Skip main navigation
Closed
  • $230,000

    2697 Avanti Way, Decatur, GA 30035

    3beds
    1,592sqft
    Townhouse
    Built in 2018
    1,306 Square Feet Lot
    $232,400 Zestimate®
    $144/sqft
    $2,059 Estimated rent

    Home value

    $232,400

    $221,000 - $244,000

    $2,059/mo

    Zestimate® history
    Loading
    Loading...

    Owner options

    List your home for rent

    $2,059/mo

    Rent Zestimate®

    Find your next renter with Zillow Rental Manager. Plus, with online applications, you can quickly screen prospective tenants – for free.

    Learn more

    $2,059/mo

    Rent Zestimate®

    Refinance and save

    $3,328/mo

    Est. payment

    Refinancing to a lower rate could help reduce your monthly payments and save thousands over the life of the loan.

    See today's rates

    $3,328/mo

    Est. payment

    Explore your selling options

    Work with a Zillow partner agent

    Leverage their expertise and Zillow's premium Showcase listings to get your home seen by more buyers.

    Get started

    List with your own agent

    Get your home in front of millions of buyers by listing it on Zillow.

    Learn how to do it

    Sell it yourself

    Take full control of how buyers see your home on Zillow by listing For Sale by Owner (FSBO).

    List your home

    What's special

    One-car garageIsland with seatingAbundant natural lightStainless steel appliancesWalk-in closetGlass-enclosed showerGranite countertops
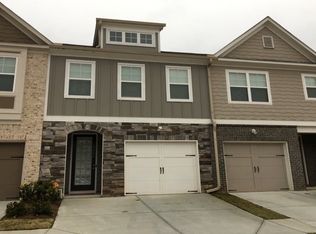

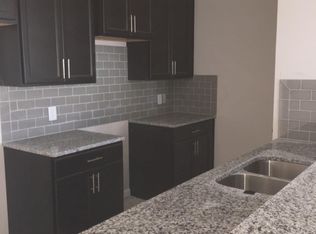
    Welcome home to this beautiful 3-bedroom, 2.5-bath townhome in a prime gated community featuring a 1,592 sq. ft. open-concept floorplan and one-car garage! Step inside to a warm and inviting main level with hardwood flooring, abundant natural light, and a cozy living room with fireplace that flows seamlessly into the dining area. French doors lead to a fully fenced private backyard ideal for relaxing or entertaining. The gourmet kitchen features 42-inch custom cabinetry, granite countertops, stainless steel appliances, stylish tile backsplash, island with seating, and a separate pantry. A convenient half bath completes the main level. Upstairs includes nice size bedrooms, two full bathrooms, including an oversized owner's suite with double vanities, soaking tub, glass-enclosed shower, and walk-in closet. The upstairs laundry room includes built-in cabinetry for storage and convenience. Located near shopping, dining, entertainment, Stone Mountain Park, Stonecrest Mall, Emory Hospital, and major interstates including I-20, I-285, I-75, I-85, and I-675 with easy access to Atlanta. This home delivers unbeatable convenience in a secure gated setting and is located near one of the host cities for the upcoming 2026 FIFA World Cup, adding exceptional lifestyle appeal and long-term value. Perfect for buyers seeking low-maintenance living with modern upscale finishes in an unbeatable location. Truly a must see!

    Zillow last checked:

    Listing updated:

    Listed by:

    Medina J Kerton 404-272-0428,

    Prestige MJ Realty, LLC

    Bought with:

    Lisa Gray, 200997

    Dream Achiever's Realty LLC

    Source: GAMLS,MLS#: 10769420MLS Logo

    Facts & features

    Interior

    Bedrooms & bathrooms
    • Bedrooms: 3
    • Bathrooms: 3
    • Full bathrooms: 2
    • 1/2 bathrooms: 1
    Rooms
    • Room types: Other
    Heating
    • Central, Forced Air
    Cooling
    • Ceiling Fan(s), Central Air
    Appliances
    • Included: Dishwasher, Microwave, Oven/Range (Combo), Refrigerator
    • Laundry: Laundry Closet
    Features
    • Double Vanity, Roommate Plan, Separate Shower, Soaking Tub, Walk-In Closet(s)
    • Flooring: Carpet, Hardwood, Vinyl
    • Basement: None
    • Number of fireplaces: 1
    Interior area
    • Total structure area: 1,592
    • Total interior livable area: 1,592 sqft
    • Finished area above ground: 1,592
    • Finished area below ground: 0

    Property

    Parking
    • Parking features: Attached, Garage
    • Has attached garage: Yes
    Features
    • Levels: Two
    • Stories: 2
    Lot
    • Size: 1,306 Square Feet
    • Features: Level
    Details
    • Parcel number: 16 009 06 105
    • Special conditions: No Disclosure

    Construction

    Type & style
    • Home type: Townhouse
    • Architectural style: Traditional
    • Property subtype: Townhouse
    Materials
    • Brick, Concrete
    • Roof: Composition
    Condition
    • Resale
    • New construction: No
    • Year built: 2018

    Utilities & green energy

    • Sewer: Public Sewer
    • Water: Public
    • Utilities for property: Electricity Available, High Speed Internet, Sewer Connected, Water Available

    Community & HOA

    Community
    • Features: Gated, Near Shopping
    • Subdivision: LONGVIEW WALK
    HOA
    • Has HOA: Yes
    • Services included: Maintenance Grounds, Other
    • HOA fee: $1,800 annually
    Location
    • Region: Decatur

    Financial & listing details

    • Price per square foot: $144/sqft
    • Tax assessed value: $281,900
    • Annual tax amount: $4,994
    • Date on market: 5/21/2026
    • Cumulative days on market: 26 days
    • Listing agreement: Exclusive Right To Sell
    • Listing terms: Cash,Conventional,FHA,VA Loan
    • Electric utility on property: Yes

    Price history

    DateEventPrice
    7/21/2026Sold$230,000-2.1%$144/sqft
    Source: GAMLS #10769420 Report a problem
    6/16/2026Pending sale$235,000$148/sqft
    Source: GAMLS #10769420 Report a problem
    5/21/2026Listed for sale$235,000-22.7%$148/sqft
    Source: GAMLS #10769420 Report a problem
    3/25/2026Sold$304,100+6.7%$191/sqft
    Source: Public Record Report a problem
    7/25/2022Sold$285,000-0.7%$179/sqft
    Source: FMLS GA #7044159 Report a problem
    6/20/2022Pending sale$287,000$180/sqft
    Source: FMLS GA #7044159 Report a problem
    6/11/2022Price change$287,000+1.4%$180/sqft
    Source: FMLS GA #7044159 Report a problem
    5/22/2022Pending sale$283,000$178/sqft
    Source: FMLS GA #7044159 Report a problem
    5/12/2022Listed for sale$283,000+70.6%$178/sqft
    Source: FMLS GA #7044159 Report a problem
    3/5/2018Sold$165,890$104/sqft
    Source: Public Record Report a problem

    Public tax history

    YearProperty taxesTax assessment
    2025$5,230 -1.5%$112,760 -1.4%
    2024$5,310 +11.2%$114,320 +11%
    2023$4,775 +94.8%$103,000 +33.2%
    2022$2,451 0%$77,320
    2021$2,451 +6.8%$77,320 +9.9%
    2020$2,295 +10.1%$70,360 +8.4%
    2019$2,085 -33.2%$64,920
    2018$3,121 +1374.7%$64,920 +1252.5%
    2017$212 +343.3%$4,800 +344.4%
    2016$48 $1,080
    2014$48 $1,080
    2013-- $1,080 -83.8%
    2012-- $6,680 -16.7%
    2011-- $8,016 -44.3%
    2010$577 -2.4%$14,400
    2009$592 +8%$14,400 -12.2%
    2008$548 $16,400
    Find assessor info on the county website

    Neighborhood: 30035

    Nearby schools

    GreatSchools rating
    Schools provided by the listing agent
    • Elementary: Fairington
    • Middle: Miller Grove
    • High: Miller Grove

    Source: GAMLS. This data may not be complete. We recommend contacting the local school district to confirm school assignments for this home.

    Get a cash offer in 3 minutes
    Find out how much your home could sell for in as little as 3 minutes with a no-obligation cash offer.
    Estimated market value
    $232,400
    Get a cash offer in 3 minutes
    Find out how much your home could sell for in as little as 3 minutes with a no-obligation cash offer.
    Estimated market value
    $232,400