Charming quad-level home in the heart of Allouez! Nestled in a quiet, desirable neighborhood, this well-maintained home offers a functional layout with inviting living spaces. The bright white kitchen features abundant cabinetry and storage, flowing into a formal dining room ideal for gatherings. The spacious living room overlooks the beautifully maintained backyard. Upstairs you'll find three comfortable bedrooms and a full bath. The lower level offers a cozy family room with a fireplace, built-in cabinets, bar area, and patio access—perfect for entertaining. The large backyard provides plenty of space to relax or play. Seller would like to sell the home furnished. Some photos virtually staged. Schedule your showing today!
Pending
$334,900
2697 Beaumont St, Green Bay, WI 54301
3beds
1,772sqft
Single Family Residence
Built in 1959
9,583 Square Feet Lot
$347,600 Zestimate®
$189/sqft
$-- HOA
What's special
Built-in cabinetsInviting living spacesAbundant cabinetry and storageBright white kitchenPatio accessFunctional layoutBar area
- 60 days
- 716
- 24
Zillow last checked:
Listing updated:
Listed by:
Jill M Dickson-Kesler 920-680-7288,
Coldwell Banker Real Estate Group,
Jessica L Schmoll 920-660-0702,
Coldwell Banker Real Estate Group
Source: RANW as distributed by MLS GRID,MLS#: 50330589
Facts & features
Interior
Bedrooms & bathrooms
- Bedrooms: 3
- Bathrooms: 2
- Full bathrooms: 1
- 1/2 bathrooms: 1
Bedroom 1
- Level: Upper
- Dimensions: 12x11
Bedroom 2
- Level: Upper
- Dimensions: 11x11
Bedroom 3
- Level: Upper
- Dimensions: 10x9
Family room
- Level: Main
- Dimensions: 15x14
Formal dining room
- Level: Main
- Dimensions: 13x9
Kitchen
- Level: Main
- Dimensions: 13x9
Living room
- Level: Main
- Dimensions: 24x13
Other
- Description: Rec Room
- Level: Lower
- Dimensions: 18x11
Heating
- Forced Air
Cooling
- Forced Air, Central Air
Appliances
- Included: Dishwasher, Disposal, Microwave, Range, Refrigerator, Washer
Features
- At Least 1 Bathtub, Central Vacuum, High Speed Internet
- Basement: Full,Sump Pump,Finished
- Number of fireplaces: 2
- Fireplace features: Two, Gas
Interior area
- Total interior livable area: 1,772 sqft
- Finished area above ground: 1,226
- Finished area below ground: 546
Property
Parking
- Total spaces: 2
- Parking features: Attached
- Attached garage spaces: 2
Accessibility
- Accessibility features: Level Lot
Features
- Patio & porch: Patio
- Fencing: Fenced
Lot
- Size: 9,583 Square Feet
Details
- Parcel number: AL1651P12
- Zoning: Residential
Construction
Type & style
- Home type: SingleFamily
- Property subtype: Single Family Residence
Materials
- Brick, Shake Siding
- Foundation: Poured Concrete
Condition
- New construction: No
- Year built: 1959
Utilities & green energy
- Sewer: Public Sewer
- Water: Public
Community & HOA
Location
- Region: Green Bay
Financial & listing details
- Price per square foot: $189/sqft
- Tax assessed value: $236,600
- Annual tax amount: $3,597
- Date on market: 8/7/2026
- Inclusions: Oven, range, refrigerator, dishwasher, microwave, washer, dryer, central vac. Seller would like to sell home furnished.
- Exclusions: Seller would like to sell home furnished.
Estimated market value
$347,600
$330,000 - $365,000
$2,017/mo
Price history
| Date | Event | Price |
|---|---|---|
| 10/6/2026 | Pending sale | $334,900$189/sqft |
Source: RANW as distributed by MLS GRID #50330589 Report a problem | ||
| 9/4/2026 | Contingent | $334,900$189/sqft |
Source:  WIREX MLS #50330589 Report a problem WIREX MLS #50330589 Report a problem | ||
| 8/7/2026 | Listed for sale | $334,900$189/sqft |
Source: RANW as distributed by MLS GRID #50330589 Report a problem | ||
Public tax history
| Year | Property taxes | Tax assessment |
|---|---|---|
| 2025 | $3,597 +3.6% | $165,700 |
| 2024 | $3,473 +0.5% | $165,700 |
| 2023 | $3,456 +6.8% | $165,700 |
| 2022 | $3,236 +0.1% | $165,700 |
| 2021 | $3,234 +7.2% | $165,700 +36.6% |
| 2020 | $3,017 +1.4% | $121,300 |
| 2019 | $2,974 +15% | $121,300 |
| 2018 | $2,586 -0.9% | $121,300 |
| 2017 | $2,610 +2.4% | $121,300 |
| 2016 | $2,549 +3.1% | $121,300 |
| 2015 | $2,471 -3.8% | $121,300 |
| 2014 | $2,568 | $121,300 |
Find assessor info on the county website
Monthly payment
Est. payment
Payment breakdown
Explore the cost of this home by adjusting the details. Changes won't be saved.Climate risks
Neighborhood: 54301
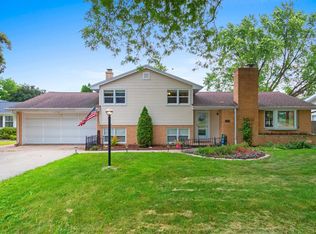
Similar homes
- $359,9004 bd2 ba2.2k sqft419 Simonet St, Green Bay, WI 54301For Sale
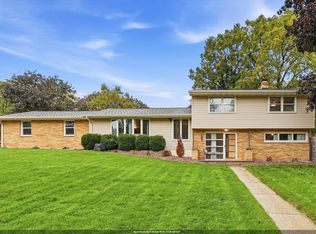 MLS ID #50333702, Jorge Fonseca. RANW as distributed by MLS GRID
 - $339,8004 bd2 ba2.2k sqft3108 S Clay St, Green Bay, WI 54301For Sale
 MLS ID #50332474, Mike D Wasilkoff. RANW as distributed by MLS GRID
 - $330,0003 bd2 ba1.6k sqft2012 Woodrow Way, Green Bay, WI 54301For Sale
 MLS ID #50330337, Zoe K Van Oss. RANW as distributed by MLS GRID
 - $309,9003 bd2 ba1.5k sqft434 Beaupre St, Green Bay, WI 54301For Sale
 MLS ID #50330525, Patti L Bemowski. RANW as distributed by MLS GRID
