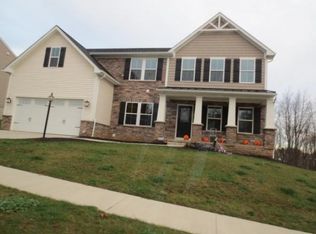
Walk in and Say I'm Home!! The dramatic 2 story foyer welcomes you to this move in ready home in Aberdeen Glen.
The first floor offers an open concept floor plan. Large kitchen with granite counter tops, breakfast bar, and oversized
island. A big bonus is a large multi-purpose room off the kitchen that can be a prepping room, butlers pantry or whatever your lifestyle needs. The vaulted bright and cheery morning room is open to the kitchen that offers a convenient sliding door to enjoy the large deck and treelined back yard. A first floor office with French doors, a powder room, a first floor living room and Huge great room with gas log fireplace complete all your entertaining needs.. From the garage you enter a mud room that has custom built in shelving. Grand turning stairway leads you to a dramatic double door entry to the primary over sized suite featuring plenty of room for a sitting area. Primary ensuite features double vanity with soaking tub, shower and walk in closet.
The additional bedrooms are ample sized and there is also an additional full bath upstairs. The Lower level walk out basement has been pre framed and pre plumbed for a full bath. There is pre plumbing also for a wet bar. Just bring your finishing touches. an additional parking pad has been added on the west side of the garage and a concrete walkway leads you around to the beautiful back yard.
Closed
Zillow last checked:
Listing updated:
Bought with:
Casey Roch, 2021004262
RE/MAX Infinity
Source: MLS Now,MLS#: 5098708 Originating MLS: Stark Trumbull Area REALTORS
Originating MLS: Stark Trumbull Area REALTORSPrice history
| Date | Event | Price |
|---|---|---|
| 3/19/2025 | Sold | $422,500-2.9%$135/sqft |
Source:  MLS Now #5098708 Report a problem MLS Now #5098708 Report a problem | ||
| 2/21/2025 | Pending sale | $435,000$139/sqft |
Source: MLS Now #5098708 Report a problem | ||
| 2/19/2025 | Price change | $435,000-3.3%$139/sqft |
Source: MLS Now #5098708 Report a problem | ||
| 2/7/2025 | Listed for sale | $449,900+52.5%$143/sqft |
Source: MLS Now #5098708 Report a problem | ||
| 6/24/2020 | Sold | $295,000-1.6%$94/sqft |
Source: MLS Now #4181446 Report a problem | ||
| 4/27/2020 | Pending sale | $299,900$96/sqft |
Source: Keller Williams Legacy Group Realty #4181446 Report a problem | ||
| 4/14/2020 | Listed for sale | $299,900$96/sqft |
Source: Keller Williams Legacy Group Realty #4181446 Report a problem | ||
| 3/13/2020 | Listing removed | $299,900$96/sqft |
Source: Keller Williams Legacy Group Realty #4159526 Report a problem | ||
| 2/14/2020 | Pending sale | $299,900$96/sqft |
Source: Keller Williams Legacy Group Realty #4159526 Report a problem | ||
| 1/9/2020 | Price change | $299,900-3.2%$96/sqft |
Source: Keller Williams Realty Legacy Group #4159526 Report a problem | ||
| 11/11/2019 | Price change | $309,900-1.6%$99/sqft |
Source: Keller Williams Realty Legacy Group #4159526 Report a problem | ||
| 10/23/2019 | Price change | $315,000-0.3%$100/sqft |
Source: Keller Williams Realty Legacy Group #4159526 Report a problem | ||
| 10/15/2019 | Price change | $316,000-0.9%$101/sqft |
Source: Hayes Realty #4142763 Report a problem | ||
| 9/16/2019 | Price change | $319,000-2.4%$102/sqft |
Source: Hayes Realty #4142763 Report a problem | ||
| 8/21/2019 | Price change | $327,000-1.8%$104/sqft |
Source: Hayes Realty #4142763 Report a problem | ||
| 8/9/2019 | Price change | $333,000-3.5%$106/sqft |
Source: Hayes Realty #4142763 Report a problem | ||
| 7/30/2019 | Price change | $345,000-4.1%$110/sqft |
Source: Hayes Realty #4142763 Report a problem | ||
| 7/11/2019 | Listed for sale | $359,900+665.7%$115/sqft |
Source: Hayes Realty #4113259 Report a problem | ||
| 6/7/2012 | Sold | $47,000$15/sqft |
Source: Public Record Report a problem | ||


Get a cash offer in 3 minutes
Find out how much your home could sell for in as little as 3 minutes with a no-obligation cash offer.
Estimated market value
$443,100
