Skip main navigation
Closed
  • $474,900

    2697 Caruso Way #126, Atlanta, GA 30339

    3beds
    1,602sqft
    Townhouse, Residential
    Built in 2023
    14 Acres Lot
    $460,500 Zestimate®
    $296/sqft
    $3,580 Estimated rent

    Home value

    $460,500

    $433,000 - $493,000

    $3,580/mo

    Zestimate® history
    Loading
    Loading...

    Owner options

    List your home for rent

    $3,580/mo

    Rent Zestimate®

    Find your next renter with Zillow Rental Manager. Plus, with online applications, you can quickly screen prospective tenants – for free.

    Learn more

    $3,580/mo

    Rent Zestimate®

    Refinance and save

    $3,136/mo

    Est. payment

    Refinancing to a lower rate could help reduce your monthly payments and save thousands over the life of the loan.

    See today's rates

    $3,136/mo

    Est. payment

    Explore your selling options

    Work with a Zillow partner agent

    Leverage their expertise and Zillow's premium Showcase listings to get your home seen by more buyers.

    Get started

    List with your own agent

    Get your home in front of millions of buyers by listing it on Zillow.

    Learn how to do it

    Sell it yourself

    Take full control of how buyers see your home on Zillow by listing For Sale by Owner (FSBO).

    List your home

    What's special

    Dedicated roomUnbeatable locationClose to the clubhouseGalley style kitchen
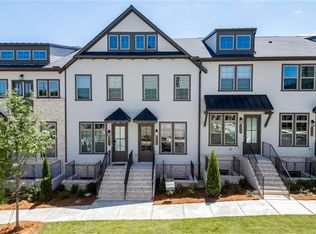
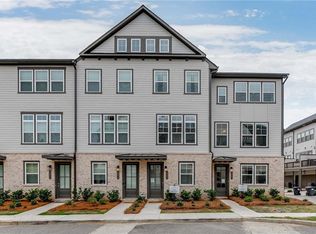
    HOME OF THE WEEK! Discover the Bellamy home plan at the coveted Reverie on Cumberland community. Stepping inside, you'll be greeted by the stunning Savannah interior design, featuring pristine white 42" cabinets and glistening white quartz countertops that create an atmosphere of timeless sophistication. The galley style kitchen is a culinary haven, while the light 5" hardwoods flow seamlessly throughout the home, adding warmth and charm. Natural light pours in, illuminating the space, and there's a dedicated room perfect for your home office needs. As you prepare meals in your kitchen, you'll be treated to captivating views of the Atlanta skyline, adding a touch of urban excitement to your daily routine. This townhome's prime location places you close to the clubhouse, where you can enjoy community amenities at your leisure, and Reverie on Cumberland offers a host of amenities, including a refreshing pool with two cabanas, providing the perfect setting for relaxation. The gated community ensures security and peace of mind, while the clubhouse features a well-equipped fitness center for your convenience. With its walkable surroundings and unbeatable location, this townhome offers an exceptional lifestyle opportunity. The home is just 8 minutes away from Truist Park, home to the Atlanta Braves, and The Battery, a hub of renowned restaurants and shops. Don't miss your chance to call Reverie on Cumberland home—schedule a viewing today and experience the very best in Vinings living.

    Zillow last checked:

    Listing updated:

    Listed by:

    Emily Lively,

    Ashton Woods Realty, LLC,

    Alex Ramirez,

    Ashton Woods Realty, LLC

    Bought with:

    Cindie Phanhmixay, 242736

    BHGRE Metro Brokers

    Source: FMLS GA,MLS#: 7309533MLS Logo

    Facts & features

    Interior

    Bedrooms & bathrooms
    • Bedrooms: 3
    • Bathrooms: 4
    • Full bathrooms: 3
    • 1/2 bathrooms: 1
    Rooms
    • Room types: Family Room
    Primary bedroom
    • Features: Other
    • Level: Other
    Bedroom
    • Features: Other
    Primary bathroom
    • Features: Double Vanity, Shower Only
    Dining room
    • Features: Open Concept
    Kitchen
    • Features: Cabinets Other, Pantry, Solid Surface Counters, View to Family Room
    Heating
    • Electric, Natural Gas
    Cooling
    • Ceiling Fan(s), Central Air
    Appliances
    • Included: Dishwasher, Disposal, Gas Cooktop, Microwave, Range Hood
    • Laundry: Upper Level
    Features
    • Double Vanity, High Ceilings 9 ft Lower, High Ceilings 9 ft Main, High Ceilings 9 ft Upper, Walk-In Closet(s)
    • Flooring: Carpet, Hardwood, Vinyl
    • Windows: None
    • Basement: None
    • Has fireplace: No
    • Fireplace features: None
    • Common walls with other units/homes: 2+ Common Walls
    Interior area
    • Total structure area: 1,602
    • Total interior livable area: 1,602 sqft

    Property

    Parking
    • Total spaces: 1
    • Parking features: Attached, Garage, Garage Door Opener
    • Attached garage spaces: 1
    Accessibility
    • Accessibility features: None
    Features
    • Levels: Three Or More
    • Patio & porch: Covered, Deck
    • Exterior features: Balcony
    • Pool features: In Ground
    • Spa features: None
    • Fencing: None
    • Has view: Yes
    • View description: City, Other
    • Waterfront features: None
    • Body of water: None
    Lot
    • Size: 14 Acres
    • Features: Landscaped
    Details
    • Additional structures: None
    • Parcel number: 17081600720
    • Other equipment: None
    • Horse amenities: None

    Construction

    Type & style
    • Home type: Townhouse
    • Architectural style: Townhouse,Traditional
    • Property subtype: Townhouse, Residential
    • Attached to another structure: Yes
    Materials
    • Brick Front, Cement Siding
    • Foundation: Slab
    • Roof: Shingle
    Condition
    • New Construction
    • New construction: Yes
    • Year built: 2023
    Details
    • Builder name: Ashton Woods Homes
    • Warranty included: Yes

    Utilities & green energy

    • Electric: None
    • Sewer: Public Sewer
    • Water: Public
    • Utilities for property: Cable Available, Electricity Available, Natural Gas Available, Phone Available, Water Available
    Green energy
    • Green verification: ENERGY STAR Certified Homes
    • Energy efficient items: None
    • Energy generation: None

    Community & HOA

    Community
    • Features: Clubhouse, Fitness Center, Gated, Near Schools, Near Shopping, Near Trails/Greenway, Pool, Sidewalks, Street Lights
    • Security: Carbon Monoxide Detector(s), Fire Alarm, Secured Garage/Parking, Smoke Detector(s)
    • Subdivision: Reverie On Cumberland
    HOA
    • Has HOA: Yes
    • Services included: Insurance, Maintenance Structure, Maintenance Grounds, Trash
    • HOA fee: $254 monthly
    Location
    • Region: Atlanta

    Financial & listing details

    • Price per square foot: $296/sqft
    • Date on market: 12/1/2023
    • Cumulative days on market: 239 days
    • Ownership: Fee Simple
    • Electric utility on property: Yes
    • Road surface type: Asphalt

    Price history

    DateEventPrice
    1/4/2024Sold$474,900$296/sqft
    Source: FMLS GA #7309533 Report a problem
    12/4/2023Pending sale$474,900$296/sqft
    Source: FMLS GA #7309533 Report a problem
    12/2/2023Listed for sale$474,900-2.1%$296/sqft
    Source: FMLS GA #7309533 Report a problem
    12/1/2023Listing removed$484,900$303/sqft
    Source: FMLS GA #7257678 Report a problem
    10/11/2023Price change$484,900-2.6%$303/sqft
    Source: FMLS GA #7257678 Report a problem
    10/5/2023Price change$497,825+0%$311/sqft
    Source: FMLS GA #7257678 Report a problem
    8/7/2023Listed for sale$497,715$311/sqft
    Source: FMLS GA #7257678 Report a problem

    Public tax history

    Tax history is unavailable.

    Neighborhood: 30339

    Nearby schools

    GreatSchools rating
    Schools provided by the listing agent
    • Elementary: Teasley
    • Middle: Campbell
    • High: Campbell

    Source: FMLS GA. This data may not be complete. We recommend contacting the local school district to confirm school assignments for this home.

    Get a cash offer in 3 minutes
    Find out how much your home could sell for in as little as 3 minutes with a no-obligation cash offer.
    Estimated market value
    $460,500
    Get a cash offer in 3 minutes
    Find out how much your home could sell for in as little as 3 minutes with a no-obligation cash offer.
    Estimated market value
    $460,500