Skip main navigation
Sold for $460,000
  • $460,000

    2697 Country Club Rd, Troutville, VA 24175

    3beds
    2,088sqft
    Single Family Residence
    Built in 1997
    1.7 Acres Lot
    $491,100 Zestimate®
    $220/sqft
    $2,739 Estimated rent

    Home value

    $491,100

    Estimated sales range

    Not available

    $2,739/mo

    Zestimate® history
    Loading
    Loading...

    Owner options

    List your home for rent

    $2,739/mo

    Rent Zestimate®

    Find your next renter with Zillow Rental Manager. Plus, with online applications, you can quickly screen prospective tenants – for free.

    Learn more

    $2,739/mo

    Rent Zestimate®

    Refinance and save

    $2,911/mo

    Est. payment

    Refinancing to a lower rate could help reduce your monthly payments and save thousands over the life of the loan.

    See today's rates

    $2,911/mo

    Est. payment

    Explore your selling options

    Work with a Zillow partner agent

    Leverage their expertise and Zillow's premium Showcase listings to get your home seen by more buyers.

    Get started

    List with your own agent

    Get your home in front of millions of buyers by listing it on Zillow.

    Learn how to do it

    Sell it yourself

    Take full control of how buyers see your home on Zillow by listing For Sale by Owner (FSBO).

    List your home

    What's special

    Private deckBonus roomMeticulously landscaped propertySplit bedroom designNice patioCharming park-like yardSpacious galley kitchen
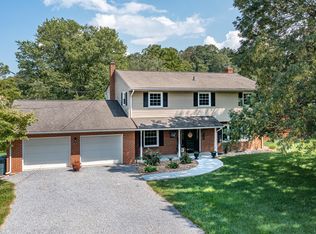
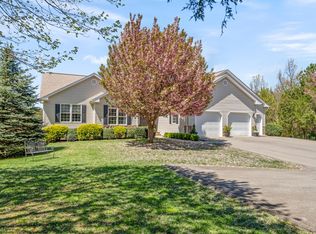
    One-Level-Living in Prime Botetourt County location on 1.7 Acres of meticulously landscaped property, near Botetourt Golf Club & 10 minutes to Daleville Town Center, Dining and Shopping. This one-owner 3Br/2Ba home features Gleaming Hardwoods, Entry Foyer, Vaulted Ceiling & Split Bedroom design, Spacious Galley Kitchen w/ lots of counter space & Breakfast Nook, Dining room; Bonus Room over the Attached 2-Car Garage, Nice Patio, a Wonderful/Private Deck w/Composite materials for low maintenance. A partial basement offers Workshop and Storage space, plus generous storage in the crawl space. The Charming Park-like Yard features lovely Seating Vignettes, Custom Trellises, Arbors and Beautiful Plantings.

    Zillow last checked:

    Listing updated:

    Listed by:

    DAYNA R PATRICK 540-342-9600,

    RE/MAX ALL STARS

    Bought with:

    HAL CONE, 0225214037

    LPT REALTY LLC

    Source: RVAR,MLS#: 913876MLS Logo

    Facts & features

    Interior

    Bedrooms & bathrooms
    • Bedrooms: 3
    • Bathrooms: 2
    • Full bathrooms: 2
    • Main level bathrooms: 2
    • Main level bedrooms: 3
    Primary bedroom
    • Level: Entry
    Bedroom 2
    • Level: Entry
    Bedroom 3
    • Level: Entry
    Other
    • Level: Entry
    Dining room
    • Level: Entry
    Foyer
    • Level: Entry
    Kitchen
    • Level: Entry
    Laundry
    • Level: Entry
    Living room
    • Level: Entry
    Office
    • Level: Upper
    Other
    • Level: Lower
    Heating
    • Heat Pump Electric
    Cooling
    • Heat Pump Electric
    Features
    • Cathedral Ceiling(s), Ceiling Fan(s), Walk-In Closet(s), Whirlpool Bath
    • Flooring: Carpet, Vinyl, Wood
    • Windows: Insulated Windows, Tilt-In
    • Basement: Partial
    • Number of fireplaces: 1
    • Fireplace features: Living Room, Gas Log
    Interior area
    • Total structure area: 2,088
    • Total interior livable area: 2,088 sqft

    Property

    Parking
    • Total spaces: 6
    • Parking features: Paved Driveway, Garage Door Opener
    • Has garage: Yes
    • Covered spaces: 2
    • Uncovered spaces: 4
    • Details: Off Street Parking
    Features
    • Levels: One
    • Stories: 1
    • Patio & porch: Deck, Patio
    • Exterior features: Formal Garden, Garden Space, Other
    • Has view: Yes
    • View description: Sunrise
    Lot
    • Size: 1.7 Acres
    • Features: Level
    Details
    • Additional structures: Gazebo
    • Parcel number: 7288
    • Zoning: A1

    Construction

    Type & style
    • Home type: SingleFamily
    • Architectural style: Ranch
    • Property subtype: Single Family Residence
    Materials
    • Brick, Vinyl Siding
    Condition
    • Year built: 1997

    Utilities & green energy

    • Sewer: Private Septic
    • Water: Private Well

    Community & HOA

    HOA
    • Has HOA: No
    Location
    • Region: Troutville

    Financial & listing details

    • Price per square foot: $220/sqft
    • Tax assessed value: $400,000
    • Annual tax amount: $2,800
    • Date on market: 1/28/2025
    • Cumulative days on market: 29 days

    Price history

    DateEventPrice
    3/25/2025Sold$460,000-3.2%$220/sqft
    Source: RVAR #913876 Report a problem
    2/25/2025Pending sale$475,000$227/sqft
    Source: RVAR #913876 Report a problem
    2/14/2025Price change$475,000-2.1%$227/sqft
    Source: RVAR #913876 Report a problem
    1/28/2025Listed for sale$485,000$232/sqft
    Source: RVAR #913876 Report a problem

    Public tax history

    YearProperty taxesTax assessment
    2025$2,800 $400,000
    2024$2,800 +37.5%$400,000 +55.2%
    2023$2,036 $257,700
    2022$2,036 -99.2%$257,700
    2021$257,700 +12558.2%$257,700
    2020$2,036 +10.3%$257,700 +10.3%
    2018$1,845 $233,600
    2017$1,845 +118.3%$233,600
    2016$845 $233,600 +1.2%
    2015$845 +27.8%$230,800
    2014$662 $230,800
    Find assessor info on the county website

    Neighborhood: 24175

    Nearby schools

    GreatSchools rating
    Schools provided by the listing agent
    • Elementary: Greenfield
    • Middle: Read Mountain
    • High: Lord Botetourt

    Source: RVAR. This data may not be complete. We recommend contacting the local school district to confirm school assignments for this home.

    Sell for more on Zillow
    Get a Zillow Showcase℠ listing at no additional cost and you could sell for .
    $491,100
    2% more
    +$9,822
    With Zillow Showcase(estimated)
    $500,922
    Sell for more on Zillow
    Get a Zillow Showcase℠ listing at no additional cost and you could sell for .
    $491,100
    2% more
    +$9,822
    With Zillow Showcase(estimated)
    $500,922