Skip main navigation
Closed
  • $460,000

    2697 Crestworth Ln, Buford, GA 30519

    4beds
    3,159sqft
    Single Family Residence, Residential
    Built in 1994
    0.81 Acres Lot
    $534,200 Zestimate®
    $146/sqft
    $3,697 Estimated rent

    Home value

    $534,200

    $507,000 - $566,000

    $3,697/mo

    Zestimate® history
    Loading
    Loading...

    Owner options

    List your home for rent

    $3,697/mo

    Rent Zestimate®

    Find your next renter with Zillow Rental Manager. Plus, with online applications, you can quickly screen prospective tenants – for free.

    Learn more

    $3,697/mo

    Rent Zestimate®

    Refinance and save

    $2,863/mo

    Est. payment

    Refinancing to a lower rate could help reduce your monthly payments and save thousands over the life of the loan.

    See today's rates

    $2,863/mo

    Est. payment

    Explore your selling options

    Work with a Zillow partner agent

    Leverage their expertise and Zillow's premium Showcase listings to get your home seen by more buyers.

    Get started

    List with your own agent

    Get your home in front of millions of buyers by listing it on Zillow.

    Learn how to do it

    Sell it yourself

    Take full control of how buyers see your home on Zillow by listing For Sale by Owner (FSBO).

    List your home

    What's special

    Mini kitchenetteLarge deckBrick paver patioLarge inground swimming poolGrocery shoppingPlay roomCraft room
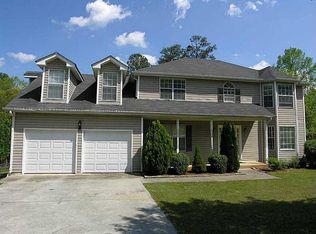
    Awesome & spacious, newly renovated home w/4 bedrooms/3.5 baths in Buford. There's a lot to like here and a rare opportunity to own a home with a large inground swimming pool. Move-In Ready Now! NEW NEUTRAL PAINT! NEW FLOORING includes Carpet in main living areas, LVP in Foyer, Kitchen, Baths! Main level floor plan features light and bright home office w bay window and French Doors, bay window in large formal living room, dining room, eat-in kitchen, & fireside family room overlooks large inground pool area & large deck. Upstairs you'll find a huge Master Bedroom suite w/separate tub/shower plus 2 secondary bedrooms. An oversized bonus room could be used as a 5th bedroom, office, craft room, play room or whatever you need it to be. The possibilities are endless. Fully finished terrace level dramatically extends the total living space w/great room, bedroom, full bath, mini kitchenette & tons of storage space. With its separate entrance the terrace level could conceivably be rented out or perhaps used as an in-law or teen suite. You'll look forward to getting home after a long day at work to your private and fully fenced back yard as you begin to relax with your favorite beverage in this oversized inground swimming pool surrounded by brick paver patio & large deck. House measures 3,159 square feet and sits on .81 acres. Non-HOA community gives you the freedom to enjoy your property as you desire. All of this conveniently located near restaurants, grocery shopping, Mall of Georgia, 1-1/4 mile to Coolray Field, 2 miles to I-85/985 & popular Gwinnett Exchange as well as the site of the new Northside Hospital complex currently under construction. You'll want to see this one ASAP today!

    Zillow last checked:

    Listing updated:

    Listed by:

    SARA HIBBARD,

    BHGRE Metro Brokers

    Bought with:

    Mark Cruz, 425348

    Maximum One Premier Realtors

    Source: FMLS GA,MLS#: 7305218MLS Logo

    Facts & features

    Interior

    Bedrooms & bathrooms
    • Bedrooms: 4
    • Bathrooms: 4
    • Full bathrooms: 3
    • 1/2 bathrooms: 1
    Rooms
    • Room types: Bonus Room, Family Room, Game Room, Living Room, Office
    Primary bedroom
    • Features: Oversized Master
    • Level: Oversized Master
    Bedroom
    • Features: Oversized Master
    Primary bathroom
    • Features: Double Vanity, Separate Tub/Shower
    Dining room
    • Features: Separate Dining Room
    Kitchen
    • Features: Cabinets Other, Eat-in Kitchen, Pantry, Stone Counters, View to Family Room
    Heating
    • Forced Air, Natural Gas
    Cooling
    • Ceiling Fan(s), Central Air, Window Unit(s), Zoned
    Appliances
    • Included: Dishwasher, ENERGY STAR Qualified Appliances, Gas Cooktop, Gas Oven, Gas Range, Gas Water Heater, Microwave, Range Hood, Self Cleaning Oven
    • Laundry: In Kitchen
    Features
    • Double Vanity, Entrance Foyer, Entrance Foyer 2 Story, High Ceilings 9 ft Lower, High Ceilings 9 ft Main, High Ceilings 9 ft Upper, High Speed Internet, Smart Home, Tray Ceiling(s), Walk-In Closet(s)
    • Flooring: Carpet, Hardwood, Vinyl
    • Windows: None
    • Basement: Daylight,Exterior Entry,Finished,Finished Bath,Full,Interior Entry
    • Attic: Pull Down Stairs
    • Number of fireplaces: 1
    • Fireplace features: Family Room, Gas Starter
    • Common walls with other units/homes: No Common Walls
    Interior area
    • Total structure area: 3,159
    • Total interior livable area: 3,159 sqft

    Property

    Parking
    • Total spaces: 4
    • Parking features: Driveway, Garage, Garage Door Opener, Garage Faces Front, Level Driveway, RV Access/Parking
    • Garage spaces: 2
    • Has uncovered spaces: Yes
    Accessibility
    • Accessibility features: None
    Features
    • Levels: Three Or More
    • Patio & porch: Deck, Patio
    • Exterior features: Awning(s), Rear Stairs, Storage
    • Has private pool: Yes
    • Pool features: In Ground, Vinyl, Private
    • Spa features: None
    • Fencing: Back Yard,Fenced,Wood
    • Has view: Yes
    • View description: Other
    • Waterfront features: Creek
    • Body of water: None
    Lot
    • Size: 0.81 Acres
    • Features: Back Yard, Creek On Lot, Front Yard, Landscaped, Wooded
    Details
    • Additional structures: Shed(s)
    • Parcel number: R7134 254
    • Other equipment: None
    • Horse amenities: None

    Construction

    Type & style
    • Home type: SingleFamily
    • Architectural style: Traditional
    • Property subtype: Single Family Residence, Residential
    Materials
    • Vinyl Siding
    • Foundation: Block
    • Roof: Shingle
    Condition
    • Resale
    • New construction: No
    • Year built: 1994

    Utilities & green energy

    • Electric: 110 Volts
    • Sewer: Septic Tank
    • Water: Public
    • Utilities for property: Cable Available, Electricity Available, Natural Gas Available, Phone Available, Water Available
    Green energy
    • Energy efficient items: None
    • Energy generation: None
    • Water conservation: Low-Flow Fixtures

    Community & HOA

    Community
    • Features: Dry Dock, Near Schools, Near Shopping, Near Trails/Greenway
    • Security: Carbon Monoxide Detector(s), Fire Alarm, Smoke Detector(s)
    • Subdivision: Crestworth Village
    HOA
    • Has HOA: No
    Location
    • Region: Buford

    Financial & listing details

    • Price per square foot: $146/sqft
    • Tax assessed value: $514,400
    • Annual tax amount: $4,361
    • Date on market: 11/17/2023
    • Cumulative days on market: 90 days
    • Electric utility on property: Yes
    • Road surface type: Asphalt, Concrete

    Price history

    DateEventPrice
    3/27/2024Sold$460,000-4.2%$146/sqft
    Source: FMLS GA #7305218 Report a problem
    2/17/2024Pending sale$480,000$152/sqft
    Source: GAMLS #10226504 Report a problem
    1/29/2024Price change$480,000-3%$152/sqft
    Source: GAMLS #10226504 Report a problem
    11/17/2023Listed for sale$495,000+167.7%$157/sqft
    Source: FMLS GA #7305218 Report a problem
    8/20/2007Sold$184,900+46.1%$59/sqft
    Source: Public Record Report a problem
    3/18/1994Sold$126,600$40/sqft
    Source: Public Record Report a problem

    Public tax history

    YearProperty taxesTax assessment
    2025$4,738 -2%$205,760 +16.5%
    2024$4,833 +11.2%$176,560
    2023$4,344 -0.4%$176,560 +13.6%
    2022$4,361 +15.4%$155,400 +25.4%
    2021$3,779 -0.7%$123,920
    2020$3,807 +2.4%$123,920
    2019$3,720 $123,920 +18.8%
    2018$3,720 +22.9%$104,280 +15%
    2016$3,026 +14.6%$90,640 +26.5%
    2015$2,641 $71,680
    2014$2,641 -0.5%$71,680
    2013$2,656 $71,680
    2012-- $71,680 +0.3%
    2011-- $71,480
    2010-- $71,480
    2009-- $71,480
    2007-- $71,480
    2006-- $71,480
    2005-- $71,480
    2004$892 -0.1%$71,480
    2003$893 -43.2%$71,480 +16.2%
    2002$1,573 -4.4%$61,520
    2001$1,644 $61,520
    Find assessor info on the county website

    Neighborhood: 30519

    Nearby schools

    GreatSchools rating
    Schools provided by the listing agent
    • Elementary: Woodward Mill
    • Middle: Twin Rivers
    • High: Mountain View

    Source: FMLS GA. This data may not be complete. We recommend contacting the local school district to confirm school assignments for this home.

    Get a cash offer in 3 minutes
    Find out how much your home could sell for in as little as 3 minutes with a no-obligation cash offer.
    Estimated market value
    $534,200
    Get a cash offer in 3 minutes
    Find out how much your home could sell for in as little as 3 minutes with a no-obligation cash offer.
    Estimated market value
    $534,200