Amazing opportunity to call Brookhaven home! This spacious property was thoughtfully designed and has space for everyone. The open-concept floor plan is anchored by a large kitchen that flows seamlessly to the great room and dining area, allowing family and friends to gather comfortably. Abundant, large windows throughout the home flood the spaces with natural light. The gourmet kitchen features a gas cooktop, double ovens, and a large center island. A desirable main-floor ensuite guest bedroom offers a private space for in-laws or visitors, and a dedicated office complete with French doors is perfect for working from home. Upstairs, the primary bedroom is a true retreat, featuring tray ceilings and a wall of windows. The primary bath features dual vanities, a spacious walk-in closet, a separate tub and large shower. Three additional bedrooms, two joined by a Jack and Jill bathroom and the third with an adjacent full bathroom, provide space for everyone. The upper level also includes a versatile loft area and a finished bonus room, providing ample room for work, play, or relaxation. The lower level offers another expansive gathering area and a full bathroom ideal for movie nights or hosting game days. Step outside to your covered porch, complete with a cozy wood-burning fireplace, perfect for enjoying year-round. The large backyard provides plenty of space for kids and pets to play and backs up to a common area for an added feeling of space and privacy. Excellent location and minutes from Union Elementary School, Holliday Farms, restaurants, shopping, interstate access, and more. Community amenities include a neighborhood pool and park.
Sold
$812,000
2697 E High Grove Cir, Zionsville, IN 46077
5beds
5,289sqft
Residential, Single Family Residence
Built in 2013
10,454 Square Feet Lot
$899,400 Zestimate®
$154/sqft
$5,616 Estimated rent
Home value
$899,400
$854,000 - $944,000
$5,616/mo
Zestimate® history
Owner options
List your home for rent
$5,616/mo
Rent Zestimate®
Find your next renter with Zillow Rental Manager. Plus, with online applications, you can quickly screen prospective tenants – for free.
$5,616/mo
Rent Zestimate®
Refinance and save
$5,999/mo
Est. payment
Refinancing to a lower rate could help reduce your monthly payments and save thousands over the life of the loan.
$5,999/mo
Est. payment
Explore your selling options
Work with a Zillow partner agent
Leverage their expertise and Zillow's premium Showcase listings to get your home seen by more buyers.
Get startedList with your own agent
Get your home in front of millions of buyers by listing it on Zillow.
Learn how to do itSell it yourself
Take full control of how buyers see your home on Zillow by listing For Sale by Owner (FSBO).
List your homeWhat's special
Zillow last checked:
Listing updated:
Listed by:
Robbin Edwards 317-508-1806,
Encore Sotheby's International
Bought with:
Denesa Webber
F.C. Tucker Company
Source: MIBOR as distributed by MLS GRID,MLS#: 21996522
Facts & features
Interior
Bedrooms & bathrooms
- Bedrooms: 5
- Bathrooms: 6
- Full bathrooms: 5
- 1/2 bathrooms: 1
- Main level bathrooms: 2
- Main level bedrooms: 1
Primary bedroom
- Features: Carpet
- Level: Upper
- Area: 255 Square Feet
- Dimensions: 17x15
Bedroom 2
- Features: Carpet
- Level: Upper
- Area: 144 Square Feet
- Dimensions: 12x12
Bedroom 3
- Features: Carpet
- Level: Upper
- Area: 132 Square Feet
- Dimensions: 11x12
Bedroom 4
- Features: Carpet
- Level: Upper
- Area: 132 Square Feet
- Dimensions: 11x12
Bedroom 5
- Features: Carpet
- Level: Main
- Area: 156 Square Feet
- Dimensions: 13x12
Bonus room
- Features: Carpet
- Level: Upper
- Area: 294 Square Feet
- Dimensions: 21x14
Dining room
- Features: Engineered Hardwood
- Level: Main
- Area: 156 Square Feet
- Dimensions: 12x13
Family room
- Features: Carpet
- Level: Basement
- Area: 1050 Square Feet
- Dimensions: 35x30
Great room
- Features: Engineered Hardwood
- Level: Main
- Area: 342 Square Feet
- Dimensions: 18x19
Kitchen
- Features: Engineered Hardwood
- Level: Main
- Area: 255 Square Feet
- Dimensions: 17x15
Laundry
- Features: Engineered Hardwood
- Level: Main
- Area: 56 Square Feet
- Dimensions: 8x7
Loft
- Features: Carpet
- Level: Upper
- Area: 192 Square Feet
- Dimensions: 16x12
Office
- Features: Carpet
- Level: Main
- Area: 144 Square Feet
- Dimensions: 12x12
Heating
- Has Heating (Unspecified Type)
Cooling
- Has cooling: Yes
Appliances
- Included: Gas Cooktop, Dishwasher, Dryer, Disposal, Kitchen Exhaust, Double Oven, Refrigerator, Washer
- Laundry: Main Level
Features
- Attic Access, Tray Ceiling(s), Kitchen Island, Entrance Foyer, Ceiling Fan(s), Hardwood Floors, In-Law Floorplan, Eat-in Kitchen, Smart Thermostat, Walk-In Closet(s)
- Flooring: Hardwood
- Windows: Screens, Windows Thermal
- Basement: Ceiling - 9+ feet,Egress Window(s),Finished,Full
- Attic: Access Only
- Number of fireplaces: 2
- Fireplace features: Family Room, Gas Log, Outside, Wood Burning
Interior area
- Total structure area: 5,289
- Total interior livable area: 5,289 sqft
- Finished area below ground: 1,629
Property
Parking
- Total spaces: 3
- Parking features: Attached
- Attached garage spaces: 3
- Details: Garage Parking Other(Guest Street Parking)
Features
- Levels: Two
- Stories: 2
- Patio & porch: Covered
- Exterior features: Smart Lock(s)
Lot
- Size: 10,454 Square Feet
- Features: Sidewalks, Street Lights, Suburb, Mature Trees, Trees-Small (Under 20 Ft)
Details
- Parcel number: 060813000018096034
- Horse amenities: None
Construction
Type & style
- Home type: SingleFamily
- Architectural style: Traditional
- Property subtype: Residential, Single Family Residence
Materials
- Brick, Cement Siding
- Foundation: Concrete Perimeter
Condition
- New construction: No
- Year built: 2013
Utilities & green energy
- Water: Municipal/City
- Utilities for property: Electricity Connected, Sewer Connected, Water Connected
Community & HOA
Community
- Security: Security Alarm Paid
- Subdivision: Brookhaven
HOA
- Has HOA: Yes
- Amenities included: Pool
- Services included: Association Home Owners, Clubhouse, Entrance Common, Insurance, Maintenance, Nature Area, ParkPlayground, Management
- HOA fee: $1,045 annually
- HOA phone: 317-570-4358
Location
- Region: Zionsville
Financial & listing details
- Price per square foot: $154/sqft
- Tax assessed value: $793,700
- Annual tax amount: $7,666
- Date on market: 9/5/2024
- Cumulative days on market: 2 days
- Electric utility on property: Yes
Price history
| Date | Event | Price |
|---|---|---|
| 9/27/2024 | Sold | $812,000+1.6%$154/sqft |
Source:  MIBOR as distributed by MLS GRID #21996522 Report a problem MIBOR as distributed by MLS GRID #21996522 Report a problem | ||
| 9/9/2024 | Pending sale | $799,000$151/sqft |
Source: MIBOR as distributed by MLS GRID #21996522 Report a problem | ||
| 9/5/2024 | Listed for sale | $799,000$151/sqft |
Source: MIBOR as distributed by MLS GRID #21996522 Report a problem | ||
Public tax history
| Year | Property taxes | Tax assessment |
|---|---|---|
| 2025 | $8,172 +6.6% | $793,700 +14.2% |
| 2024 | $7,666 +4.1% | $695,000 +4.4% |
| 2023 | $7,367 +10.4% | $665,900 +7.4% |
| 2022 | $6,675 +3.6% | $620,000 +14.7% |
| 2021 | $6,443 +12.2% | $540,500 -0.9% |
| 2020 | $5,741 | $545,300 +8.1% |
| 2019 | -- | $504,500 +2.4% |
| 2018 | $5,279 -5.2% | $492,800 +2.7% |
| 2017 | $5,568 +1.7% | $479,800 -6% |
| 2016 | $5,474 +0.4% | $510,400 +6% |
| 2014 | $5,455 +61330.9% | $481,300 +120225% |
| 2013 | $9 -1.1% | $400 |
| 2012 | $9 +14.5% | $400 |
| 2011 | $8 | $400 |
Find assessor info on the county website
Neighborhood: 46077
Nearby homes
- $872,1005 bd6 ba5.3k sqft2699 E High Grove Cir, Zionsville, IN 46077Off Market

- $952,3004 bd4 ba3.9k sqft2693 E High Grove Cir, Zionsville, IN 46077Off Market
- $930,0005 bd5 ba7k sqft2689 E High Grove Cir, Zionsville, IN 46077Sold
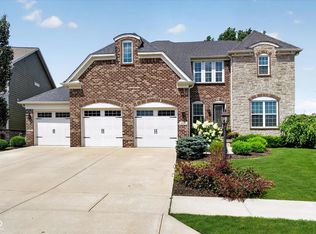
- $734,4004 bd3 ba3.6k sqft2703 E High Grove Cir, Zionsville, IN 46077Off Market
- $847,9004 bd4 ba3.3k sqft2708 Benmore Ct, Zionsville, IN 46077Off Market
- $790,0004 bd4 ba4k sqft2694 E High Grove Cir, Zionsville, IN 46077Sold
- $793,9004 bd5 ba5k sqft2705 E High Grove Cir, Zionsville, IN 46077Off Market
- $941,0004 bd5 ba5.2k sqft11258 E High Grove Cir, Zionsville, IN 46077Off Market
Nearby schools
GreatSchools rating
- 8/10Union Elementary SchoolGrades: PK-4Distance: 0.6 mi
- 9/10Zionsville Middle SchoolGrades: 5-8Distance: 3.4 mi
- 10/10Zionsville Community High SchoolGrades: 9-12Distance: 3.1 mi
Schools provided by the listing agent
- Elementary: Union Elementary School
- Middle: Zionsville Middle School
- High: Zionsville Community High School
Source: MIBOR as distributed by MLS GRID. This data may not be complete. We recommend contacting the local school district to confirm school assignments for this home.
Get a cash offer in 3 minutes
Find out how much your home could sell for in as little as 3 minutes with a no-obligation cash offer.
Estimated market value
$899,400
Get a cash offer in 3 minutes
Find out how much your home could sell for in as little as 3 minutes with a no-obligation cash offer.
Estimated market value
$899,400
- Indiana
- Boone County
- Zionsville
- 46077
- 2697 E High Grove Cir
Nearby cities
Nearby zip codes
Other Zionsville Topics
