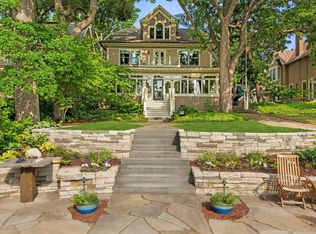
Thoughtfully renovated, 2697 East Lake of the Isles Parkway is a wonderful combination of a vintage home with contemporary updates. Situated on an over-sized 100x175 site with an expansive front lawn, the home has commanding views of the lake and offers gorgeous sunsets. The main level, with an open flow, 10 foot ceilings, period details, and great light, features entertainment-sized living and dining rooms, a beautiful den with fireplace and built-ins, an expansive eat-in cook's kitchen with pantry, and a half-bath. Perhaps the best feature of the main level is the amazing lake-facing sun room you will never want to leave. The second level features a fabulous primary suite with a wall of windows and a private deck overlooking the lake. The spacious primary suite also has an updated five-piece bath and two walk-in closets. The second level also includes two additional bedrooms (one with a half bath) and an office. The third floor was renovated and has two bedrooms, the larger of which could double as a bonus room. A large laundry room and half bath are in the lower level along with plenty of activity space and storage. The expansive lot features a private side-yard with terrace and entertaining space. This home, and its site, are really special. Come and see all this home has to offer.
Closed
$1,500,000
2697 E Lake Of The Isles Pkwy, Minneapolis, MN 55408
4beds
4,408sqft
Single Family
Built in 1887
-- sqft lot
$1,630,600 Zestimate®
$340/sqft
$6,564 Estimated rent
Home value
$1,630,600
$1.43M - $1.84M
$6,564/mo
Zestimate® history
Owner options
List your home for rent
$6,564/mo
Rent Zestimate®
Find your next renter with Zillow Rental Manager. Plus, with online applications, you can quickly screen prospective tenants – for free.
$6,564/mo
Rent Zestimate®
Refinance and save
$9,513/mo
Est. payment
Refinancing to a lower rate could help reduce your monthly payments and save thousands over the life of the loan.
$9,513/mo
Est. payment
Explore your selling options
Work with a Zillow partner agent
Leverage their expertise and Zillow's premium Showcase listings to get your home seen by more buyers.
Get startedList with your own agent
Get your home in front of millions of buyers by listing it on Zillow.
Learn how to do itSell it yourself
Take full control of how buyers see your home on Zillow by listing For Sale by Owner (FSBO).
List your homeWhat's special
Amazing lake-facing sun roomExpansive front lawnEntertaining spacePrivate side-yard with terraceTwo walk-in closetsGorgeous sunsetsLarge laundry room
Zillow last checked:
Listing updated:
Listed by:
Steve T Havig 612-867-5624,
Lakes Area Realty,
Michael Olafson 612-229-5910
Bought with:
Nicholas J Hubers
One Source Realty
Source: NorthstarMLS as distributed by MLS GRID,MLS#: 6678207
Facts & features
Interior
Bedrooms & bathrooms
- Bedrooms: 4
- Bathrooms: 5
- Full bathrooms: 2
- 1/2 bathrooms: 3
Bedroom
- Level: Second
- Area: 345 Square Feet
- Dimensions: 23x15
Bedroom 2
- Level: Second
- Area: 224 Square Feet
- Dimensions: 16x14
Bedroom 3
- Level: Second
- Area: 196 Square Feet
- Dimensions: 14x14
Bedroom 4
- Level: Third
- Area: 204 Square Feet
- Dimensions: 17x12
Bedroom 5
- Level: Third
- Area: 340 Square Feet
- Dimensions: 20x17
Primary bathroom
- Level: Second
- Area: 168 Square Feet
- Dimensions: 14x12
Deck
- Level: Second
- Area: 225 Square Feet
- Dimensions: 15x15
Dining room
- Level: Main
- Area: 252 Square Feet
- Dimensions: 18x14
Family room
- Level: Main
- Area: 224 Square Feet
- Dimensions: 16x14
Informal dining room
- Level: Main
- Area: 112 Square Feet
- Dimensions: 14x8
Kitchen
- Level: Main
- Area: 169 Square Feet
- Dimensions: 13x13
Living room
- Level: Main
- Area: 476 Square Feet
- Dimensions: 28x17
Office
- Level: Second
- Area: 72 Square Feet
- Dimensions: 9x8
Sun room
- Level: Main
- Area: 210 Square Feet
- Dimensions: 15x14
Sun room
- Level: Main
- Area: 231 Square Feet
- Dimensions: 21x11
Heating
- Boiler
Cooling
- Central Air
Appliances
- Included: Cooktop, Dishwasher, Disposal, Double Oven, Dryer, Exhaust Fan, Refrigerator, Washer
- Laundry: Lower Level, Upper Level
Features
- Basement: Full,Partially Finished
- Number of fireplaces: 2
- Fireplace features: Gas, Living Room, Other, Wood Burning
Interior area
- Total structure area: 6,006
- Total interior livable area: 4,408 sqft
- Finished area above ground: 4,408
- Finished area below ground: 0
Property
Parking
- Total spaces: 2
- Parking features: Detached Garage, Asphalt, Garage Door Opener
- Garage spaces: 2
- Has uncovered spaces: Yes
- Details: Garage Dimensions (27x21), Garage Door Height (7), Garage Door Width (16)
Accessibility
- Accessibility features: None
Features
- Levels: More Than 2 Stories
- Fencing: None
Lot
- Dimensions: 97 x 168 x 100 x 175
- Features: Corner Lot, Tree Coverage - Medium
Details
- Foundation area: 1383
- Parcel number: 3302924310044
- Zoning description: Residential-Single Family
Construction
Type & style
- Home type: SingleFamily
- Property subtype: Single Family
Materials
- Roof: Age Over 8 Years
Condition
- New construction: No
- Year built: 1887
Utilities & green energy
- Electric: Circuit Breakers, Power Company: Xcel Energy
- Gas: Natural Gas
- Sewer: City Sewer/Connected
- Water: City Water/Connected
Community & HOA
HOA
- Has HOA: No
Location
- Region: Minneapolis
Financial & listing details
- Price per square foot: $340/sqft
- Tax assessed value: $1,940,000
- Annual tax amount: $30,387
- Date on market: 4/6/2025
- Cumulative days on market: 27 days
Price history
| Date | Event | Price |
|---|---|---|
| 6/30/2025 | Sold | $1,500,000-3.2%$340/sqft |
Source:  NorthstarMLS as distributed by MLS GRID #6678207 Report a problem NorthstarMLS as distributed by MLS GRID #6678207 Report a problem | ||
| 4/26/2025 | Pending sale | $1,549,000$351/sqft |
Source: NorthstarMLS as distributed by MLS GRID #6678207 Report a problem | ||
| 4/6/2025 | Listed for sale | $1,549,000$351/sqft |
Source: NorthstarMLS as distributed by MLS GRID #6678207 Report a problem | ||
| 3/21/2025 | Listing removed | $1,549,000$351/sqft |
Source: NorthstarMLS as distributed by MLS GRID #6678207 Report a problem | ||
| 3/14/2025 | Listed for sale | $1,549,000-8.6%$351/sqft |
Source: NorthstarMLS as distributed by MLS GRID #6678207 Report a problem | ||
| 7/19/2024 | Listing removed | $1,695,000-5.6%$385/sqft |
Source: NorthstarMLS as distributed by MLS GRID #6500652 Report a problem | ||
| 3/8/2024 | Listed for sale | $1,795,000+26.2%$407/sqft |
Source: NorthstarMLS as distributed by MLS GRID #6500652 Report a problem | ||
| 5/14/2004 | Sold | $1,422,500$323/sqft |
Source: Public Record Report a problem | ||
Public tax history
| Year | Property taxes | Tax assessment |
|---|---|---|
| 2025 | $31,857 +18.2% | $1,940,000 +10% |
| 2024 | $26,952 +2.3% | $1,764,000 |
| 2023 | $26,345 -1.5% | $1,764,000 +3% |
| 2022 | $26,757 +12.4% | $1,713,000 +3.8% |
| 2021 | $23,814 -7.5% | $1,651,000 +8% |
| 2020 | $25,749 +8.1% | $1,529,000 |
| 2019 | $23,814 -7.5% | $1,529,000 |
| 2018 | $25,749 +9.2% | $1,529,000 +15.4% |
| 2017 | $23,572 +0.9% | $1,325,000 +4.2% |
| 2016 | $23,356 +1.3% | $1,272,000 |
| 2015 | $23,058 -4.6% | $1,272,000 +7% |
| 2014 | $24,170 -0.4% | $1,188,500 |
| 2013 | $24,275 -0.6% | $1,188,500 -3% |
| 2012 | $24,413 -1.7% | $1,225,000 -5.8% |
| 2011 | $24,829 -1.5% | $1,300,000 -13% |
| 2010 | $25,206 +0% | $1,495,000 |
| 2009 | $25,197 +31.5% | $1,495,000 +24.6% |
| 2006 | $19,164 -1.1% | $1,200,000 +3.9% |
| 2005 | $19,370 +5.2% | $1,155,000 +11.5% |
| 2004 | $18,407 +8.6% | $1,035,600 +12% |
| 2002 | $16,952 -54.7% | $924,700 |
| 2001 | $37,450 | -- |
Find assessor info on the county website
Neighborhood: East Isles
Nearby homes
- $1,492,5005 bd5 ba4.2k sqft2691 E Lake Of The Isles Pkwy, Minneapolis, MN 55408Sold
- $1,084,9003 bd4 ba4.9k sqft2654 Irving Ave S, Minneapolis, MN 55408Off Market
- $1,455,1003 bd5 ba3k sqft2646 Irving Ave S, Minneapolis, MN 55408Off Market
- $1,384,6004 bd4 ba4.6k sqft2687 E Lake Of The Isles Pkwy, Minneapolis, MN 55408Off Market
- $796,7004 bd2 ba4.3k sqft2642 Irving Ave S, Minneapolis, MN 55408Off Market
- $1,914,9005 bd6 ba6.6k sqft2701 E Lake Of The Isles Pkwy, Minneapolis, MN 55408Off Market
- $---- bd-- ba-- sqft2683 E Lake Of The Isles Pkwy, Minneapolis, MN 55408Off Market
- $1,837,5003 bd3 ba4k sqft2683 E Lake Of The Isles Pkwy, Minneapolis, MN 55408Sold
Nearby schools
GreatSchools rating
- 6/10Kenwood Elementary SchoolGrades: K-5Distance: 0.6 mi
- 1/10Anwatin Middle Com & Spanish D IGrades: 6-8Distance: 1.6 mi
- 3/10North Academy Senior HighGrades: 9-12Distance: 2.7 mi
Get a cash offer in 3 minutes
Find out how much your home could sell for in as little as 3 minutes with a no-obligation cash offer.
Estimated market value
$1,630,600
Get a cash offer in 3 minutes
Find out how much your home could sell for in as little as 3 minutes with a no-obligation cash offer.
Estimated market value
$1,630,600
- Minnesota
- Hennepin County
- Minneapolis
- 55408
- East Isles
- 2697 E Lake Of The Isles Pkwy
Nearby cities
Nearby neighborhoods
Nearby zip codes
Other Minneapolis Topics
