Welcome to 2697 E. Lake Fork in Eagle, Idaho! This beautifully maintained, remodled home offers the perfect blend of comfort, functionality, and location. Featuring an open-concept floor plan, spacious living areas, and abundant natural light, this home is ideal for both everyday living and entertaining. A beautiful front office overlooks the inviting front porch and professionally landscaped front yard, creating an inspiring space to work from home or enjoy the view. The well-appointed kitchen features ample cabinetry, generous counter space, and seamlessly connects to the main living areas, making it perfect for gathering with family and friends. The spacious primary suite offers a private retreat with a well-appointed ensuite bath and walk-in closet. Step outside to the fully landscaped backyard complete with full automatic sprinklers, a garden shed for extra storage, and plenty of space to relax, entertain, or play. Conveniently located near parks, walking paths, top-rated schools, shopping, dining, and everything Eagle has to offer, this home is ready for its next owner.
Pending
$599,900
2697 E Lakefork Dr, Eagle, ID 83616
3beds
3baths
2,019sqft
Single Family Residence
Built in 1999
10,454 Square Feet Lot
$594,500 Zestimate®
$297/sqft
$53/mo HOA
What's special
Open-concept floor planInviting front porchFull automatic sprinklersPrivate retreatAbundant natural lightFully landscaped backyardWalk-in closet
- 52 days
- 277
- 2
Likely to sell faster than
Zillow last checked:
Listing updated:
Listed by:
Desiree Julian Cell:208-863-4591,
Boise Premier Real Estate
Source: IMLS,MLS#: 98996079
Facts & features
Interior
Bedrooms & bathrooms
- Bedrooms: 3
- Bathrooms: 3
Primary bedroom
- Level: Upper
Bedroom 2
- Level: Upper
Bedroom 3
- Level: Upper
Kitchen
- Level: Main
Living room
- Level: Main
Office
- Level: Main
Heating
- Forced Air, Natural Gas
Cooling
- Central Air
Appliances
- Included: Gas Water Heater, Dishwasher, Disposal, Oven/Range Freestanding, Refrigerator
Features
- Den/Office, Family Room, Rec/Bonus, Walk-In Closet(s), Breakfast Bar, Pantry, Number of Baths Upper Level: 2, Bonus Room Level: Upper
- Flooring: Carpet
- Windows: Skylight(s)
- Has basement: No
- Has fireplace: Yes
- Fireplace features: Gas
Interior area
- Total structure area: 2,019
- Total interior livable area: 2,019 sqft
- Finished area above ground: 2,019
- Finished area below ground: 0
Property
Parking
- Total spaces: 3
- Parking features: Attached, RV Access/Parking
- Attached garage spaces: 3
Features
- Levels: Two
- Patio & porch: Covered Patio/Deck
- Pool features: Community, In Ground, Pool
- Fencing: Full
Lot
- Size: 10,454 Square Feet
- Features: 10000 SF - .49 AC, Garden, Sidewalks, Corner Lot, Auto Sprinkler System, Full Sprinkler System
Details
- Parcel number: R3260170260
- Lease amount: $0
- Zoning: R-4
Construction
Type & style
- Home type: SingleFamily
- Property subtype: Single Family Residence
Materials
- Frame, HardiPlank Type
- Roof: Architectural Style
Condition
- Year built: 1999
Utilities & green energy
- Water: Public
- Utilities for property: Sewer Connected
Community & HOA
Community
- Subdivision: Great Sky Estat
HOA
- Has HOA: Yes
- HOA fee: $160 quarterly
Location
- Region: Eagle
Financial & listing details
- Price per square foot: $297/sqft
- Tax assessed value: $544,700
- Annual tax amount: $2,990
- Date on market: 8/3/2026
- Listing terms: Cash,Conventional,FHA,VA Loan
- Ownership: Fee Simple,Fractional Ownership: No
Estimated market value
$594,500
$565,000 - $624,000
$2,973/mo
Price history
Price history is unavailable.
Public tax history
| Year | Property taxes | Tax assessment |
|---|---|---|
| 2026 | $2,982 +8.3% | $544,700 -4.2% |
| 2025 | $2,754 +11.5% | $568,700 +4.1% |
| 2024 | $2,470 -15.2% | $546,200 +15.2% |
| 2023 | $2,913 +22.2% | $474,200 -18.2% |
| 2022 | $2,384 +1.6% | $579,900 +39.3% |
| 2021 | $2,346 +7.1% | $416,400 +21.6% |
| 2020 | $2,191 -31.1% | $342,300 +9.3% |
| 2019 | $3,178 +5.4% | $313,200 +10.5% |
| 2018 | $3,015 +3.8% | $283,500 +9.9% |
| 2017 | $2,904 | $257,900 +8.8% |
| 2016 | $2,904 | $237,000 +10.1% |
| 2015 | $2,904 +8.9% | $215,300 +26.1% |
| 2012 | $2,667 +18.7% | $170,800 +4.5% |
| 2011 | $2,246 -10.9% | $163,500 -13.9% |
| 2010 | $2,520 +1.5% | $190,000 -4.5% |
| 2009 | $2,482 +111.4% | $199,000 -16.8% |
| 2007 | $1,174 -8.2% | $239,300 +8.7% |
| 2006 | $1,279 +112.6% | $220,200 +29.5% |
| 2003 | $601 +3.5% | $170,100 +28% |
| 2002 | $581 -8.8% | $132,900 |
| 2001 | $637 | $132,900 |
Find assessor info on the county website
Monthly payment
Est. payment
Payment breakdown
Explore the cost of this home by adjusting the details. Changes won't be saved.Climate risks
Neighborhood: 83616
Nearby schools
Schools provided by the listing agent
- Elementary: Shadow Hills
- Middle: River Glen Jr
- High: Capital
- District: Boise School District #1
Source: IMLS. This data may not be complete. We recommend contacting the local school district to confirm school assignments for this home.
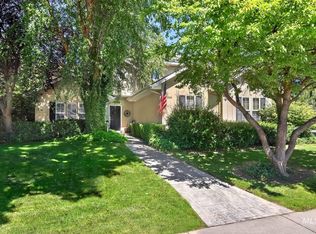
Similar homes
- $619,9003 bd3 ba2.1k sqft163 W Floating Feather Rd, Eagle, ID 83616Active
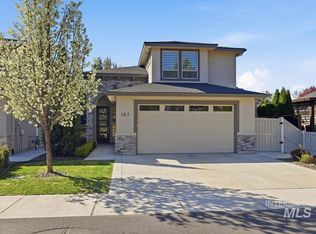 MLS ID #98996360, Jameson Shaw, Aspire Realty Group. IMLS
 - $629,0003 bd3 ba2.7k sqft51 S Crestview Ave, Eagle, ID 83616Active
 MLS ID #98992771, Laura Vaillancourt, Homes of Idaho. IMLS
 - $734,9003 bd2 ba1.8k sqft4230 E Chinden Blvd, Eagle, ID 83616Active
 MLS ID #99000911, Dawn Templeton, Templeton Real Estate Group. IMLS
 - $599,0003 bd3 ba2.3k sqft725 N Eagle Rd, Eagle, ID 83616Active
 MLS ID #98985022, Julia Ruis, Homes of Idaho. IMLS
