Skip main navigation
Sold for $2,650,000
  • $2,650,000

    2697 E MAPLEWOOD Street, Gilbert, AZ 85297

    5beds
    4,920sqft
    Single Family Residence
    Built in 2022
    0.54 Acres Lot
    $2,890,700 Zestimate®
    $539/sqft
    $5,101 Estimated rent

    Home value

    $2,890,700

    $2.57M - $3.27M

    $5,101/mo

    Zestimate® history
    Loading
    Loading...

    Owner options

    List your home for rent

    $5,101/mo

    Rent Zestimate®

    Find your next renter with Zillow Rental Manager. Plus, with online applications, you can quickly screen prospective tenants – for free.

    Learn more

    $5,101/mo

    Rent Zestimate®

    Refinance and save

    $15,071/mo

    Est. payment

    Refinancing to a lower rate could help reduce your monthly payments and save thousands over the life of the loan.

    See today's rates

    $15,071/mo

    Est. payment

    Explore your selling options

    Work with a Zillow partner agent

    Leverage their expertise and Zillow's premium Showcase listings to get your home seen by more buyers.

    Get started

    List with your own agent

    Get your home in front of millions of buyers by listing it on Zillow.

    Learn how to do it

    Sell it yourself

    Take full control of how buyers see your home on Zillow by listing For Sale by Owner (FSBO).

    List your home

    What's special

    Cooled rv garageTravertine deckingLarge poolBackyard sport courtCustom-built modern farmhouse designUltra modern stone fireplaceEpoxy flooring
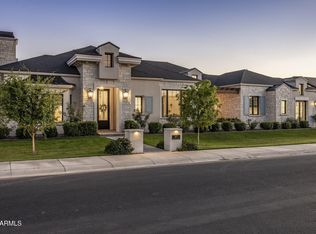
    HUGE PRICE ADJUSTMENT! Don't miss out! The Pinnacle of living a luxurious lifestyle starts at this fine residence that is now on the market in one of Gilbert's newest and prestigious custom gated neighborhoods, Landmark at Somerset. This fine half acre estate has been listed for sale at 2697 E. Maplewood St. and is a custom-built Modern Farmhouse design in a prime Gilbert location. The front elevation of this home will WOW you from the moment you first see it. From the warm stone accents, board and batten siding, unique farmhouse dormers, and a stunning paver pathway leading you to the porch area and into your forever home. Over 4900 square feet of living encompass this open great room blueprint. Walking into the foyer of the home you will be inspired by the long grand entrance and a lavish herringbone wood plank tile design leading to the great room and custom chef's kitchen. This kitchen will make your jaw drop with subtle double quartz islands that offer so much more extra seating, white shaker cabinets complimented by a rich herringbone backsplash, butler's pantry, wine bar and fridge and much more. This kitchen has elegant designer lighting, top end hardware and custom board and batten in the dining space. The modern dining space looks out to your backyard as well. Your dream kitchen opens to the elegant family room with custom built-in bookshelves on each side of the fireplace and TV wall. Custom touches such as a tray and coffered ceilings adorn this property and rustic wood beams compliment the family living space. A total of 5 bedrooms to include the owner's suite and 4.5 bathrooms, are within this home. Four of the five bedrooms have en suite bathrooms. Plus.... two bonus areas which include a den and a large teen room to be jealous of. Each secondary bedroom has an attached closet and some with a connected bathroom. In fact, the guest suite has its own attached en suite, your guests may never leave! The owner's suite is amazing with the luxurious modern flooring, elegant wall tile, a large shower area complimented with a spa tub for overindulging in relaxation. The home has two laundry rooms with lots of storage, built-ins and are covered in fun accent flooring. You will feel like you are on vacation every day in your DREAM backyard, and you will never want to leave. Lots of thought was put into this stunning backyard. Starting with the large pool that has its own swim-up bar with extra seating, long baja shelf for lounging, spa for relaxing and a modern pergola media wall with built in BBQ island and counterspace. When you get tired of swimming you can putt some holes on the side putting green or warm up at the ultra modern stone fireplace. Play on the expanded turf area or shoot some hoops on your own backyard sport court. The outdoor walkways are covered in beautiful travertine decking. Plenty of private seating areas for entertainment purposes. This home has it all! Nothing has been left out! Stunning wood plank tile and shutters all throughout the home. A four-car garage with epoxy flooring, tons of storage, double RV gates, a cooled RV garage and EV outlets and 12 -14 ft ceilings. This home has way too much to offer or mention. You really owe it to yourself to schedule a private showing and make this your next home in Landmark at Somerset!

    Zillow last checked:

    Listing updated:

    Listed by:

    Renee L. Slagter 480-209-4115,

    Coldwell Banker Realty,

    Jason Slagter 480-297-4836,

    Coldwell Banker Realty

    Bought with:

    Karen Ortega Matson, SA637460000

    RE/MAX Fine Properties

    Source: ARMLS,MLS#: 6856650MLS Logo

    Facts & features

    Interior

    Bedrooms & bathrooms
    • Bedrooms: 5
    • Bathrooms: 5
    • Full bathrooms: 4
    • 1/2 bathrooms: 1
    Heating
    • Natural Gas
    Cooling
    • Central Air, Ceiling Fan(s)
    Appliances
    • Included: Water Softener Owned, Reverse Osmosis, Refrigerator, Built-in Microwave, Dishwasher, Disposal, Gas Cooktop, Built-In Gas Oven
    • Laundry: Inside, Other
    Features
    • Pantry, Non-laminate Counter, High Speed Internet, Double Vanity, Breakfast Bar, No Interior Steps, Vaulted Ceiling(s), Kitchen Island, Separate Shwr & Tub
    • Flooring: Tile
    • Has basement: No
    • Number of fireplaces: 2
    • Fireplace features: Fire Pit, Living Room, Master Bedroom
    Interior area
    • Total structure area: 4,920
    • Total interior livable area: 4,920 sqft

    Property

    Parking
    • Total spaces: 11
    • Parking features: Garage Door Opener, Attch'd Gar Cabinets, Temp Controlled, RV Garage, Electric Vehicle Charging Station(s)
    • Garage spaces: 5
    • Uncovered spaces: 6
    Features
    • Stories: 1
    • Patio & porch: Covered
    • Exterior features: Private Street(s), Sport Court(s), Built-in Barbecue
    • Has private pool: Yes
    • Pool features: Variable Speed Pump, Heated
    • Has spa: Yes
    • Spa features: Heated, Private
    • Fencing: Block
    Lot
    • Size: 0.54 Acres
    • Features: North/South Exposure, Sprinklers In Rear, Sprinklers In Front, Gravel/Stone Front, Gravel/Stone Back, Synthetic Grass Frnt, Synthetic Grass Back, Auto Timer H2O Front, Auto Timer H2O Back
    Details
    • Parcel number: 31333036

    Construction

    Type & style
    • Home type: SingleFamily
    • Property subtype: Single Family Residence
    Materials
    • Brick Veneer, Board & Batten Siding, Wood Frame
    • Roof: Tile
    Condition
    • Year built: 2022

    Utilities & green energy

    • Sewer: Public Sewer
    • Water: City Water
    Green energy
    • Energy efficient items: Multi-Zones

    Community & neighborhood

    Community
    • Community features: Pickleball, Gated, Playground, Biking/Walking Path
    Location
    • Region: Gilbert
    • Subdivision: Landmark at Somerset

    HOA & financial

    HOA
    • Has HOA: Yes
    • HOA fee: $243 monthly
    • Services included: Street Maint
    • Association name: Somerset
    • Association phone: 602-437-4777

    Other

    Other facts
    • Listing terms: Cash,Conventional
    • Ownership: Fee Simple

    Price history

    DateEventPrice
    11/17/2025Sold$2,650,000-1.8%$539/sqft
    Source: ARMLS #6856650 Report a problem
    11/11/2025Pending sale$2,699,000$549/sqft
    Source: ARMLS #6856650 Report a problem
    10/3/2025Price change$2,699,000-10%$549/sqft
    Source: ARMLS #6856650 Report a problem
    9/5/2025Price change$2,999,000-7.4%$610/sqft
    Source: ARMLS #6856650 Report a problem
    8/19/2025Price change$3,237,500-1.1%$658/sqft
    Source: ARMLS #6856650 Report a problem
    7/24/2025Price change$3,275,000-1.5%$666/sqft
    Source: ARMLS #6856650 Report a problem
    6/27/2025Price change$3,324,375-0.7%$676/sqft
    Source: ARMLS #6856650 Report a problem
    5/30/2025Price change$3,349,375-1.5%$681/sqft
    Source: ARMLS #6856650 Report a problem
    5/2/2025Listed for sale$3,399,375+699.9%$691/sqft
    Source: ARMLS #6856650 Report a problem
    11/12/2020Sold$425,000$86/sqft
    Source: Public Record Report a problem

    Public tax history

    YearProperty taxesTax assessment
    2025$6,521 +59.2%$134,770 +95.7%
    2024$4,097 -0.3%$68,860 +71.5%
    2023$4,109 +34.7%$40,145 -18.7%
    2022$3,050 +164%$49,380 +4.6%
    2021$1,155 $47,190

    Find assessor info on the county website

    Neighborhood: 85297

    Nearby schools

    GreatSchools rating
    Schools provided by the listing agent
    • Elementary: San Tan Elementary
    • Middle: Sossaman Middle School
    • High: Higley High School
    • District: Higley Unified School District

    Source: ARMLS. This data may not be complete. We recommend contacting the local school district to confirm school assignments for this home.

    Get a cash offer in 3 minutes
    Find out how much your home could sell for in as little as 3 minutes with a no-obligation cash offer.
    Estimated market value
    $2,890,700
    Get a cash offer in 3 minutes
    Find out how much your home could sell for in as little as 3 minutes with a no-obligation cash offer.
    Estimated market value
    $2,890,700