Come home to the highly desired Huntwood Place neighborhood, with its tree-lined streets and sidewalks. You will love this beautiful well maintained home that sits on a gorgeous perfectly landscaped lot with an extensive paver walkway and patio, mature trees and beautiful huge back yard. All of the big updates have been done, including a new furnace, newer roof and gutters, newer windows, new hot water tank, electronic thermostat, and professionally finished basement. The basement boasts a large great room for entertaining, a nice built-in work station for school or office, a possible 5th bedroom or play area and a huge storage room. You can enjoy 2 wood burning fireplaces in your cozy family room, or in your beautiful formal living room with vaulted ceilings. Entertain family and friends for dinner in your large dining room, or for everyday meals you have a cute breakfast nook to dine in. The kitchen has lots of cabinets, an island, pantry, and hardwood floors, and the huge 20x30 3 car garage has plenty of room for all of the toys! Conveniently located within minutes to state and metro parks, M-59, and 10 miles to US-23.
Sold for $410,000
$410,000
2697 Foxgrove Dr, Highland, MI 48356
4beds
3,312sqft
Single Family Residence
Built in 1999
0.56 Acres Lot
$462,100 Zestimate®
$124/sqft
$3,513 Estimated rent
Home value
$462,100
$439,000 - $485,000
$3,513/mo
Zestimate® history
Owner options
List your home for rent
$3,513/mo
Rent Zestimate®
Find your next renter with Zillow Rental Manager. Plus, with online applications, you can quickly screen prospective tenants – for free.
$3,513/mo
Rent Zestimate®
Refinance and save
$2,920/mo
Est. payment
Refinancing to a lower rate could help reduce your monthly payments and save thousands over the life of the loan.
$2,920/mo
Est. payment
Explore your selling options
Work with a Zillow partner agent
Leverage their expertise and Zillow's premium Showcase listings to get your home seen by more buyers.
Get startedList with your own agent
Get your home in front of millions of buyers by listing it on Zillow.
Learn how to do itSell it yourself
Take full control of how buyers see your home on Zillow by listing For Sale by Owner (FSBO).
List your homeWhat's special
Zillow last checked:
Listing updated:
Listed by:
Denise L Holzer 888-304-1447,
3DX Real Estate-Brighton
Bought with:
Lindsay Baylis, 6501408414
RE/MAX Eclipse
Katie A Wright, 6506046637
RE/MAX Eclipse
Source: Realcomp II,MLS#: 20230079276
Facts & features
Interior
Bedrooms & bathrooms
- Bedrooms: 4
- Bathrooms: 3
- Full bathrooms: 2
- 1/2 bathrooms: 1
Heating
- Forced Air, Natural Gas
Cooling
- Central Air
Appliances
- Included: Dishwasher, Dryer, Free Standing Gas Range, Free Standing Refrigerator, Microwave, Washer, Water Softener Owned
- Laundry: Gas Dryer Hookup, Washer Hookup
Features
- Entrance Foyer, High Speed Internet, Programmable Thermostat
- Windows: Energy Star Qualified Windows
- Basement: Finished,Full,Interior Entry
- Has fireplace: Yes
- Fireplace features: Family Room, Great Room, Wood Burning
Interior area
- Total interior livable area: 3,312 sqft
- Finished area above ground: 2,312
- Finished area below ground: 1,000
Property
Parking
- Total spaces: 3
- Parking features: Three Car Garage, Attached, Electricityin Garage, Garage Door Opener, Side Entrance
- Attached garage spaces: 3
Features
- Levels: Two
- Stories: 2
- Entry location: GroundLevel
- Patio & porch: Covered, Patio, Porch
- Exterior features: Lighting
- Pool features: None
- Fencing: Fencingnot Allowed,Fencing Requiredwith Pool
Lot
- Size: 0.56 Acres
- Features: Sprinklers
Details
- Parcel number: 1113152029
- Special conditions: Short Sale No,Standard
Construction
Type & style
- Home type: SingleFamily
- Architectural style: Colonial
- Property subtype: Single Family Residence
Materials
- Brick, Vinyl Siding
- Foundation: Active Radon Mitigation, Basement, Poured, Sump Pump
- Roof: Asphalt
Condition
- Site Condo
- New construction: No
- Year built: 1999
Utilities & green energy
- Sewer: Septic Tank
- Water: Community
- Utilities for property: Cable Available, Underground Utilities
Community & HOA
Community
- Features: Sidewalks
- Subdivision: HUNTWOOD PLACE CONDO
HOA
- Has HOA: Yes
- Services included: Maintenance Grounds
- HOA fee: $225 annually
- HOA phone: 248-348-5400
Location
- Region: Highland
Financial & listing details
- Price per square foot: $124/sqft
- Tax assessed value: $122,650
- Annual tax amount: $4,048
- Date on market: 9/26/2023
- Cumulative days on market: 20 days
- Listing agreement: Exclusive Right To Sell
- Listing terms: Cash,Conventional,FHA,Va Loan
Price history
| Date | Event | Price |
|---|---|---|
| 11/20/2023 | Sold | $410,000-3.5%$124/sqft |
Source:  Realcomp II #20230079276 Report a problem Realcomp II #20230079276 Report a problem | ||
| 10/10/2023 | Pending sale | $425,000$128/sqft |
Source: Realcomp II #20230079276 Report a problem | ||
| 9/26/2023 | Listed for sale | $425,000$128/sqft |
Source: Realcomp II #20230079276 Report a problem | ||
Public tax history
| Year | Property taxes | Tax assessment |
|---|---|---|
| 2025 | $6,057 +44.9% | $189,150 +5.7% |
| 2024 | $4,180 +6.7% | $178,870 +6% |
| 2023 | $3,917 +5.7% | $168,720 +10.4% |
| 2022 | $3,705 +1% | $152,820 +8.9% |
| 2021 | $3,670 | $140,290 +3.9% |
| 2020 | -- | $135,000 +0.8% |
| 2019 | $3,608 +6.5% | $133,960 +0.3% |
| 2018 | $3,387 +0.8% | $133,620 |
| 2017 | $3,359 | $133,620 +1.9% |
| 2016 | $3,359 | $131,070 +9.5% |
| 2015 | -- | $119,720 +5.2% |
| 2014 | -- | $113,770 +16.4% |
| 2011 | -- | $97,760 +3.5% |
| 2010 | $2,990 -11.1% | $94,440 -11.8% |
| 2009 | $3,362 +38.9% | $107,030 -57.3% |
| 2005 | $2,421 | $250,410 +94.9% |
| 2003 | -- | $128,480 +10.6% |
| 2002 | -- | $116,140 +12.6% |
| 2001 | $3,280 +15.9% | $103,120 +3.2% |
| 2000 | $2,831 | $99,930 |
Find assessor info on the county website
Neighborhood: 48356
Nearby homes
- $463,3003 bd2 ba2.2k sqft2669 Foxgrove Dr, Highland, MI 48356Off Market
- $453,7004 bd3 ba2.7k sqft2105 Elkridge Cir, Highland, MI 48356Off Market

- $389,9003 bd2 ba2.2k sqft2725 Foxgrove Dr, Highland, MI 48356Off Market
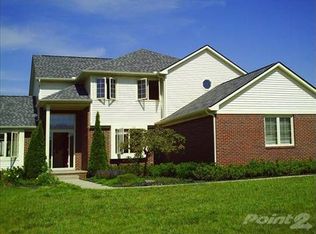
- $527,6004 bd5 ba2.7k sqft2081 Elkridge Cir, Highland, MI 48356Off Market
- $503,5004 bd2 ba2.5k sqft2123 Elkridge Cir, Highland, MI 48356Off Market
- $490,5004 bd2 ba2.6k sqft2527 Foxgrove Ct, Highland, MI 48356Off Market
- $468,9003 bd2 ba2.6k sqft2720 Foxgrove Dr, Highland, MI 48356Off Market
- $556,7004 bd3 ba3.6k sqft2680 Foxgrove Dr, Highland, MI 48356Off Market
Nearby schools
GreatSchools rating
- 7/10Spring Mills Elementary SchoolGrades: K-5Distance: 1.1 mi
- 7/10White Lake Middle SchoolGrades: 5-8Distance: 4.2 mi
- 7/10Lakeland High SchoolGrades: 6-12Distance: 4.4 mi
Get a cash offer in 3 minutes
Find out how much your home could sell for in as little as 3 minutes with a no-obligation cash offer.
Estimated market value
$462,100
Get a cash offer in 3 minutes
Find out how much your home could sell for in as little as 3 minutes with a no-obligation cash offer.
Estimated market value
$462,100
- Michigan
- Oakland County
- Highland
- 48356
- 2697 Foxgrove Dr
Nearby cities
Nearby zip codes
Other Highland Topics
