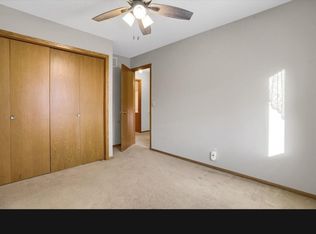
Discover the perfect blend of comfort, efficiency, and timeless care in this beautifully maintained one-owner home tucked into a quiet double cul-de-sac in the heart of Little Canada. Enjoy easement access to the neighborhood lake for kayaking, canoeing, and fishing, while being just minutes from parks, shopping, and restaurants. Inside, you’ll find hardwood floors, oak cabinetry, a spacious primary suite with dual closets, heated bathroom floors, a Jacuzzi tub, central vacuum, and an energy-efficient design with ceiling radiant heat, individual room thermostats, blown attic insulation, and a whole-home mini split for cooling. The unfinished lower level is already sheetrocked with electrical complete, rough-in bath, and endless potential. Recent updates include a new air-to-air exchanger (2026), driveway (2024), retaining wall (2025), siding (2018), patio door, stamped concrete patio, and mature landscaping with a garden and shed. A truly loved home ready for its next chapter. Schedule a private showing today before it is too late!
Active
$365,000
2697 Jessica Ct, Little Canada, MN 55117
3beds
1,550sqft
Single Family
Built in 1985
0.26 Acres Lot
$363,700 Zestimate®
$235/sqft
$-- HOA
What's special
- 15 days |
- 1,140 |
- 48 |
Likely to sell faster than
Zillow last checked:
Listing updated:
Listed by:
The Foy-Cross Group 763-268-9165,
Keller Williams Realty Integrity Lakes
Source: NorthstarMLS as distributed by MLS GRID,MLS#: 7104592
Facts & features
Interior
Bedrooms & bathrooms
- Bedrooms: 3
- Bathrooms: 3
- Full bathrooms: 1
- 3/4 bathrooms: 1
- 1/2 bathrooms: 1
Bedroom
- Level: Upper
- Area: 154 Square Feet
- Dimensions: 14x11
Bedroom 2
- Level: Upper
- Area: 110 Square Feet
- Dimensions: 10x11
Bedroom 3
- Level: Upper
- Area: 110 Square Feet
- Dimensions: 10x11
Dining room
- Level: Main
- Area: 132 Square Feet
- Dimensions: 12x11
Foyer
- Level: Main
- Area: 105 Square Feet
- Dimensions: 15x7
Kitchen
- Level: Main
- Area: 150 Square Feet
- Dimensions: 12.5x12
Living room
- Level: Main
- Area: 221 Square Feet
- Dimensions: 17x13
Heating
- In-Floor Heating, Radiant
Cooling
- Ductless Mini-Split
Appliances
- Included: Dishwasher, Dryer, Gas Water Heater, Microwave, Range, Refrigerator
- Laundry: Lower Level
Features
- Basement: Full,Partially Finished,Unfinished
- Has fireplace: No
Interior area
- Total structure area: 2,304
- Total interior livable area: 1,550 sqft
- Finished area above ground: 1,550
- Finished area below ground: 0
Property
Parking
- Total spaces: 2
- Parking features: Attached, Asphalt
- Attached garage spaces: 2
- Details: Garage Dimensions (19x21)
Accessibility
- Accessibility features: None
Features
- Levels: Two
- Stories: 2
- Patio & porch: Patio
- Waterfront features: Other
Lot
- Size: 0.26 Acres
Details
- Additional structures: Storage Shed
- Foundation area: 754
- Parcel number: 062922340016
- Zoning description: Residential-Single Family
Construction
Type & style
- Home type: SingleFamily
- Property subtype: Single Family
Condition
- New construction: No
- Year built: 1985
Utilities & green energy
- Gas: Electric
- Sewer: City Sewer/Connected
- Water: City Water/Connected
Community & HOA
Community
- Subdivision: Round Lake Overlook
HOA
- Has HOA: No
Location
- Region: Little Canada
Financial & listing details
- Price per square foot: $235/sqft
- Tax assessed value: $333,500
- Annual tax amount: $4,258
- Date on market: 7/6/2026
Estimated market value
$363,700
$346,000 - $382,000
$2,445/mo
Price history
| Date | Event | Price |
|---|---|---|
| 7/9/2026 | Listed for sale | $365,000+1487%$235/sqft |
Source:  NorthstarMLS as distributed by MLS GRID #7104592 Report a problem NorthstarMLS as distributed by MLS GRID #7104592 Report a problem | ||
| 8/1/1985 | Sold | $23,000$15/sqft |
Source: Agent Provided Report a problem | ||
Public tax history
| Year | Property taxes | Tax assessment |
|---|---|---|
| 2025 | $4,258 +7% | $333,500 +1.8% |
| 2024 | $3,980 +3.3% | $327,500 +3.4% |
| 2023 | $3,854 +14.7% | $316,600 +1.8% |
| 2022 | $3,360 +14.5% | $311,100 +22.4% |
| 2021 | $2,934 -12.1% | $254,200 +5.4% |
| 2020 | $3,336 +17.9% | $241,200 +9.1% |
| 2019 | $2,830 | $221,100 |
| 2018 | $2,830 | $221,100 +6.2% |
| 2017 | $2,830 | $208,100 |
| 2016 | $2,830 +9.9% | -- |
| 2015 | $2,576 -1.1% | $197,600 |
| 2014 | $2,604 -4.8% | -- |
| 2013 | $2,736 -4.1% | -- |
| 2012 | $2,854 +9% | -- |
| 2011 | $2,618 | -- |
| 2010 | -- | -- |
| 2009 | $2,804 -0.2% | -- |
| 2008 | $2,810 +3.4% | -- |
| 2007 | $2,718 +3.6% | -- |
| 2006 | $2,624 +3.8% | -- |
| 2005 | $2,528 +8.9% | -- |
| 2004 | $2,322 +10.9% | -- |
| 2003 | $2,094 +14.1% | -- |
| 2002 | $1,836 -20.7% | -- |
| 2001 | $2,316 -0.8% | -- |
| 2000 | $2,336 | -- |
Find assessor info on the county website
Monthly payment
Est. payment
Payment breakdown
Explore the cost of this home by adjusting the details. Changes won't be saved.Climate risks
Neighborhood: 55117
Nearby schools
GreatSchools rating
- 3/10Little Canada Elementary SchoolGrades: K-6Distance: 0.8 mi
- NAMiddle School Area Learning CenterGrades: 7-8Distance: 0.5 mi
- 6/10Roseville Area Senior High SchoolGrades: 9-12Distance: 2.7 mi
- $362,1002 bd2 ba1.6k sqft2689 Jessica Ct, Little Canada, MN 55117Off Market
- $447,4004 bd3 ba2k sqft2701 Jessica Ct, Little Canada, MN 55117Off Market
- $433,2004 bd2 ba2.3k sqft2683 Jessica Ct, Little Canada, MN 55117Off Market
- $398,1004 bd2 ba2.3k sqft2700 Jessica Ct, Little Canada, MN 55117Off Market
- $435,7003 bd2 ba2k sqft2688 Jessica Ct, Little Canada, MN 55117Off Market
- $585,1003 bd3 ba2.6k sqft2711 Jessica Ct, Little Canada, MN 55117Off Market
- $453,7004 bd2 ba1.5k sqft57 Jessica Ct, Little Canada, MN 55117Off Market
- $439,7005 bd3 ba2.1k sqft66 Jessica Ct, Little Canada, MN 55117Off Market
A local agent can set up tours, give advice and negotiate with sellers.
Similar homes
- $369,9003 bd2 ba1.5k sqft2217 Ripley Ave E, Maplewood, MN 55109For Sale

 MLS ID #7091443, Denise Kimbler Olson, Coldwell Banker Realty. NorthstarMLS as distributed by MLS GRID
 - $399,9003 bd2 ba1.8k sqft3083 Wilder St N, Roseville, MN 55113For Sale
 MLS ID #7104191, Johanna Manrique, BRIX Real Estate. NorthstarMLS as distributed by MLS GRID
 - $350,0003 bd2 ba1.8k sqft3609 Rolling View Dr, White Bear Lake, MN 55110For Sale
 MLS ID #7104650, Heather Bacchus, Keller Williams Premier Realty. NorthstarMLS as distributed by MLS GRID
 - $350,0003 bd3 ba1.6k sqft2728 5th Ave E, North Saint Paul, MN 55109For Sale
 MLS ID #7095600, Ray Stenger, Keller Williams Classic Rlty NW. NorthstarMLS as distributed by MLS GRID
 - $374,9003 bd2 ba1.7k sqft5426 Prospect Ave, White Bear Township, MN 55110For SaleMLS ID #7098851, Jason T. Mlejnek, RE/MAX Results. NorthstarMLS as distributed by MLS GRID
- $350,0003 bd1 ba1.4k sqft2145 County Road East E, White Bear Lake, MN 55110For SaleMLS ID #7099748, Carina McCall, RE/MAX Results. NorthstarMLS as distributed by MLS GRID
- $399,9003 bd2 ba2.1k sqft1559 McCarthy Rd, Eagan, MN 55121For SaleMLS ID #7094113, Jason T Metzger, RE/MAX Results. NorthstarMLS as distributed by MLS GRID
- $449,9003 bd2 ba1.9k sqft654 Tanglewood Dr, Shoreview, MN 55126For SaleMLS ID #7113413, Sean Ecklin, Edina Realty, Inc.. NorthstarMLS as distributed by MLS GRID
- $379,0004 bd2 ba1.8k sqft1770 Garden Ln, White Bear Township, MN 55110For SaleMLS ID #7069017, Debra J. Johnson, Edina Realty, Inc.. NorthstarMLS as distributed by MLS GRID
- $415,0003 bd2 ba1.9k sqft1820 Holton St, Falcon Heights, MN 55113For SaleMLS ID #7103018, Brian Forsythe, Edina Realty, Inc.. NorthstarMLS as distributed by MLS GRID
- $369,9003 bd2 ba1.6k sqft9249 Ashley Ter, Minneapolis, MN 55443For SaleMLS ID #7107634, Thomas R Walters, Edina Realty, Inc.. NorthstarMLS as distributed by MLS GRID
- $359,9003 bd2 ba1.4k sqft1580 Ramada Ave S, Lakeland, MN 55043For SaleMLS ID #7111640, Cory L. Malveaux, Edina Realty, Inc.. NorthstarMLS as distributed by MLS GRID
- $450,0003 bd2 ba1.9k sqft404 Minnesota Ave, Roseville, MN 55113For SaleMLS ID #7083891, Shawn D. Korby, Keller Williams Integrity Realty. NorthstarMLS as distributed by MLS GRID
- $365,0003 bd2 ba1.8k sqft13036 Hastings St NE, Blaine, MN 55449For SaleMLS ID #7105050, Susan Freeburg, RE/MAX Results. NorthstarMLS as distributed by MLS GRID
- $275,0002 bd2 ba2k sqft375 Jessamine Ave W, Saint Paul, MN 55117For SaleMLS ID #7087191, Jason Schmidt, Edina Realty, Inc.. NorthstarMLS as distributed by MLS GRID
- $369,9003 bd2 ba2.3k sqft2233 Fremont Ave E, Saint Paul, MN 55119For SaleMLS ID #7078142, Han Zhong, Keller Williams Classic Realty. NorthstarMLS as distributed by MLS GRID
- $350,0004 bd3 ba2.2k sqft6672 Dawn Way, Inver Grove Heights, MN 55076For SaleMLS ID #7103848, Chad E Pederson, Pederson Realty Inc. NorthstarMLS as distributed by MLS GRID
- $370,0004 bd3 ba2k sqft882 90th Ave NW, Coon Rapids, MN 55433For SaleMLS ID #7103638, Mark Hronski, LPT Realty, LLC. NorthstarMLS as distributed by MLS GRID
- $329,9002 bd2 ba1.3k sqft515 Lovell Ave, Roseville, MN 55113For SaleMLS ID #7087575, Jean Pennig, LPT Realty, LLC. NorthstarMLS as distributed by MLS GRID
- $396,4003 bd2 ba2k sqft2288 Phylis Ct E, Maplewood, MN 55119For SaleMLS ID #7095109, Shannon S Lindstrom, RE/MAX Results. NorthstarMLS as distributed by MLS GRID
