Skip main navigation
Closed
Street View
  • $300,000

    2697 Mariner Way, Villa Rica, GA 30180

    3beds
    3,594sqft
    Single Family Residence, Residential
    Built in 2003
    7,187 Square Feet Lot
    $290,900 Zestimate®
    $83/sqft
    $2,344 Estimated rent

    Home value

    $290,900

    $247,000 - $340,000

    $2,344/mo

    Zestimate® history
    Loading
    Loading...

    Owner options

    List your home for rent

    $2,344/mo

    Rent Zestimate®

    Find your next renter with Zillow Rental Manager. Plus, with online applications, you can quickly screen prospective tenants – for free.

    Learn more

    $2,344/mo

    Rent Zestimate®

    Refinance and save

    $2,326/mo

    Est. payment

    Refinancing to a lower rate could help reduce your monthly payments and save thousands over the life of the loan.

    See today's rates

    $2,326/mo

    Est. payment

    Explore your selling options

    Work with a Zillow partner agent

    Leverage their expertise and Zillow's premium Showcase listings to get your home seen by more buyers.

    Get started

    List with your own agent

    Get your home in front of millions of buyers by listing it on Zillow.

    Learn how to do it

    Sell it yourself

    Take full control of how buyers see your home on Zillow by listing For Sale by Owner (FSBO).

    List your home

    What's special

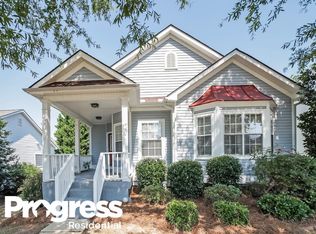
    Cozy double-sided fireplaceFenced backyardUpdated eat-in kitchenRocking chair front porchScreened-in back porchTree-lined streetVaulted ceilings
    Charming 3-bedroom, 2-bathroom home with a full unfinished basement, conveniently located near I-20 in the desirable Mirror Lakes Beacon Village neighborhood. Nestled on a picturesque, tree-lined street, this home exudes warmth and comfort. The welcoming rocking chair front porch leads into a bright foyer and a dining room that seamlessly opens to the spacious living room. The living room features vaulted ceilings and a cozy double-sided fireplace shared with the large, updated eat-in kitchen. The primary bedroom is a retreat, offering two walk-in closets and plenty of space. Enjoy relaxing evenings on the screened-in back porch overlooking the fenced backyard. The unfinished basement is already equipped with heating, air conditioning, and plumbing for a bathroom and kitchen-offering endless potential to customize. This home also includes a whole-house water filtration system. This home is qualifies for a USDA mortgage with zero down payment. This property also qualifies for the special SWBC Mortgage Move Up Program with Mary Beth Zimmerman, which offers up to $10,000 in grant money for buyers-no first-time buyer requirement. Don't miss this opportunity! Call today to schedule your private showing.

    Zillow last checked:

    Listing updated:

    Listed by:

    Elizabeth Wilson,

    Robert Goolsby Real Estate Group ,Inc.

    Bought with:

    Pierre Chism, 409513

    HomeSmart

    Source: FMLS GA,MLS#: 7514291MLS Logo

    Facts & features

    Interior

    Bedrooms & bathrooms
    • Bedrooms: 3
    • Bathrooms: 2
    • Full bathrooms: 2
    • Main level bathrooms: 2
    • Main level bedrooms: 3
    Rooms
    • Room types: Family Room, Kitchen, Laundry, Living Room, Master Bathroom, Master Bedroom
    Primary bedroom
    • Features: Master on Main, Roommate Floor Plan, Split Bedroom Plan
    • Level: Master on Main, Roommate Floor Plan, Split Bedroom Plan
    Bedroom
    • Features: Master on Main, Roommate Floor Plan, Split Bedroom Plan
    Primary bathroom
    • Features: Double Vanity, Separate His/Hers, Separate Tub/Shower
    Dining room
    • Features: Separate Dining Room
    Kitchen
    • Features: Breakfast Bar, Breakfast Room, Keeping Room, Pantry, Pantry Walk-In, Solid Surface Counters
    Heating
    • Heat Pump
    Cooling
    • Electric, Heat Pump
    Appliances
    • Included: Dishwasher, Disposal, Electric Range, Microwave, Refrigerator
    • Laundry: Laundry Closet, Main Level
    Features
    • Double Vanity, Entrance Foyer, High Ceilings, High Ceilings 9 ft Lower, High Ceilings 9 ft Main, High Ceilings 9 ft Upper, High Speed Internet, Tray Ceiling(s), Vaulted Ceiling(s), Walk-In Closet(s)
    • Flooring: Ceramic Tile, Hardwood
    • Windows: Double Pane Windows, Insulated Windows, Window Treatments
    • Basement: Bath/Stubbed,Exterior Entry,Full,Interior Entry,Walk-Out Access
    • Number of fireplaces: 1
    • Fireplace features: Double Sided, Gas Log, Keeping Room, Living Room
    • Common walls with other units/homes: No Common Walls
    Interior area
    • Total structure area: 3,594
    • Total interior livable area: 3,594 sqft
    • Finished area above ground: 1,814
    • Finished area below ground: 0

    Property

    Parking
    • Total spaces: 2
    • Parking features: Attached, Garage, Garage Door Opener, Level Driveway
    • Attached garage spaces: 2
    • Has uncovered spaces: Yes
    Accessibility
    • Accessibility features: None
    Features
    • Levels: One
    • Stories: 1
    • Patio & porch: Deck, Patio, Screened
    • Exterior features: Private Yard, Rear Stairs, No Dock
    • Pool features: None
    • Spa features: None
    • Fencing: Back Yard,Fenced
    • Has view: Yes
    • View description: Trees/Woods
    • Waterfront features: None
    • Body of water: None
    Lot
    • Size: 7,187 Square Feet
    • Features: Back Yard, Front Yard, Private
    Details
    • Additional structures: None
    • Parcel number: 01750250098
    • Other equipment: None
    • Horse amenities: None

    Construction

    Type & style
    • Home type: SingleFamily
    • Architectural style: Cape Cod
    • Property subtype: Single Family Residence, Residential
    Materials
    • Vinyl Siding
    • Roof: Composition
    Condition
    • Resale
    • New construction: No
    • Year built: 2003
    Details
    • Warranty included: Yes

    Utilities & green energy

    • Electric: 110 Volts
    • Sewer: Public Sewer
    • Water: Public
    • Utilities for property: Cable Available, Electricity Available, Natural Gas Available, Sewer Available, Underground Utilities, Water Available
    Green energy
    • Energy efficient items: Appliances, Insulation, Thermostat, Windows
    • Energy generation: None

    Community & HOA

    Community
    • Features: Clubhouse, Golf, Homeowners Assoc, Near Shopping, Sidewalks, Street Lights, Tennis Court(s)
    • Security: Fire Alarm, Smoke Detector(s)
    • Subdivision: Beacon Village
    HOA
    • Has HOA: Yes
    • Services included: Swim, Tennis
    • HOA fee: $500 annually
    Location
    • Region: Villa Rica

    Financial & listing details

    • Price per square foot: $83/sqft
    • Tax assessed value: $264,700
    • Annual tax amount: $3,979
    • Date on market: 1/25/2025
    • Cumulative days on market: 159 days
    • Ownership: Fee Simple
    • Electric utility on property: Yes
    • Road surface type: Asphalt

    Price history

    DateEventPrice
    3/17/2025Sold$300,000-2.9%$83/sqft
    Source: FMLS GA #7514291 Report a problem
    2/10/2025Pending sale$309,000$86/sqft
    Source: FMLS GA #7514291 Report a problem
    1/25/2025Listed for sale$309,000$86/sqft
    Source: West Metro BOR #147397 Report a problem
    1/25/2025Listing removed$309,000$86/sqft
    Source: West Metro BOR #145861 Report a problem
    1/15/2025Listed for sale$309,000$86/sqft
    Source: West Metro BOR #145861 Report a problem
    1/1/2025Listing removed$309,000$86/sqft
    Source: FMLS GA #7438914 Report a problem
    12/1/2024Price change$309,000-1.9%$86/sqft
    Source: FMLS GA #7438914 Report a problem
    9/27/2024Price change$315,000-1.6%$88/sqft
    Source: GAMLS #10352179 Report a problem
    8/5/2024Listed for sale$320,000+50.9%$89/sqft
    Source: West Metro BOR #145861 Report a problem
    11/18/2003Sold$212,000$59/sqft
    Source: Public Record Report a problem

    Public tax history

    YearProperty taxesTax assessment
    2025$3,918 -0.1%$105,880
    2024$3,923 +1.7%$105,880 +3.3%
    2023$3,857 -3.2%$102,520
    2022$3,984 +30.8%$102,520 +15.7%
    2021$3,046 +2.2%$88,640 +0.3%
    2020$2,981 +2%$88,400 +2.5%
    2019$2,924 +2.9%$86,280 +7.2%
    2018$2,842 +11.4%$80,480 +17.3%
    2017$2,550 +1.7%$68,600 +0.9%
    2016$2,506 -0.9%$68,000 +1.9%
    2015$2,529 $66,760 +8.4%
    2014$2,529 +7%$61,560 +18.1%
    2013$2,364 $52,120
    2012-- --
    2011-- --
    2010-- --
    2009$2,686 +17.4%--
    2007$2,289 -2.8%--
    2006$2,354 +5.1%--
    2005$2,239 --
    2004-- --
    2003$451 +3.2%--
    2002$437 +8%--
    2001$405 --
    Find assessor info on the county website

    Neighborhood: 30180

    Nearby schools

    GreatSchools rating
    Schools provided by the listing agent
    • Elementary: Mirror Lake
    • Middle: Mason Creek
    • High: Douglas County

    Source: FMLS GA. This data may not be complete. We recommend contacting the local school district to confirm school assignments for this home.

    Get a cash offer in 3 minutes
    Find out how much your home could sell for in as little as 3 minutes with a no-obligation cash offer.
    Estimated market value
    $290,900
    Get a cash offer in 3 minutes
    Find out how much your home could sell for in as little as 3 minutes with a no-obligation cash offer.
    Estimated market value
    $290,900