Skip main navigation
Off market
  • $313,200

    2697 Michelle Park, Lexington, KY 40511

    3beds
    1,621sqft
    SingleFamily
    Built in 2006
    3,484 Square Feet Lot
    $313,200 Zestimate®
    $193/sqft
    $2,003 Estimated rent

    Home value

    $313,200

    $298,000 - $329,000

    $2,003/mo

    Zestimate® history
    Loading
    Loading...

    Owner options

    List your home for rent

    $2,003/mo

    Rent Zestimate®

    Find your next renter with Zillow Rental Manager. Plus, with online applications, you can quickly screen prospective tenants – for free.

    Learn more

    $2,003/mo

    Rent Zestimate®

    Refinance and save

    $1,923/mo

    Est. payment

    Refinancing to a lower rate could help reduce your monthly payments and save thousands over the life of the loan.

    See today's rates

    $1,923/mo

    Est. payment

    Explore your selling options

    Work with a Zillow partner agent

    Leverage their expertise and Zillow's premium Showcase listings to get your home seen by more buyers.

    Get started

    List with your own agent

    Get your home in front of millions of buyers by listing it on Zillow.

    Learn how to do it

    Sell it yourself

    Take full control of how buyers see your home on Zillow by listing For Sale by Owner (FSBO).

    List your home

    What's special

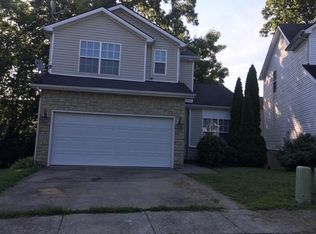
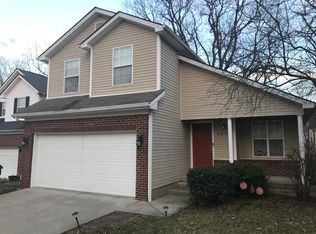
    2 story move in ready home! Lower traffic street. 2 story entry and large foyer. Open floor plan is perfect for entertaining. The living room has an attractive fireplace with decorative built in, and a ceiling fan. Kitchen has lots of cabinets, counter space and bar top for bar stools. Stainless steel appliances. Laminate floors throughout lower level and a half bath for guests. Upstairs you'll find a spacious master with tray ceiling and ceiling fan. Master bath has lots of space and a walkin closet. Both spare bedrooms have convenient direct access to the spare bath (jack and jill) and good closet space. Out back you have a deck you can enjoy and mature trees. Fenced back yard with gate. Window blinds remain with home to save you $. Roof replaced 2021. Masterson Hills park 0.2 miles from home Masterson Station Club house with pool 0.5 miles Masterson Station Park- 1.5 miles Meadowthrope and Town Center shopping centers- 2 miles

    This property is off market, which means it's not currently listed for sale or rent on Zillow. This may be different from what's available on other websites or public sources.
    Facts & features

    Interior

    Bedrooms & bathrooms
    • Bedrooms: 3
    • Bathrooms: 3
    • Full bathrooms: 2
    • 1/2 bathrooms: 1
    Heating
    • Heat pump, Electric
    Cooling
    • Central
    Appliances
    • Included: Dishwasher, Garbage disposal, Microwave, Range / Oven, Refrigerator
    Features
    • Ceiling Fan(s), Washer-Dryer Hook-up, Walk-in Closets, Window Blinds, Specialty Ceilings
    • Flooring: Laminate
    • Basement: None
    • Attic: Access Only
    • Has fireplace: Yes
    Interior area
    • Total interior livable area: 1,621 sqft

    Property

    Parking
    • Parking features: Garage - Attached, On-street
    Features
    • Exterior features: Shingle, Vinyl, Brick
    Lot
    • Size: 3,484 sqft
    Details
    • Parcel number: 38054490

    Construction

    Type & style
    • Home type: SingleFamily
    Materials
    • Frame
    • Roof: Asphalt
    Condition
    • Year built: 2006

    Utilities & green energy

    • Sewer: Public Sewer

    Community & neighborhood

    Location
    • Region: Lexington

    Other

    Other facts
    • Association: Lexington Blue Grass
    • Lease Type: Net
    • Exterior Features: Patio, Trees, Storm Windows, Storm Doors, Deck, Insulated Glass, Privacy Fence, Wood Fence, Window Screens
    • Garage: Yes
    • Interior Features: Ceiling Fan(s), Washer-Dryer Hook-up, Walk-in Closets, Window Blinds, Specialty Ceilings
    • Location Description: Park(s) Nearby, Pool Nearby
    • Miscellaneous: Separate Utility Rm.
    • Type/Style: 2 Story
    • Water: City
    • Air Conditioning: Electric
    • Appliances: Range, Dishwasher, Refrigerator, Microwave, Disposal
    • Construction: Brick Veneer, Siding - Vinyl
    • Heating: Forced Air
    • Attic: Access Only
    • Dining Facilities: Eat In Kitchen
    • Flooring: Hardwood, Vinyl, Laminate, Carpet
    • Water Heater: Electric
    • Garage/Carport Type: 2 Car Attached
    • Fireplaces: Pre-Fab, Gas Log
    • Foundation: Crawlspace
    • Property Subtype 1: Single Family Residence
    • Sewer: Public Sewer
    • Roof: Shingle

    Price history

    DateEventPrice
    9/18/2020Sold$192,000+3.8%$118/sqft
    Source: Imagine MLS #20016302 Report a problem
    8/11/2020Pending sale$185,000$114/sqft
    Source: Keller Williams Legacy Group #20016302 Report a problem
    8/9/2020Listed for sale$185,000+37%$114/sqft
    Source: Keller Williams Legacy Group #20016302 Report a problem
    3/31/2015Sold$135,000$83/sqft
    Source: Imagine MLS #1500837 Report a problem
    3/24/2015Pending sale$135,000$83/sqft
    Source: ERA Select Real Estate #1500837 Report a problem
    1/14/2015Listed for sale$135,000-0.7%$83/sqft
    Source: ERA Select Real Estate #1500837 Report a problem
    3/2/2013Listing removed$135,900$84/sqft
    Source: ERA Select Real Estate #1219282 Report a problem
    11/7/2012Price change$135,900-2.9%$84/sqft
    Source: ERA Select Real Estate #1219282 Report a problem
    10/11/2012Price change$139,900-2.8%$86/sqft
    Source: ERA Select Real Estate #1219282 Report a problem
    8/30/2012Price change$143,900-2%$89/sqft
    Source: ERA Select Real Estate #1219282 Report a problem
    8/1/2012Listed for sale$146,900+4.9%$91/sqft
    Source: ERA Woods Group #1214479 Report a problem
    2/26/2009Sold$140,000-6%$86/sqft
    Source: Imagine MLS #901028 Report a problem
    5/31/2005Sold$148,900+18.2%$92/sqft
    Source: Imagine MLS #507096 Report a problem
    7/25/2003Sold$126,000$78/sqft
    Source: Imagine MLS #303607 Report a problem

    Public tax history

    YearProperty taxesTax assessment
    2024$2,784 $225,100
    2023$2,784 -3.2%$225,100
    2022$2,875 +17.2%$225,100 +17.2%
    2021$2,453 +19.3%$192,000 +19.3%
    2020$2,057 $161,000
    2019$2,057 $161,000
    2018$2,057 +25.1%$161,000 +19.3%
    2017$1,644 +4.9%$135,000 -3.6%
    2015$1,567 $140,000
    2014$1,567 $140,000
    2012$1,567 $140,000
    2011-- --
    2010-- --
    2009-- --
    2008-- $148,900
    2006-- --
    2005-- --
    2004-- --

    Find assessor info on the county website

    Neighborhood: Masterson

    Nearby schools

    GreatSchools rating
    Schools provided by the listing agent
    • Elementary: Sandersville
    • Middle: Leestown
    • High: Bryan Station
    • District: Fayette County

    Source: The MLS. This data may not be complete. We recommend contacting the local school district to confirm school assignments for this home.

    Get pre-qualified for a loan
    At Zillow Home Loans, we can pre-qualify you in as little as 5 minutes with no impact to your credit score.

    An equal housing lender. NMLS #10287.

    Sell for more on Zillow
    Get a Zillow Showcase℠ listing at no additional cost and you could sell for .
    $313,200
    2% more
    +$6,264
    With Zillow Showcase(estimated)
    $319,464