Skip main navigation
Closed
  • $399,900

    2697 Notre Dame St NE, Canton, OH 44721

    4beds
    2,684sqft
    Single Family Residence
    Built in 2008
    0.29 Acres Lot
    $426,000 Zestimate®
    $149/sqft
    $2,686 Estimated rent

    Home value

    $426,000

    $405,000 - $447,000

    $2,686/mo

    Zestimate® history
    Loading
    Loading...

    Owner options

    List your home for rent

    $2,686/mo

    Rent Zestimate®

    Find your next renter with Zillow Rental Manager. Plus, with online applications, you can quickly screen prospective tenants – for free.

    Learn more

    $2,686/mo

    Rent Zestimate®

    Refinance and save

    $2,653/mo

    Est. payment

    Refinancing to a lower rate could help reduce your monthly payments and save thousands over the life of the loan.

    See today's rates

    $2,653/mo

    Est. payment

    Explore your selling options

    Work with a Zillow partner agent

    Leverage their expertise and Zillow's premium Showcase listings to get your home seen by more buyers.

    Get started

    List with your own agent

    Get your home in front of millions of buyers by listing it on Zillow.

    Learn how to do it

    Sell it yourself

    Take full control of how buyers see your home on Zillow by listing For Sale by Owner (FSBO).

    List your home

    What's special

    New islandModern elegancePrestigious diamond communityRemodeled kitchenLarge wood deckMaster suiteHome theater
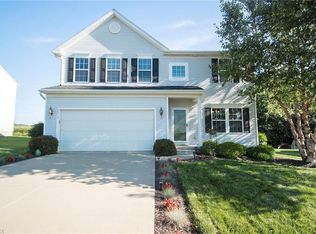
    Welcome to 2697 Notre Dame, where modern elegance meets timeless charm. Step into this stunning updated colonial home that features a black aesthetic throughout, exuding a sense of contemporary sophistication. As you enter, you'll be captivated by the seamless open floor plan that creates a spacious and airy ambiance with built-in shelving, luxury vinyl flooring, and new light fixtures. The remodeled kitchen is a perfect blend of style, functionality, and convenience. With refaced cabinets, new countertops, subway tile, a new island, a new faucet and sink, open shelving, and a new microwave, it offers a welcoming space for cooking, dining, and entertaining. On the second floor, the home boasts four generously-sized bedrooms along with the laundry room conveniently located on the same level. The master suite is a true sanctuary, featuring a walk-in closet and an ensuite bathroom with a soaking tub and shower. Downstairs, the finished basement provides even more living space, ideal for a

    Zillow last checked:

    Listing updated:

    Listed by:

    Hannah Laps hannah.laps@kw.com(330)224-3360,

    Keller Williams Legacy Group Realty

    Bought with:

    Debbie L Ferrante, 2010000047

    RE/MAX Edge Realty

    Source: MLS Now,MLS#: 4472848MLS LogoOriginating MLS: Stark Trumbull Area REALTORS

    Facts & features

    Interior

    Bedrooms & bathrooms
    • Bedrooms: 4
    • Bathrooms: 4
    • Full bathrooms: 3
    • 1/2 bathrooms: 1
    • Main level bathrooms: 1
    Primary bedroom
    • Description: Flooring: Carpet
    • Level: Second
    • Dimensions: 20.00 x 13.00
    Bedroom
    • Description: Flooring: Carpet
    • Level: Second
    • Dimensions: 12.00 x 12.00
    Bedroom
    • Description: Flooring: Carpet
    • Level: Second
    • Dimensions: 13.00 x 11.00
    Bedroom
    • Description: Flooring: Carpet
    • Level: Second
    • Dimensions: 16.00 x 12.00
    Eat in kitchen
    • Description: Flooring: Luxury Vinyl Tile
    • Level: First
    • Dimensions: 18.00 x 12.00
    Living room
    • Description: Flooring: Luxury Vinyl Tile
    • Level: First
    • Dimensions: 20.00 x 15.00
    Media room
    • Description: Flooring: Carpet
    • Level: Basement
    • Dimensions: 17.00 x 14.00
    Office
    • Description: Flooring: Carpet
    • Level: Basement
    • Dimensions: 10.00 x 8.00
    Heating
    • Forced Air, Gas
    Cooling
    • Central Air
    Appliances
    • Included: Dryer, Dishwasher, Disposal, Microwave, Range, Refrigerator, Water Softener, Washer
    Features
    • Basement: Full,Partially Finished,Sump Pump
    • Has fireplace: No
    Interior area
    • Total structure area: 2,684
    • Total interior livable area: 2,684 sqft
    • Finished area above ground: 2,224
    • Finished area below ground: 460

    Property

    Parking
    • Total spaces: 2
    • Parking features: Attached, Electricity, Garage, Garage Door Opener, Paved
    • Attached garage spaces: 2
    Accessibility
    • Accessibility features: None
    Features
    • Levels: Two
    • Stories: 2
    • Patio & porch: Deck
    Lot
    • Size: 0.29 Acres
    Details
    • Parcel number: 05218888

    Construction

    Type & style
    • Home type: SingleFamily
    • Architectural style: Colonial
    • Property subtype: Single Family Residence
    Materials
    • Brick, Vinyl Siding
    • Roof: Asphalt,Fiberglass
    Condition
    • Year built: 2008

    Utilities & green energy

    • Water: Public

    Community & HOA

    Community
    • Subdivision: Diamond Park
    HOA
    • Has HOA: Yes
    • Services included: Other
    • HOA fee: $100 annually
    • HOA name: Diamond Park Homeowners Association
    Location
    • Region: Canton

    Financial & listing details

    • Price per square foot: $149/sqft
    • Tax assessed value: $290,900
    • Annual tax amount: $3,488
    • Date on market: 8/5/2023
    • Cumulative days on market: 69 days

    Price history

    DateEventPrice
    9/21/2023Sold$399,900$149/sqft
    Source: MLS Now #4472848 Report a problem
    8/10/2023Contingent$399,900$149/sqft
    Source: MLS Now #4472848 Report a problem
    7/15/2023Listed for sale$399,900+95.2%$149/sqft
    Source: MLS Now #4472848 Report a problem
    8/16/2018Sold$204,900$76/sqft
    Source: MLS Now #4017528 Report a problem
    7/31/2018Pending sale$204,900$76/sqft
    Source: Keller Williams Realty Legacy Group #4017528 Report a problem
    7/12/2018Listed for sale$204,900+8.7%$76/sqft
    Source: Keller Williams Realty Legacy Group #4017528 Report a problem
    9/16/2016Sold$188,500$70/sqft
    Source: Agent Provided Report a problem
    7/6/2016Sold$188,500+10.6%$70/sqft
    Source: MLS Now #3789787 Report a problem
    6/3/2008Sold$170,400$63/sqft
    Source: Public Record Report a problem

    Public tax history

    YearProperty taxesTax assessment
    2024$3,951 +10.5%$101,820 +35.2%
    2023$3,574 +2.4%$75,330 +2.4%
    2022$3,489 -0.3%$73,540
    2021$3,500 +2.8%$73,540 +13.7%
    2020$3,404 $64,690 -2.4%
    2019$3,404 $66,300
    2018$3,404 -3.7%$66,300 +4.5%
    2017$3,535 -0.4%$63,420
    2016$3,551 +9.3%$63,420 +6.1%
    2015$3,250 $59,780 +18.9%
    2014$3,250 +143%$50,260
    2013$1,338 $50,260
    2012-- $50,260 -17.5%
    2011-- $60,900 -3.2%
    2010-- $62,900
    2009$3,122 +1179.5%--
    2008$244 -0.8%--
    2007$246 +134.3%--
    2005$105 -2.8%--
    2004$108 +129.8%--
    2003$47 --
    2002$47 --
    Find assessor info on the county website

    Neighborhood: Middlebranch

    Nearby schools

    GreatSchools rating
    Schools provided by the listing agent
    • District: Plain LSD - 7615

    Source: MLS Now. This data may not be complete. We recommend contacting the local school district to confirm school assignments for this home.

    Get a cash offer in 3 minutes
    Find out how much your home could sell for in as little as 3 minutes with a no-obligation cash offer.
    Estimated market value
    $426,000
    Get a cash offer in 3 minutes
    Find out how much your home could sell for in as little as 3 minutes with a no-obligation cash offer.
    Estimated market value
    $426,000