Virtually Staged. This gem is situated in the Brittney Gardens gated neighborhood in desirable Maitland. When you enter the home you are greeted by beautiful, rich wood floors and loads of natural light. The dining room flows seamlessly into the kitchen for ease when entertaining. The kitchen boasts quartz countertops, stainless-steel appliances, ample cabinet and counter space, breakfast bar & closet pantry. The kitchen overlooks the living room, which provides glass doors, complete with retractable screens, leading to the screened-in patio. The primary bedroom is a true private retreat and is on the opposite side of the home from the secondary bedrooms. The primary retreat includes a walk-in closet with a closet system and a spa-like ensuite bathroom with a dual sink vanity. The secondary bedrooms are across the home and share a hallway bathroom. The screened-in patio overlooks a rear paver patio which provides the perfect outdoor space to enjoy the Florida lifestyle. Other amenities and updates include a whole house generator, recently repainted interior, LED lights, new carpet in all the bedrooms, and a new tankless water heater. HVAC was installed in 2024. This home is close to several restaurants and shops and is just a short distance from both the newer Maitland City Center and famed Park Avenue in Winter Park. Welcome Home!
Sold for $502,500
$502,500
2697 QUEEN MARY PLACE, MAITLAND, FL 32751
3beds
1,558sqft
Single Family Residence
Built in 1996
7,472 Square Feet Lot
$502,400 Zestimate®
$323/sqft
$3,055 Estimated rent
Home value
$502,400
$462,000 - $543,000
$3,055/mo
Zestimate® history
Owner options
List your home for rent
$3,055/mo
Rent Zestimate®
Find your next renter with Zillow Rental Manager. Plus, with online applications, you can quickly screen prospective tenants – for free.
$3,055/mo
Rent Zestimate®
Refinance and save
$3,431/mo
Est. payment
Refinancing to a lower rate could help reduce your monthly payments and save thousands over the life of the loan.
$3,431/mo
Est. payment
Explore your selling options
Work with a Zillow partner agent
Leverage their expertise and Zillow's premium Showcase listings to get your home seen by more buyers.
Get startedList with your own agent
Get your home in front of millions of buyers by listing it on Zillow.
Learn how to do itSell it yourself
Take full control of how buyers see your home on Zillow by listing For Sale by Owner (FSBO).
List your homeWhat's special
Recently repainted interiorBreakfast barQuartz countertopsLoads of natural lightBeautiful rich wood floorsScreened-in patioLed lights
Zillow last checked:
Listing updated:
Listed by:
Beth Logullo 772-633-0670,
KELLER WILLIAMS WINTER PARK 407-545-6430
Bought with:
Non-Member Agent
STELLAR NON-MEMBER OFFICE
Source: Stellar MLS,MLS#: O6411521 Originating MLS: Orlando Regional
Originating MLS: Orlando Regional
Facts & features
Interior
Bedrooms & bathrooms
- Bedrooms: 3
- Bathrooms: 2
- Full bathrooms: 2
Primary bedroom
- Features: En Suite Bathroom, Walk-In Closet(s)
- Level: First
- Area: 208 Square Feet
- Dimensions: 13x16
Bedroom 2
- Features: Ceiling Fan(s), Built-in Closet
- Level: First
- Area: 144 Square Feet
- Dimensions: 12x12
Bedroom 3
- Features: Ceiling Fan(s), Built-in Closet
- Level: First
- Area: 168 Square Feet
- Dimensions: 12x14
Dining room
- Level: First
- Area: 165 Square Feet
- Dimensions: 11x15
Kitchen
- Features: Breakfast Bar
- Level: First
- Area: 210 Square Feet
- Dimensions: 14x15
Living room
- Features: Ceiling Fan(s)
- Level: First
- Area: 240 Square Feet
- Dimensions: 15x16
Heating
- Central
Cooling
- Central Air
Appliances
- Included: Dishwasher, Disposal, Dryer, Gas Water Heater, Range, Refrigerator, Washer
- Laundry: In Garage
Features
- Ceiling Fan(s), Crown Molding
- Flooring: Carpet, Porcelain Tile, Hardwood
- Has fireplace: No
- Common walls with other units/homes: Corner Unit
Interior area
- Total structure area: 2,090
- Total interior livable area: 1,558 sqft
Property
Parking
- Total spaces: 2
- Parking features: Garage - Attached
- Attached garage spaces: 2
Features
- Levels: One
- Stories: 1
- Exterior features: Irrigation System, Sidewalk
Lot
- Size: 7,472 Square Feet
- Features: Corner Lot, Cul-De-Sac, Sidewalk
Details
- Parcel number: 28213052300000050
- Zoning: PRD
- Special conditions: None
Construction
Type & style
- Home type: SingleFamily
- Property subtype: Single Family Residence
Materials
- Block
- Foundation: Slab
- Roof: Shingle
Condition
- New construction: No
- Year built: 1996
Utilities & green energy
- Sewer: Public Sewer
- Water: Public
- Utilities for property: Electricity Connected, Natural Gas Connected, Sewer Connected, Water Connected
Community & HOA
Community
- Features: Water Access, Gated Community - No Guard, Park, Sidewalks
- Pet fee: $0 monthly
- Subdivision: BRITTANY GARDENS
HOA
- Has HOA: Yes
- Amenities included: Gated, Park
- Services included: Common Area Taxes, Private Road
- HOA fee: $79 monthly
- HOA name: Tina Yamada/Vistacam
- HOA phone: 407-682-3443
Location
- Region: Maitland
Financial & listing details
- Price per square foot: $323/sqft
- Tax assessed value: $452,594
- Annual tax amount: $7,441
- Date on market: 5/29/2026
- Cumulative days on market: 10 days
- Listing terms: Cash,Conventional,FHA,VA Loan
- Ownership: Fee Simple
- Total actual rent: 0
- Electric utility on property: Yes
- Road surface type: Asphalt
Price history
| Date | Event | Price |
|---|---|---|
| 7/10/2026 | Sold | $502,500-3.4%$323/sqft |
Source:  Stellar MLS #O6411521 Report a problem Stellar MLS #O6411521 Report a problem | ||
| 7/8/2026 | Contingent | $520,000$334/sqft |
Source: Stellar MLS #O6411521 Report a problem | ||
| 6/9/2026 | Pending sale | $520,000$334/sqft |
Source: Stellar MLS #O6411521 Report a problem | ||
| 5/29/2026 | Listed for sale | $520,000+2%$334/sqft |
Source: Stellar MLS #O6411521 Report a problem | ||
| 8/29/2024 | Sold | $510,000-1.9%$327/sqft |
Source: Stellar MLS #T3539659 Report a problem | ||
| 7/30/2024 | Pending sale | $520,000$334/sqft |
Source: Stellar MLS #T3539659 Report a problem | ||
| 7/11/2024 | Listed for sale | $520,000+114.9%$334/sqft |
Source: Stellar MLS #T3539659 Report a problem | ||
| 12/23/2014 | Sold | $242,000-3.2%$155/sqft |
Source: Public Record Report a problem | ||
| 10/21/2014 | Price change | $249,900-1.6%$160/sqft |
Source: Coldwell Banker Residential Real Estate - Winter Park #O5322857 Report a problem | ||
| 10/4/2014 | Listed for sale | $254,000+3.7%$163/sqft |
Source: Coldwell Banker Residential Real Estate - Winter Park #O5322857 Report a problem | ||
| 7/29/2009 | Sold | $245,000+53.1%$157/sqft |
Source: Public Record Report a problem | ||
| 10/25/2001 | Sold | $160,000+281%$103/sqft |
Source: Public Record Report a problem | ||
| 4/15/1996 | Sold | $42,000$27/sqft |
Source: Public Record Report a problem | ||
Public tax history
| Year | Property taxes | Tax assessment |
|---|---|---|
| 2025 | $7,441 +104.4% | $452,594 +73.7% |
| 2024 | $3,641 +2.6% | $260,630 +3% |
| 2023 | $3,549 +3.4% | $253,039 +3% |
| 2022 | $3,432 +3% | $245,669 +3% |
| 2021 | $3,333 +4% | $238,514 +2.8% |
| 2020 | $3,205 +1.1% | $231,917 +2.3% |
| 2019 | $3,169 | $226,703 +1.9% |
| 2018 | $3,169 +1.1% | $222,476 +2.1% |
| 2017 | $3,135 +0.5% | $217,900 +1.4% |
| 2016 | $3,120 -1.2% | $214,912 +1.4% |
| 2015 | $3,158 | $211,934 +25.7% |
| 2014 | $3,158 +28.1% | $168,663 +0% |
| 2013 | $2,465 -3.3% | $168,640 -5.5% |
| 2012 | $2,548 -8.3% | $178,380 -5.8% |
| 2011 | $2,778 -1.7% | $189,386 -0.7% |
| 2010 | $2,827 +31.8% | $190,656 +23.2% |
| 2009 | $2,145 +6.2% | $154,739 +0.1% |
| 2008 | $2,020 -4.3% | $154,584 +3% |
| 2007 | $2,110 -5.3% | $150,082 +2.5% |
| 2006 | $2,229 +2.1% | $146,421 +3% |
| 2005 | $2,183 +0.9% | $142,156 +3% |
| 2004 | $2,164 +1% | $138,016 +1.9% |
| 2003 | $2,141 +1.5% | $135,443 +2.4% |
| 2002 | $2,110 +26.3% | $132,269 +20.6% |
| 2000 | $1,671 | $109,716 |
Find assessor info on the county website
Neighborhood: 32751
Nearby homes
- $714,3004 bd4 ba2.9k sqft2693 Queen Mary Pl, Maitland, FL 32751Off Market
- $437,0003 bd2 ba1.5k sqft487 Julian Ln, Maitland, FL 32751Off Market

- $500,0003 bd2 ba1.7k sqft2689 Queen Mary Pl, Maitland, FL 32751Off Market

- $609,0003 bd2 ba2.4k sqft2685 Queen Mary Pl, Maitland, FL 32751Off Market
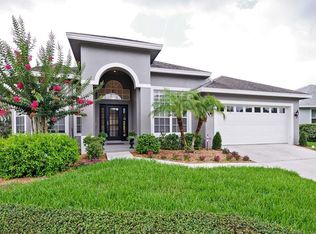
- $508,1003 bd3 ba1.7k sqft2688 Queen Mary Pl, Maitland, FL 32751Off Market
- $441,5003 bd2 ba1.5k sqft2681 Queen Mary Pl, Maitland, FL 32751Off Market
- $502,5004 bd2 ba2k sqft488 Julian Ln, Maitland, FL 32751Off Market
- $564,0004 bd2 ba2.3k sqft2680 Queen Mary Pl, Maitland, FL 32751Off Market
Nearby schools
GreatSchools rating
- 4/10English Estates Elementary SchoolGrades: PK-5Distance: 1.6 mi
- NAA Seminole County Virtual SchoolGrades: K-12Distance: 7.7 mi
- 7/10Lake Howell High SchoolGrades: 9-12Distance: 3.2 mi
Schools provided by the listing agent
- Elementary: English Estates Elementary
- Middle: South Seminole Middle
- High: Lake Howell High
Source: Stellar MLS. This data may not be complete. We recommend contacting the local school district to confirm school assignments for this home.
Get a cash offer in 3 minutes
Find out how much your home could sell for in as little as 3 minutes with a no-obligation cash offer.
Estimated market value
$502,400
Get a cash offer in 3 minutes
Find out how much your home could sell for in as little as 3 minutes with a no-obligation cash offer.
Estimated market value
$502,400
- Florida
- Seminole County
- Maitland
- 32751
- 2697 QUEEN MARY PLACE
Nearby cities
Nearby zip codes
Other Maitland Topics
