Prime South White Bear location on Priebe Lake! Check out this 3 bedroom, 2 story home situated on a wooded lot on a quiet street minutes from schools, shopping and parks. Central air and furnace new in 2018, Roof & window wrap 2023. Most windows are newer maintenance free Andersen windows. All the expensive items are done! 3 bedrooms with hardwood floors on the upper level. New carpet and paint in the living & informal dining room. Full bath up and 1/2 bath on the main level. Spacious backyard deck with access from the dining room and porch. Two wood burning fireplaces one in the living room and one in the lower level. Build equity by finishing the lower level. Enhance the lot & view by clearing overgrowth and put your dock in. Bring your paddle board & kayak! Or ride your bike to nearby parks, downtown or the beach. Move in and make this home yours!
Closed
Est. $410,100
2697 Riviera Dr S, White Bear Lake, MN 55110
3beds
1,453sqft
Single Family Residence
Built in 1965
0.54 Acres Lot
$410,100 Zestimate®
$282/sqft
$-- HOA
Overview
- 273 days
- 3
- 0
Zillow last checked:
Listing updated:
Listed by:
Cindy Curren 612-720-6445,
Coldwell Banker Realty
Source: NorthstarMLS as distributed by MLS GRID,MLS#: 6360319
Facts & features
Interior
Bedrooms & bathrooms
- Bedrooms: 3
- Bathrooms: 2
- Full bathrooms: 1
- 1/2 bathrooms: 1
Bedroom
- Level: Upper
- Area: 132 Square Feet
- Dimensions: 11x12
Bedroom 2
- Level: Upper
- Area: 120 Square Feet
- Dimensions: 12x10
Bedroom 3
- Level: Upper
- Area: 108 Square Feet
- Dimensions: 12x9
Bathroom
- Level: Upper
- Area: 40 Square Feet
- Dimensions: 5x8
Deck
- Level: Main
- Area: 144 Square Feet
- Dimensions: 8x18
Deck
- Level: Main
- Area: 63 Square Feet
- Dimensions: 9x7
Den
- Level: Main
- Area: 132 Square Feet
- Dimensions: 12x11
Foyer
- Level: Main
- Area: 52 Square Feet
- Dimensions: 4x13
Informal dining room
- Level: Main
- Area: 150 Square Feet
- Dimensions: 10x15
Kitchen
- Level: Main
- Area: 88 Square Feet
- Dimensions: 8x11
Living room
- Level: Main
- Area: 260 Square Feet
- Dimensions: 13x20
Porch
- Level: Main
- Area: 84 Square Feet
- Dimensions: 7x12
Heating
- Forced Air
Cooling
- Central Air
Appliances
- Included: Dishwasher, Disposal, Dryer, Range, Refrigerator, Washer
- Laundry: Lower Level
Features
- Basement: Block,Drain Tiled,Full,Unfinished
- Number of fireplaces: 2
- Fireplace features: Amusement Room, Living Room, Wood Burning
Interior area
- Total structure area: 1,453
- Total interior livable area: 1,453 sqft
- Finished area above ground: 1,453
- Finished area below ground: 0
Property
Parking
- Total spaces: 2
- Parking features: Attached, Driveway - Other Surface
- Attached garage spaces: 2
- Has uncovered spaces: Yes
- Details: Garage Dimensions (20x20), Garage Door Height (7), Garage Door Width (16)
Accessibility
- Accessibility features: None
Features
- Levels: Two
- Stories: 2
- Patio & porch: Deck, Rear Porch
- Has view: Yes
- View description: Lake
- Has water view: Yes
- Water view: Lake
- Waterfront features: Lake Front, Lake View
Lot
- Size: 0.54 Acres
- Dimensions: 85 x 278
- Features: Tree Coverage - Medium
Details
- Foundation area: 837
- Parcel number: 253022410073
- Zoning description: Residential-Single Family
Construction
Type & style
- Home type: SingleFamily
- Property subtype: Single Family Residence
Materials
- Roof: Age 8 Years or Less,Pitched
Condition
- New construction: No
- Year built: 1965
Utilities & green energy
- Electric: Circuit Breakers, 100 Amp Service, Power Company: Xcel Energy
- Gas: Natural Gas
- Sewer: City Sewer/Connected
- Water: City Water/Connected
Community & HOA
HOA
- Has HOA: No
Location
- Region: White Bear Lake
Financial & listing details
- Price per square foot: $282/sqft
- Tax assessed value: $343,000
- Annual tax amount: $3,340
- Date on market: 7/1/2023
- Cumulative days on market: 2 days
- Road surface type: Paved
Foreclosure details
Estimated market value
$410,100
$390,000 - $431,000
$2,257/mo
Price history
| Date | Event | Price |
|---|---|---|
| 8/11/2023 | Sold | $375,000+7.2%$258/sqft |
Source:  NorthstarMLS as distributed by MLS GRID #6360319 Report a problem NorthstarMLS as distributed by MLS GRID #6360319 Report a problem | ||
| 7/8/2023 | Pending sale | $349,900$241/sqft |
Source: NorthstarMLS as distributed by MLS GRID #6360319 Report a problem | ||
| 7/6/2023 | Listed for sale | $349,900$241/sqft |
Source: NorthstarMLS as distributed by MLS GRID #6360319 Report a problem | ||
Public tax history
| Year | Property taxes | Tax assessment |
|---|---|---|
| 2025 | $4,628 +14% | $343,000 +3.2% |
| 2024 | $4,058 +7.6% | $332,300 +5.5% |
| 2023 | $3,770 +12.9% | $314,900 +4.2% |
| 2022 | $3,340 -2.7% | $302,300 +16.1% |
| 2021 | $3,434 -2.4% | $260,400 -4.6% |
| 2020 | $3,520 +10.4% | $272,900 +9.7% |
| 2019 | $3,188 | $248,800 |
| 2018 | $3,188 | $248,800 -5% |
| 2017 | $3,188 | $261,900 |
| 2016 | $3,188 -3.5% | -- |
| 2015 | $3,302 +16.8% | $252,400 |
| 2014 | $2,828 -11.1% | -- |
| 2013 | $3,180 +0.2% | -- |
| 2012 | $3,174 +1% | -- |
| 2011 | $3,142 | -- |
| 2010 | -- | -- |
| 2009 | $2,978 +0.3% | -- |
| 2008 | $2,968 +4.1% | -- |
| 2007 | $2,850 +3% | -- |
| 2006 | $2,766 +6.8% | -- |
| 2005 | $2,590 +1.1% | -- |
| 2004 | $2,562 +50.7% | -- |
| 2003 | $1,700 +11.1% | -- |
| 2002 | $1,530 -9.4% | -- |
| 2001 | $1,688 +5.6% | -- |
| 2000 | $1,598 | -- |
Find assessor info on the county website
Monthly payment
Climate risks
Neighborhood: 55110
- $532,7005 bd3 ba2.1k sqft2703 Riviera Dr S, White Bear Lake, MN 55110Off Market
- $407,4004 bd3 ba1.1k sqft2691 Riviera Dr S, White Bear Lake, MN 55110Off Market
- $518,9003 bd3 ba2.7k sqft2698 Riviera Dr N, White Bear Lake, MN 55110Off Market
- $431,2003 bd2 ba1.8k sqft2709 Riviera Dr S, White Bear Lake, MN 55110Off Market
Similar homes
- $409,9003 bd3 ba1.8k sqft2525 Blomquist Ave, White Bear Lake, MN 55110For Sale
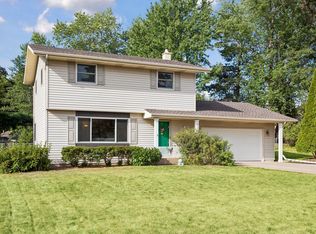
 MLS ID #7125137, Nevin R Raghuveer, RE/MAX Results. NorthstarMLS as distributed by MLS GRID
 - $409,0003 bd2 ba1.6k sqft2429 Ronald Ave, White Bear Lake, MN 55110For Sale
 MLS ID #7115077, Jeanne M. Hauser, Counselor Realty, Inc. NorthstarMLS as distributed by MLS GRID
 - $382,4003 bd2 ba1.3k sqft3684 Prairie Rd, White Bear Lake, MN 55110For Sale
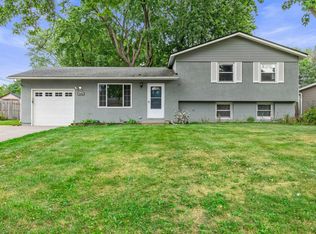 MLS ID #7127914, Rebecca L Solberg, eXp Realty. NorthstarMLS as distributed by MLS GRID
 - $400,0002 bd2 ba1.6k sqft1949 Lakeaires Blvd, White Bear Lake, MN 55110For Sale
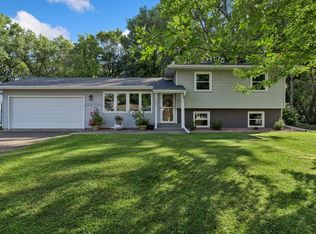 MLS ID #7110189, Crush Real Estate Group - Jennifer A. Tillges, LaBelle Real Estate Group Inc. NorthstarMLS as distributed by MLS GRID
 - $389,9004 bd2 ba1.9k sqft3498 Midland Ct, White Bear Lake, MN 55110For SaleMLS ID #7135986, Eric J. Opsahl, Real Broker, LLC. NorthstarMLS as distributed by MLS GRID
- $375,0004 bd2 ba1.9k sqft2327 Circle Dr, White Bear Lake, MN 55110For SaleMLS ID #7108124, Marcy Wengler, Edina Realty, Inc.. NorthstarMLS as distributed by MLS GRID
- $374,9003 bd2 ba1.5k sqft2207 Orchard Ln, White Bear Lake, MN 55110For SaleMLS ID #7110665, Dain A Johnson, RE/MAX Results. NorthstarMLS as distributed by MLS GRID
- $359,9004 bd2 ba1.9k sqft2084 Randy Ave, White Bear Lake, MN 55110For SaleMLS ID #7132292, Jennifer Livingston, Cardinal Realty Co.. NorthstarMLS as distributed by MLS GRID
- $350,0003 bd2 ba1.6k sqft3461 McKnight Rd N, White Bear Lake, MN 55110For SaleMLS ID #7087881, Stephanie Checkley, Keller Williams Premier Realty. NorthstarMLS as distributed by MLS GRID
- $449,0004 bd2 ba2.1k sqft185 Bevins Ln, Saint Paul, MN 55115For SaleMLS ID #7137782, Scott Swanson, Twin Cities Real Estate. NorthstarMLS as distributed by MLS GRID
- $363,0003 bd2 ba1.7k sqft1864 8th St, White Bear Lake, MN 55110For SaleMLS ID #7131896, Carol J. Crockett, West Oak Realty. NorthstarMLS as distributed by MLS GRID
- $520,0004 bd2 ba1.9k sqft4090 Highland Ave, White Bear Lake, MN 55110For SaleMLS ID #7136984, Nichole Fairbanks, Engel & Volkers Prior Lake. NorthstarMLS as distributed by MLS GRID
- $439,9003 bd2 ba1.8k sqft2421 4th St, White Bear Township, MN 55110For SaleMLS ID #7131772, Sandy Erickson Real Estate Team, RE/MAX Results. NorthstarMLS as distributed by MLS GRID
- $389,9904 bd2 ba2k sqft3454 Willow Ct, White Bear Lake, MN 55110For SaleMLS ID #7122363, Gregory W Lawrence, Home Avenue Flat Fee Realty. NorthstarMLS as distributed by MLS GRID
- $339,6903 bd1 ba1.4k sqft2145 County Road East E, White Bear Lake, MN 55110For SaleMLS ID #7099748, Carina McCall, RE/MAX Results. NorthstarMLS as distributed by MLS GRID
- $464,9003 bd3 ba2.1k sqft2137 Orchard Ln, White Bear Lake, MN 55110For SaleMLS ID #7120879, Jamie Fedder, Pro Source Real Estate Group, LLC. NorthstarMLS as distributed by MLS GRID
