***PRICE IMPROVEMENT***Check out this Beautiful, Turn Key 2 bed 1 bath townhome in the rarely available Parkdale Townhome complex. This community is nestled behind Boisseranc Park at the end of Dale Street making it quiet & secluded. This End unit is perfect and has everything! Fully remodeled kitchen with granite counters, 100% vinyl flooring, Remodeled bathroom with beautifully tiled shower with seating. Check out the private & serene patio space with immaculate brick work & planting area perfect for those morning cups of coffee and relaxation. The community is well kept and has a nice pool & clubhouse space. Don't wait, this one should go quickly!
For sale
Listed by: First Team Real Estate • Matthew St. Marseille • Contact: 714-396-0836
Price cut: $15.1K (6/30)
$574,900
2697 W Parkside Ln, Anaheim, CA 92801
2beds
836sqft
Townhouse
Built in 1973
2,357 Square Feet Lot
$576,100 Zestimate®
$688/sqft
$350/mo HOA
What's special
- 128 days |
- 732 |
- 41 |
Zillow last checked:
Listing updated:
Listed by:
Matthew St. Marseille DRE #01768444 714396-0836,
First Team Real Estate
Source: CRMLS,MLS#: PW26046254 Originating MLS: California Regional MLS
Originating MLS: California Regional MLSLoading...
Facts & features
Interior
Bedrooms & bathrooms
- Bedrooms: 2
- Bathrooms: 1
- Full bathrooms: 1
- Main level bathrooms: 1
- Main level bedrooms: 2
Rooms
- Room types: Kitchen, Living Room
Bathroom
- Features: Bathroom Exhaust Fan, Remodeled, Separate Shower
Kitchen
- Features: Granite Counters, Remodeled, Self-closing Drawers, Updated Kitchen
Heating
- Central
Cooling
- Central Air
Appliances
- Included: Disposal, Gas Oven, Gas Range, Gas Water Heater, Microwave
- Laundry: Washer Hookup, Gas Dryer Hookup, In Garage
Features
- Ceiling Fan(s), Crown Molding, Eat-in Kitchen, Granite Counters, Recessed Lighting
- Flooring: Carpet, Laminate
- Doors: Mirrored Closet Door(s)
- Windows: Double Pane Windows, Shutters
- Has fireplace: No
- Fireplace features: None
- Common walls with other units/homes: 1 Common Wall
Interior area
- Total interior livable area: 836 sqft
Property
Parking
- Total spaces: 2
- Parking features: Door-Multi, Garage, Paved, Private, Garage Faces Rear
- Garage spaces: 2
Accessibility
- Accessibility features: Grab Bars
Features
- Levels: One
- Stories: 1
- Entry location: 1
- Patio & porch: Brick
- Pool features: In Ground, Association
- Spa features: None
- Fencing: Wood
- Has view: Yes
- View description: Neighborhood
Lot
- Size: 2,357 Square Feet
- Features: Landscaped, Level
Details
- Parcel number: 07074459
- Special conditions: Standard,Trust
Construction
Type & style
- Home type: Townhouse
- Architectural style: Traditional
- Property subtype: Townhouse
- Attached to another structure: Yes
Materials
- Drywall, Stucco, Copper Plumbing
- Foundation: Slab
- Roof: Flat,Spanish Tile
Condition
- Updated/Remodeled,Turnkey
- New construction: No
- Year built: 1973
Utilities & green energy
- Electric: Standard
- Sewer: Public Sewer
- Water: Public
- Utilities for property: Cable Available, Electricity Connected, Natural Gas Connected, Sewer Connected, Water Connected
Community & HOA
Community
- Features: Curbs, Suburban, Sidewalks
- Subdivision: Parkdale (Prkd)
HOA
- Has HOA: Yes
- Amenities included: Clubhouse, Pool
- HOA fee: $350 monthly
- HOA name: Parkdale
- HOA phone: 714-544-7755
Location
- Region: Anaheim
Financial & listing details
- Price per square foot: $688/sqft
- Tax assessed value: $160,964
- Annual tax amount: $2,154
- Date on market: 3/4/2026
- Cumulative days on market: 129 days
- Listing terms: Cash,Cash to New Loan
- Road surface type: Paved
Estimated market value
$576,100
$547,000 - $605,000
$2,587/mo
Price history
| Date | Event | Price |
|---|---|---|
| 6/30/2026 | Price change | $574,900-2.6%$688/sqft |
Source:  CRMLS #PW26046254 Report a problem CRMLS #PW26046254 Report a problem | ||
| 5/15/2026 | Price change | $590,000-5.6%$706/sqft |
Source: CRMLS #PW26046254 Report a problem | ||
| 3/4/2026 | Listed for sale | $625,000$748/sqft |
Source: CRMLS #PW26046254 Report a problem | ||
Public tax history
| Year | Property taxes | Tax assessment |
|---|---|---|
| 2025 | $2,154 +6.6% | $160,964 +2% |
| 2024 | $2,020 +2.3% | $157,808 +2% |
| 2023 | $1,974 -2% | $154,714 +2% |
| 2022 | $2,013 +0.8% | $151,681 +2% |
| 2021 | $1,997 +1.2% | $148,707 +1% |
| 2020 | $1,973 | $147,183 +2% |
| 2019 | $1,973 +2.1% | $144,298 +2% |
| 2018 | $1,932 +3.3% | $141,469 +2% |
| 2017 | $1,870 | $138,696 +2% |
| 2016 | $1,870 +1.9% | $135,977 +1.5% |
| 2015 | $1,835 +4.6% | $133,935 +2% |
| 2014 | $1,755 | $131,312 +0.5% |
| 2013 | -- | $130,719 +2% |
| 2012 | -- | $128,156 +2% |
| 2011 | -- | $125,644 +0.8% |
| 2010 | -- | $124,705 -0.2% |
| 2009 | -- | $125,002 +2% |
| 2008 | -- | $122,551 +2% |
| 2007 | -- | $120,149 +2% |
| 2006 | -- | $117,794 +2% |
| 2005 | -- | $115,485 +2% |
| 2004 | -- | $113,221 +1.9% |
| 2003 | -- | $111,146 +2% |
| 2002 | -- | $108,967 +2% |
| 2001 | $1,186 +8.6% | $106,831 +2% |
| 2000 | $1,092 | $104,737 |
Find assessor info on the county website
Monthly payment
Est. payment$--/mo
Payment breakdown
Explore the cost of this home by adjusting the details. Changes won't be saved.All calculations are estimates and provided by Zillow, Inc. for informational purposes only. Actual amounts may vary.
HOA fees may include property taxes on listings classified as Co-Ops. Contact the listing agent and/or owner for fee details.
Mortgage interest rates are dependent on a number of factors, including credit score, down payment, and repayment length. Interest rate data provided by Zillow Group Marketplace, Inc. as of 1/1/1970 from various mortgage lenders with which we have lead or other similar arrangements; the Estimated Payment is an average of those rates.
See how much you could borrow to make a competitive offer.
Climate risks
Neighborhood: West Anaheim
Nearby schools
GreatSchools rating
- 5/10Mabel L. Pendleton Elementary SchoolGrades: K-5Distance: 0.8 mi
- 3/10Buena Park Junior High SchoolGrades: 6-8Distance: 1.9 mi
- 6/10Buena Park High SchoolGrades: 9-12Distance: 0.6 mi
Schools provided by the listing agent
- High: Buena Park
Source: CRMLS. This data may not be complete. We recommend contacting the local school district to confirm school assignments for this home.
- $677,4003 bd2 ba1.1k sqft2695 W Parkside Ln, Anaheim, CA 92801Off Market
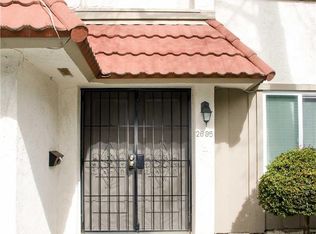
- $637,1003 bd1 ba1.1k sqft2693 W Parkside Ln, Anaheim, CA 92801Off Market
- $653,0003 bd2 ba1.1k sqft1404 N Roundtree Ln, Anaheim, CA 92801Off Market

- $639,8003 bd1 ba1.1k sqft1402 N Roundtree Ln, Anaheim, CA 92801Off Market
- $724,8004 bd1 ba1.3k sqft1406 N Roundtree Ln, Anaheim, CA 92801Off Market
- $763,1003 bd2 ba1k sqft2691 W Parkside Ln, Anaheim, CA 92801Off Market
- $683,7003 bd1 ba1.1k sqft1408 N Roundtree Ln, Anaheim, CA 92801Off Market
- $765,9003 bd2 ba1k sqft2696 W Plum Tree Ln, Anaheim, CA 92801Off Market
A local agent can set up tours, give advice and negotiate with sellers.
Similar homes
- $700,0003 bd2 ba1.1k sqft1416 N Stoneyhaven Ln, Anaheim, CA 92801For Sale
 MLS ID #PW26066275, Laurie Eickhoff, BHHS CA Properties. CRMLS
 - $725,0003 bd2 ba1k sqft1425 N Parkhaven Dr, Anaheim, CA 92801For Sale
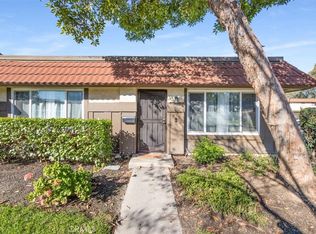 MLS ID #CV26044505, Jocelyn Ruiz, JOCELYN RUIZ, BROKER. CRMLS
 - $545,0002 bd2 ba920 sqft1371 S Walnut St Unit 3006, Anaheim, CA 92802For Sale
 MLS ID #PW26141737, Vui Nguyen, Ascension Realty & Investments. CRMLS
 - $495,0002 bd2 ba1k sqft278-147-C8 N Wilshire Ave #C8, Anaheim, CA 92801For Sale
 MLS ID #PW26086755, Thu Pham, L.S. Gateway Realtors. CRMLS
 - $560,0002 bd2 ba1k sqft3525 W Greentree Cir Unit G, Anaheim, CA 92804For SaleMLS ID #DW26148177, Diana Morfin, SoCal 5 Real Estate. CRMLS
- $575,0002 bd2 ba1.2k sqft945 Glencliff St, La Habra, CA 90631For SaleMLS ID #PW26148914, Aaron Mills, Compass. CRMLS
- $525,0002 bd2 ba1k sqft640 W Lambert Rd Unit 35, La Habra, CA 90631For SaleMLS ID #DW26109373, Iris Castillo, New Chapter Realty. CRMLS
- $575,0002 bd2 ba1k sqft15251 Leffingwell Rd APT 8, Whittier, CA 90604For SaleMLS ID #DW26054892, Wesley Keizer, T.N.G. Real Estate Consultants. CRMLS
- $550,0002 bd2 ba907 sqft1627 Brea Blvd, Fullerton, CA 92835For SaleMLS ID #WS26135339, LYNN SHIEH, IRN REALTY. CRMLS
- $599,9002 bd2 ba1k sqft13420 La Jolla Cir Unit F, La Mirada, CA 90638For SaleMLS ID #PW26107570, Miran Chung, Uniti Realty. CRMLS
- $560,0002 bd1 ba786 sqft212 N Kodiak St APT A, Anaheim, CA 92807For SaleMLS ID #PW26141969, Laura Collins, BHHS CA Properties. CRMLS
- $829,0002 bd3 ba1.1k sqft926 Whitewater Dr, Fullerton, CA 92833For SaleMLS ID #PW26142825, Jenny Bae, New Star Realty & Investment. CRMLS
- $525,0002 bd1 ba843 sqft7129 Cerritos Ave #7, Stanton, CA 90680For SaleMLS ID #PW26039149, Rebecca Weimer, Weimer & Associates. CRMLS
- $598,0002 bd2 ba947 sqft23411 Cambridge Rd, Yorba Linda, CA 92887For SaleMLS ID #OC26144892, Ayako Shimokobe, Edico Realty, Inc.. CRMLS
- $625,0002 bd3 ba1k sqft7463 Western Bay Dr, Buena Park, CA 90621For SaleMLS ID #PW26123102, Khoi Le, Torelli Realty. CRMLS
- $495,0002 bd1 ba855 sqft729 S Knott Ave APT 231, Anaheim, CA 92804For SaleMLS ID #OC26088802, Maziar Jafari, Compass. CRMLS
- $599,0002 bd2 ba1.1k sqft7890 E Spring St Unit 23H, Long Beach, CA 90815For SaleMLS ID #PW26126741, Nicole Byers, Keller Williams Coastal Prop.. CRMLS
- $635,0003 bd2 ba989 sqft1003 Quiet Creek Ln, Diamond Bar, CA 91765For SaleMLS ID #PW26149302, Jake MacRae, California Real Estate Company. CRMLS
- $684,9993 bd2 ba1.1k sqft1381 S Walnut St Unit 2105, Anaheim, CA 92802For SaleMLS ID #PW26027140, Jonathan Marani, eXp Realty of California Inc. CRMLS
- $669,9003 bd3 ba1.1k sqft207 N Coffman St, Anaheim, CA 92805For SaleMLS ID #IG26080763, Angela Xiao, Keller Williams Realty. CRMLS
Local buyer's agents are ready to help
- California
- Orange County
- Anaheim
- 92801
- West Anaheim
- 2697 W Parkside Ln
Nearby cities
Nearby neighborhoods
Nearby zip codes
Other Anaheim Topics
