Skip main navigation
Sold for $668,000
  • Listed by: LPT Realty, Inc • Sarah Beth Grant • Contact: sgsarahgrant@gmail.com
    Bought with: Allison James Estates & Homes- Kimberly Ingram
    Tax assessed value
    $668,000

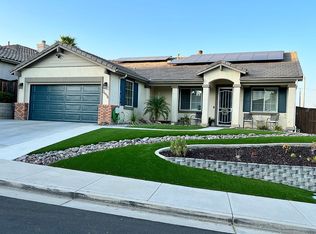
    26972 Amber Glen Ct, Murrieta, CA 92563

    4beds
    2,062sqft
    Single Family Residence
    Built in 2003
    6,970 Square Feet Lot
    $676,700 Zestimate®
    $324/sqft
    $3,251 Estimated rent

    Home value

    $676,700

    $609,000 - $751,000

    $3,251/mo

    Zestimate® history
    Loading
    Loading...

    Owner options

    List your home for rent

    $3,251/mo

    Rent Zestimate®

    Find your next renter with Zillow Rental Manager. Plus, with online applications, you can quickly screen prospective tenants – for free.

    Learn more

    $3,251/mo

    Rent Zestimate®

    Refinance and save

    $4,265/mo

    Est. payment

    Refinancing to a lower rate could help reduce your monthly payments and save thousands over the life of the loan.

    See today's rates

    $4,265/mo

    Est. payment

    Explore your selling options

    Work with a Zillow partner agent

    Leverage their expertise and Zillow's premium Showcase listings to get your home seen by more buyers.

    Get started

    List with your own agent

    Get your home in front of millions of buyers by listing it on Zillow.

    Learn how to do it

    Sell it yourself

    Take full control of how buyers see your home on Zillow by listing For Sale by Owner (FSBO).

    List your home

    What's special

    Mature fruit treesTranquil pondOversized windowsQuiet cul-de-sacAmple cabinetryOversized primary suiteOpen-concept layout
    Welcome to this beautifully maintained single-level home nestled on a quiet cul-de-sac in a desirable, centrally located neighborhood with no HOA. Offering 4 bedrooms and 2 full bathrooms, this home features an open-concept layout ideal for both everyday living and entertaining. Step into the heart of the home where the kitchen boasts granite countertops, ample cabinetry, and a seamless flow into the dining and living areas. Plantation shutters, fresh paint, and oversized windows create a bright and welcoming atmosphere. Retreat to the oversized primary suite, complete with elegant double-door entry, double sinks, a soaking tub, separate shower, and a generous walk-in closet. Enjoy outdoor living under the covered patio, surrounded by mature fruit trees and a tranquil pond, offering a peaceful backyard oasis. The 3-car tandem garage offers plenty of room for parking, storage, or even a workshop setup. This home combines comfort, convenience, and charm — all in a prime location close to shopping, dining, and schools. Don’t miss your chance to make it yours!

    Zillow last checked:

    Listing updated:

    Listed by:

    Sarah Beth Grant DRE #02128599 sgsarahgrant@gmail.com,

    LPT Realty, Inc

    Bought with:

    Kimberly Ingram, DRE #01513646

    Allison James Estates & Homes- Kimberly Ingram

    Source: CRMLS,MLS#: IG25177597MLS LogoOriginating MLS: California Regional MLS

    Facts & features

    Interior

    Bedrooms & bathrooms
    • Bedrooms: 4
    • Bathrooms: 2
    • Full bathrooms: 2
    • Main level bathrooms: 2
    • Main level bedrooms: 4
    Rooms
    • Room types: Bedroom, Family Room, Great Room, Laundry, Primary Bedroom, Office, Other, Dining Room
    Primary bedroom
    • Features: Main Level Primary
    Primary bedroom
    • Features: Primary Suite
    Bedroom
    • Features: All Bedrooms Down
    Bedroom
    • Features: Bedroom on Main Level
    Bathroom
    • Features: Bathtub, Dual Sinks, Enclosed Toilet, Full Bath on Main Level, Soaking Tub, Separate Shower, Walk-In Shower
    Kitchen
    • Features: Granite Counters, Kitchen/Family Room Combo
    Other
    • Features: Walk-In Closet(s)
    Heating
    • Central
    Cooling
    • Central Air
    Appliances
    • Included: Dishwasher, Gas Cooktop, Microwave, Refrigerator, Dryer, Washer
    • Laundry: Laundry Room
    Features
    • Breakfast Area, Separate/Formal Dining Room, Eat-in Kitchen, Granite Counters, Open Floorplan, Recessed Lighting, All Bedrooms Down, Bedroom on Main Level, Main Level Primary, Primary Suite, Walk-In Closet(s)
    • Flooring: Carpet, Tile
    • Windows: Double Pane Windows, Plantation Shutters
    • Has fireplace: Yes
    • Fireplace features: Family Room
    • Common walls with other units/homes: No Common Walls
    Interior area
    • Total interior livable area: 2,062 sqft

    Property

    Parking
    • Total spaces: 5
    • Parking features: Direct Access, Driveway, Garage, Tandem
    • Attached garage spaces: 3
    • Uncovered spaces: 2
    Accessibility
    • Accessibility features: No Stairs
    Features
    • Levels: One
    • Stories: 1
    • Entry location: Ground level
    • Patio & porch: Concrete, Covered
    • Exterior features: Koi Pond
    • Pool features: None
    • Spa features: None
    • Fencing: Block,Wood
    • Has view: Yes
    • View description: Neighborhood
    Lot
    • Size: 6,970 Square Feet
    • Features: 0-1 Unit/Acre
    Details
    • Parcel number: 913221027
    • Special conditions: Standard

    Construction

    Type & style
    • Home type: SingleFamily
    • Property subtype: Single Family Residence
    Materials
    • Stucco
    • Foundation: Slab
    • Roof: Tile
    Condition
    • Turnkey
    • New construction: No
    • Year built: 2003

    Utilities & green energy

    • Sewer: Public Sewer
    • Water: Public
    • Utilities for property: Cable Available, Electricity Connected, Natural Gas Connected, Phone Available, Sewer Connected, Water Connected

    Community & HOA

    Community
    • Features: Street Lights, Suburban, Sidewalks
    • Security: Security System
    Location
    • Region: Murrieta

    Financial & listing details

    • Price per square foot: $324/sqft
    • Tax assessed value: $668,000
    • Date on market: 8/7/2025
    • Cumulative days on market: 7 days
    • Listing terms: Cash,Cash to New Loan,Conventional,1031 Exchange,FHA,VA Loan

    Price history

    DateEventPrice
    9/10/2025Sold$668,000+1.2%$324/sqft
    Source: CRMLS #IG25177597 Report a problem
    9/5/2025Pending sale$660,000$320/sqft
    Source: CRMLS #IG25177597 Report a problem
    8/18/2025Contingent$660,000$320/sqft
    Source: CRMLS #IG25177597 Report a problem
    8/8/2025Listed for sale$660,000+97.6%$320/sqft
    Source: CRMLS #IG25177597 Report a problem
    7/25/2003Sold$334,000$162/sqft
    Source: Public Record Report a problem

    Public tax history

    YearProperty taxesTax assessment
    2026-- $668,000 +40.7%
    2025$5,553 +1.9%$474,706 +2%
    2024$5,448 -1.4%$465,399 +2%
    2023$5,523 +2%$456,275 +2%
    2022$5,416 +1.9%$447,329 +2%
    2021$5,314 +1.1%$438,559 +1%
    2020$5,257 +2.8%$434,064 +2.8%
    2019$5,117 +3.9%$422,240 +4%
    2018$4,923 +10.4%$406,000 +11.2%
    2017$4,458 $365,000 +0.6%
    2016$4,458 +2.9%$363,000 +3.4%
    2015$4,334 +10.1%$351,000 +7.3%
    2014$3,935 $327,000 +39.7%
    2013-- $234,000 -4.1%
    2012-- $244,000 +3.4%
    2011-- $236,000 -0.8%
    2010-- $238,000
    2009-- $238,000 -34.1%
    2008-- $361,422 +2%
    2007-- $354,336 +2%
    2006-- $347,389 +2%
    2005-- $340,578 +1184.2%
    2003-- $26,520
    Find assessor info on the county website

    Neighborhood: 92563

    Nearby schools

    GreatSchools rating
    Schools provided by the listing agent
    • High: Vista Murrieta

    Source: CRMLS. This data may not be complete. We recommend contacting the local school district to confirm school assignments for this home.

    Get a cash offer in 3 minutes
    Find out how much your home could sell for in as little as 3 minutes with a no-obligation cash offer.
    Estimated market value
    $676,700
    Get a cash offer in 3 minutes
    Find out how much your home could sell for in as little as 3 minutes with a no-obligation cash offer.
    Estimated market value
    $676,700