Welcome to luxury living in Arbor Woods, Wesley Chapel’s premier gated community! experience everything you need and want! This exquisite Taylor Morrison Hemingway III home offers 4,271 sq ft of thoughtfully designed living space with 6 bedrooms, 4.5 baths, a media room, loft, gourmet outdoor kitchen, pool bath and a spacious 2-1/2 car garage. Crafted for both elegance and comfort, the open-concept floor plan flows seamlessly from the grand two-story foyer into the expansive great room and chef-inspired kitchen—featuring dual center islands, walk-in pantry, and upgraded finishes throughout. Step outside to your own private oasis: an outdoor gourmet kitchen, updgrades galore, a resort-style pool and spa surrounded by lush landscaping and a covered lanai, creating the ultimate indoor-outdoor Florida lifestyle. The first-floor primary suite is a luxurious retreat offering dual vanities, a soaking tub, oversized shower, and 2 generous walk-in closets. A home office is also featured on the 1st floor. Upstairs, enjoy a versatile layout with a spacious loft, dedicated media room, and ample bedrooms that provide flexibility for family, guests, or work-from-home need. Additionally there is a dedicated office on the main floor for convenience as well as a delightful dining room for your entertaining needs. The full pool bath complete with a walk-in shower enhances accommodating all of your requirements. Situated on a premium conservation lot, this home offers privacy, serenity, and natural views. Arbor Woods spans 423 acres, with 338 acres dedicated to conservation—offering scenic trails, tranquil ponds, and a true sense of peace and community. Enjoy the benefits of a low HOA, no CDD, and secure gated access. Ideally located just minutes from top-rated schools, I-75, AdventHealth Wesley Chapel, The Shops at Wiregrass, Tampa Premium Outlets, and a wealth of dining and entertainment options. This home checks every box—space, style, and a backyard built for memories. Schedule your private tour today and discover the unmatched lifestyle that awaits in Arbor Woods.
Sold for $820,000
$820,000
26972 EVERGREEN CHASE DRIVE, WESLEY CHAPEL, FL 33544
6beds
4,271sqft
Single Family Residence
Built in 2014
10,655 Square Feet Lot
$806,400 Zestimate®
$192/sqft
$5,191 Estimated rent
Home value
$806,400
$734,000 - $887,000
$5,191/mo
Zestimate® history
Owner options
List your home for rent
$5,191/mo
Rent Zestimate®
Find your next renter with Zillow Rental Manager. Plus, with online applications, you can quickly screen prospective tenants – for free.
$5,191/mo
Rent Zestimate®
Refinance and save
$5,765/mo
Est. payment
Refinancing to a lower rate could help reduce your monthly payments and save thousands over the life of the loan.
$5,765/mo
Est. payment
Explore your selling options
Work with a Zillow partner agent
Leverage their expertise and Zillow's premium Showcase listings to get your home seen by more buyers.
Get startedList with your own agent
Get your home in front of millions of buyers by listing it on Zillow.
Learn how to do itSell it yourself
Take full control of how buyers see your home on Zillow by listing For Sale by Owner (FSBO).
List your homeWhat's special
Covered lanaiPrivate oasisDual center islandsAmple bedroomsDedicated officePremium conservation lotGourmet outdoor kitchen
Zillow last checked:
Listing updated:
Listed by:
Janice Katz 813-335-5548,
TOMLIN, ST CYR & ASSOCIATES LLC 813-636-0700
Bought with:
Trung Le, 3585955
FLORIDA REALTY INVESTMENTS
Source: Stellar MLS,MLS#: TB8394939 Originating MLS: Suncoast Tampa
Originating MLS: Suncoast Tampa
Facts & features
Interior
Bedrooms & bathrooms
- Bedrooms: 6
- Bathrooms: 5
- Full bathrooms: 4
- 1/2 bathrooms: 1
Rooms
- Room types: Den/Library/Office, Dining Room, Great Room, Utility Room, Loft, Media Room
Primary bedroom
- Features: Dual Closets
- Level: First
- Area: 256 Square Feet
- Dimensions: 16x16
Primary bathroom
- Level: First
- Dimensions: 5x4
Great room
- Level: First
- Area: 234 Square Feet
- Dimensions: 18x13
Kitchen
- Level: First
- Area: 192 Square Feet
- Dimensions: 12x16
Heating
- Central, Electric, Heat Pump
Cooling
- Central Air
Appliances
- Included: Cooktop, Dishwasher, Disposal, Electric Water Heater, Microwave, Refrigerator
- Laundry: Gas Dryer Hookup, Inside, Laundry Room
Features
- Ceiling Fan(s), Split Bedroom, Vaulted Ceiling(s), Walk-In Closet(s)
- Flooring: Carpet, Ceramic Tile, Engineered Hardwood
- Doors: Outdoor Grill, Outdoor Kitchen, Sliding Doors
- Has fireplace: No
Interior area
- Total structure area: 5,325
- Total interior livable area: 4,271 sqft
Property
Parking
- Total spaces: 2
- Parking features: Electric Vehicle Charging Station(s), Garage Door Opener
- Attached garage spaces: 2
Features
- Levels: Two
- Stories: 2
- Patio & porch: Covered, Screened
- Exterior features: Irrigation System, Outdoor Grill, Outdoor Kitchen, Private Mailbox
- Has private pool: Yes
- Pool features: Auto Cleaner, Child Safety Fence, Heated, In Ground, Screen Enclosure
- Has spa: Yes
- Spa features: In Ground
- Has view: Yes
- View description: Trees/Woods
Lot
- Size: 10,655 Square Feet
- Features: Landscaped
- Residential vegetation: Mature Landscaping
Details
- Parcel number: 3526190190000000260
- Zoning: MPUD
- Special conditions: None
Construction
Type & style
- Home type: SingleFamily
- Architectural style: Traditional
- Property subtype: Single Family Residence
Materials
- Stucco
- Foundation: Slab
- Roof: Shingle
Condition
- New construction: No
- Year built: 2014
Details
- Builder model: HemingwayIII
- Builder name: Taylor Morrison
Utilities & green energy
- Sewer: Public Sewer
- Water: Public
- Utilities for property: Cable Available, Natural Gas Connected, Public, Solar
Community & HOA
Community
- Features: Deed Restrictions, Gated Community - No Guard, Playground, Pool
- Security: Gated Community, Security System
- Pet fee: $0 monthly
- Subdivision: ARBOR WOODS/NORTHWOOD PH 1
HOA
- Has HOA: Yes
- HOA fee: $137 monthly
- HOA name: Green Acre
Location
- Region: Zephyrhills
Financial & listing details
- Price per square foot: $192/sqft
- Tax assessed value: $762,012
- Annual tax amount: $8,435
- Date on market: 6/13/2025
- Cumulative days on market: 158 days
- Listing terms: Cash,Conventional,VA Loan
- Ownership: Fee Simple
- Total actual rent: 0
- Road surface type: Asphalt
Price history
| Date | Event | Price |
|---|---|---|
| 1/8/2026 | Sold | $820,000-8.4%$192/sqft |
Source:  Stellar MLS #TB8394939 Report a problem Stellar MLS #TB8394939 Report a problem | ||
| 11/18/2025 | Pending sale | $895,000$210/sqft |
Source: Stellar MLS #TB8394939 Report a problem | ||
| 10/1/2025 | Price change | $895,000-3.2%$210/sqft |
Source: Stellar MLS #TB8394939 Report a problem | ||
| 9/2/2025 | Price change | $925,000-2.6%$217/sqft |
Source: Stellar MLS #TB8394939 Report a problem | ||
| 6/13/2025 | Listed for sale | $950,000+76.3%$222/sqft |
Source: Stellar MLS #TB8394939 Report a problem | ||
| 9/3/2014 | Sold | $538,798$126/sqft |
Source: Public Record Report a problem | ||
Public tax history
| Year | Property taxes | Tax assessment |
|---|---|---|
| 2025 | $8,630 +2.3% | $541,860 +2.9% |
| 2024 | $8,435 +3.6% | $526,590 |
| 2023 | $8,139 +11.1% | $526,590 +3% |
| 2022 | $7,329 +1.6% | $511,260 +6.1% |
| 2021 | $7,211 +1.5% | $481,920 +1.4% |
| 2020 | $7,107 -2.1% | $475,274 -1% |
| 2019 | $7,257 | $480,220 +1.9% |
| 2018 | $7,257 +1.7% | $471,273 +1.3% |
| 2017 | $7,137 +0.3% | $465,125 +2.9% |
| 2016 | $7,117 +7.3% | $452,086 +7.5% |
| 2015 | $6,635 +1107% | $420,586 +678.1% |
| 2014 | $550 | $54,051 +252% |
| 2013 | -- | $15,355 |
Find assessor info on the county website
Neighborhood: 33544
Nearby homes
- $708,600-- bd3 ba3.2k sqft26956 Evergreen Chase Dr, Zephyrhills, FL 33544Off Market
- $677,1004 bd4 ba3.2k sqft26982 Evergreen Chase Dr, Zephyrhills, FL 33544Off Market
- $842,3006 bd4 ba4.1k sqft26944 Evergreen Chase Dr, Zephyrhills, FL 33544Off Market
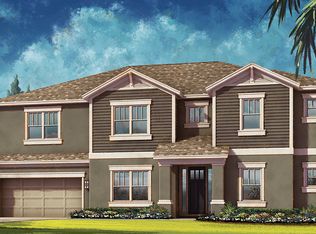
- $692,2004 bd4 ba3.2k sqft26994 Evergreen Chase Dr, Zephyrhills, FL 33544Off Market

- $796,5006 bd4 ba4.8k sqft26973 Evergreen Chase Dr, WESLEY CHAPEL, FL 33544Off Market
- $788,600-- bd4 ba3.8k sqft26955 Evergreen Chase Dr, Zephyrhills, FL 33544Off Market
- $669,600-- bd3 ba3.2k sqft26930 Evergreen Chase Dr, Zephyrhills, FL 33544Off Market
- $855,400-- bd4 ba4.1k sqft27008 Evergreen Chase Dr, Zephyrhills, FL 33544Off Market
Nearby schools
GreatSchools rating
- 8/10Denham Oaks Elementary SchoolGrades: PK-5Distance: 2.4 mi
- 9/10Dr. John Long Middle SchoolGrades: 6-8Distance: 3.3 mi
- 6/10Wiregrass Ranch High SchoolGrades: 9-12Distance: 2.8 mi
Schools provided by the listing agent
- Elementary: Denham Oaks Elementary-PO
- Middle: John Long Middle-PO
- High: Wiregrass Ranch High-PO
Source: Stellar MLS. This data may not be complete. We recommend contacting the local school district to confirm school assignments for this home.
Get a cash offer in 3 minutes
Find out how much your home could sell for in as little as 3 minutes with a no-obligation cash offer.
Estimated market value
$806,400
Get a cash offer in 3 minutes
Find out how much your home could sell for in as little as 3 minutes with a no-obligation cash offer.
Estimated market value
$806,400
- Florida
- Pasco County
- Wesley Chapel
- 33544
- 26972 EVERGREEN CHASE DRIVE
Nearby cities
Nearby neighborhoods
Nearby zip codes
Other Wesley Chapel Topics
