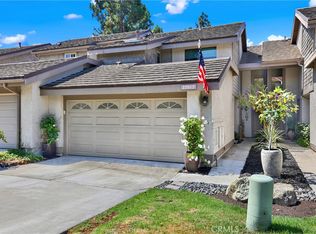
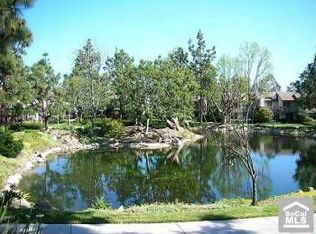
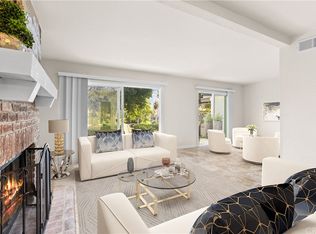
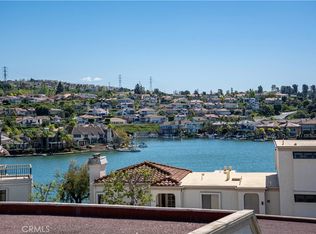
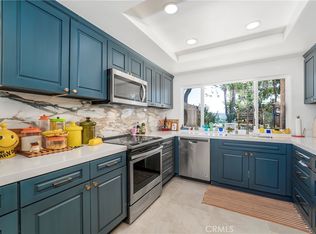
Discover this rare turnkey 3-bedroom, 3-bath townhome in the sought-after Mill Pond Gated Community—one of Capistrano Beach’s best-kept “secret garden” enclaves. Perched above one of the community’s scenic ponds, this tranquil home is surrounded by lush landscaping, waterfalls, mature trees, and natural wildlife. A true paradise for nature lovers. Step inside and be welcomed by soaring two-story ceilings, sun-filled windows, and elegant crown molding that frame the bright, open layout. The remodeled kitchen has been thoughtfully expanded and designed for the passionate cook, featuring a spacious bar, quartz countertops, octagonal backsplash tile, LG stainless steel appliances, a farmhouse sink, modern golden/brass accents, and custom cabinetry with open shelving. The charming breakfast nook includes built-in seating and storage—perfect for morning coffee or casual meals. The kitchen flows seamlessly into the inviting family room, complete with a white brick-and-shiplap fireplace. Downstairs also features a chic coastal powder room and a flexible space large enough for a dining area, piano, or reading nook. Dual sliding doors open to the serene garden patio overlooking the pond and waterfalls—an ideal peaceful retreat for relaxing or entertaining. Upstairs, the primary suite offers vaulted ceilings, a walk-in closet with built-ins, a cozy fireplace, and a private deck with peaceful water views. The spa-inspired en-suite bath showcases a modern wood vanity, quartz countertops, dual sinks, a walk-in shower, and golden/brass fixtures. Two additional bedrooms feature designer wallpaper with coastal charm, while the second bath includes a soaking tub and stylish finishes. Additional highlights include luxury vinyl flooring, recessed lighting, ceiling fans, and a 2-year-old HVAC & AC system. The attached two-car garage provides direct kitchen access, laundry, and storage. Mill Pond HOA covers water, exterior maintenance, lush landscaping, and a community pool. Perfectly located next to Mira Costa Park and walking distance to Pines Park, Capistrano Beach, and the shop at Camino de Estrella. Just minutes to I-5, Dana Point Harbor, the Lantern District, San Clemente Outlets, and historic San Juan Capistrano. Experience the best of Capistrano Beach living in this one-of-a-kind home. Your coastal sanctuary awaits!
For sale
Listed by: First Team Real Estate • Phoenix Rain • Contact: 949-741-4617
$1,375,000
26972 Mill Pond Rd #30, Dana Pt, CA 92624
3beds
1,673sqft
Townhouse
Built in 1977
3.72 Acres Lot
$1,339,400 Zestimate®
$822/sqft
$715/mo HOA
What's special
- 31 days |
- 1,697 |
- 110 |
Likely to sell faster than
Zillow last checked:
Listing updated:
Listed by:
Phoenix Rain DRE #02181615 949-741-4617,
First Team Real Estate
Source: CRMLS,MLS#: OC26151334 Originating MLS: California Regional MLS
Originating MLS: California Regional MLSFacts & features
Interior
Bedrooms & bathrooms
- Bedrooms: 3
- Bathrooms: 3
- Full bathrooms: 2
- 1/2 bathrooms: 1
- Main level bathrooms: 1
- Main level bedrooms: 2
Rooms
- Room types: Bonus Room, Bedroom, Entry/Foyer, Family Room, Kitchen, Laundry, Living Room, Primary Bathroom, Primary Bedroom, Other, Dining Room
Bedroom
- Features: All Bedrooms Up
Bathroom
- Features: Bathroom Exhaust Fan, Bathtub, Dual Sinks, Quartz Counters, Remodeled, Soaking Tub, Separate Shower, Tub Shower, Upgraded, Walk-In Shower
Other
- Features: Dressing Area
Kitchen
- Features: Kitchen/Family Room Combo, Pots & Pan Drawers, Quartz Counters, Remodeled, Self-closing Cabinet Doors, Self-closing Drawers, Updated Kitchen, Utility Sink
Other
- Features: Walk-In Closet(s)
Heating
- Electric, Forced Air, High Efficiency, Heat Pump
Cooling
- Central Air, Electric, High Efficiency, Heat Pump
Appliances
- Included: 6 Burner Stove, Convection Oven, Dishwasher, Freezer, Gas Cooktop, Disposal, Gas Oven, Gas Water Heater, Refrigerator, Range Hood, Self Cleaning Oven, Vented Exhaust Fan, Water To Refrigerator, Water Purifier
- Laundry: Washer Hookup, Electric Dryer Hookup, Gas Dryer Hookup, In Garage
Features
- Beamed Ceilings, Breakfast Bar, Built-in Features, Balcony, Breakfast Area, Ceiling Fan(s), Crown Molding, Cathedral Ceiling(s), Separate/Formal Dining Room, Eat-in Kitchen, High Ceilings, Open Floorplan, Pantry, Phone System, Quartz Counters, Recessed Lighting, See Remarks, Track Lighting, Two Story Ceilings, Bar, All Bedrooms Up
- Flooring: Vinyl
- Doors: Sliding Doors
- Windows: Insulated Windows, Skylight(s), Tinted Windows, Wood Frames
- Has fireplace: Yes
- Fireplace features: Family Room, Primary Bedroom
- Common walls with other units/homes: 1 Common Wall
Interior area
- Total interior livable area: 1,673 sqft
Video & virtual tour
Property
Parking
- Total spaces: 2
- Parking features: Concrete, Driveway Level, Driveway, Garage Faces Front, Garage, Guest, Gated, Off Street, Paved, Private
- Attached garage spaces: 2
Features
- Levels: Two
- Stories: 2
- Entry location: East
- Patio & porch: Patio, See Remarks, Tile
- Pool features: Community, Fenced, Heated, In Ground, Waterfall, Association
- Fencing: Wrought Iron
- Has view: Yes
- View description: Pond, Trees/Woods, Water
- Has water view: Yes
- Water view: Pond,Water
- Waterfront features: Across the Road Water Frontage, Ocean Side Of Freeway, Pond, Stream
Lot
- Size: 3.72 Acres
- Features: 2-5 Units/Acre, Corner Lot, Garden, Greenbelt, Landscaped, Near Park, Sprinkler System, Street Level
Details
- Parcel number: 93539030
- Special conditions: Standard
Construction
Type & style
- Home type: Townhouse
- Architectural style: Cape Cod,Traditional,Patio Home
- Property subtype: Townhouse
- Attached to another structure: Yes
Materials
- Cedar, Shingle Siding, Shake Siding, Stucco
- Foundation: Slab
- Roof: Concrete,Tar/Gravel
Condition
- Turnkey
- New construction: No
- Year built: 1977
Utilities & green energy
- Electric: Electricity - On Property, 220 Volts in Garage, 220 Volts in Laundry
- Sewer: Public Sewer
- Water: Public, See Remarks
- Utilities for property: Cable Available, Electricity Connected, Natural Gas Connected, Phone Available, Sewer Connected, See Remarks, Water Connected
Community & HOA
Community
- Features: Curbs, Gutter(s), Lake, Storm Drain(s), Street Lights, Suburban, Sidewalks, Gated, Park, Pool
- Security: Gated Community
- Subdivision: Mill Pond (Mp)
HOA
- Has HOA: Yes
- Amenities included: Call for Rules, Maintenance Grounds, Insurance, Management, Maintenance Front Yard, Outdoor Cooking Area, Picnic Area, Pool, Pet Restrictions, Trail(s), Water
- Services included: Pest Control, Sewer
- HOA fee: $715 monthly
- HOA name: Old Mill Pond
- HOA phone: 714-557-5900
Location
- Region: Dana Pt
Financial & listing details
- Price per square foot: $822/sqft
- Tax assessed value: $1,318,019
- Date on market: 7/17/2026
- Cumulative days on market: 32 days
- Listing terms: Cash,Conventional,Cal Vet Loan,1031 Exchange,FHA,VA Loan
- Inclusions: Appliances: Refrigerator, stove, oven top, vent, dishwasher.
- Exclusions: Personal property, furniture and washer and dryer.
- Road surface type: Paved
Estimated market value
$1,339,400
$1.27M - $1.41M
$5,729/mo
Price history
| Date | Event | Price |
|---|---|---|
| 7/17/2026 | Listed for sale | $1,375,000+10.7%$822/sqft |
Source:  CRMLS #OC26151334 Report a problem CRMLS #OC26151334 Report a problem | ||
| 11/14/2022 | Sold | $1,242,000+73.5%$742/sqft |
Source: Public Record Report a problem | ||
| 6/20/2019 | Sold | $716,000-1.2%$428/sqft |
Source:  CRMLS #OC19112084 Report a problem CRMLS #OC19112084 Report a problem | ||
| 5/31/2019 | Pending sale | $724,900$433/sqft |
Source: BHHS California Properties #OC19112084 Report a problem | ||
| 5/15/2019 | Listed for sale | $724,900+37.3%$433/sqft |
Source: BHHS California Properties #OC19112084 Report a problem | ||
| 3/16/2004 | Sold | $528,000+166.7%$316/sqft |
Source: Public Record Report a problem | ||
| 9/20/1993 | Sold | $198,000$118/sqft |
Source: Public Record Report a problem | ||
Public tax history
| Year | Property taxes | Tax assessment |
|---|---|---|
| 2026 | -- | $1,318,019 +2% |
| 2025 | $13,600 +2.1% | $1,292,176 +2% |
| 2024 | $13,326 +2.5% | $1,266,840 +2% |
| 2023 | $12,995 +61.3% | $1,242,000 +63.8% |
| 2022 | $8,059 +2.5% | $758,138 +2.3% |
| 2021 | $7,862 +1% | $741,118 +1.5% |
| 2020 | $7,783 | $730,320 +278.7% |
| 2019 | $7,783 +223.4% | $192,846 +2% |
| 2018 | $2,406 +9% | $189,065 +2% |
| 2017 | $2,209 | $185,358 +2% |
| 2016 | $2,209 +3% | $181,724 +1.5% |
| 2015 | $2,144 +9.8% | $178,995 +2% |
| 2014 | $1,953 | $175,489 +0.5% |
| 2013 | -- | $174,696 +2% |
| 2012 | -- | $171,271 +2% |
| 2011 | -- | $167,913 +0.8% |
| 2010 | -- | $166,659 -0.2% |
| 2009 | -- | $167,056 +2% |
| 2008 | -- | $163,781 +2% |
| 2007 | -- | $160,570 +2% |
| 2006 | -- | $157,422 +2% |
| 2005 | -- | $154,336 +96.1% |
| 2004 | -- | $78,703 +1.9% |
| 2003 | -- | $77,261 +2% |
| 2002 | -- | $75,747 +4% |
| 2000 | $682 | $72,806 |
Find assessor info on the county website
Monthly payment
Est. payment
Payment breakdown
Explore the cost of this home by adjusting the details. Changes won't be saved.Climate risks
Neighborhood: 92624
Nearby schools
GreatSchools rating
- 8/10Palisades Elementary SchoolGrades: K-5Distance: 0.8 mi
- 8/10Shorecliffs Middle SchoolGrades: 6-8Distance: 1.5 mi
- 9/10San Clemente High SchoolGrades: 9-12Distance: 2.6 mi
Schools provided by the listing agent
- Elementary: Palisades
- Middle: Shorecliff
- High: San Clemente
Source: CRMLS. This data may not be complete. We recommend contacting the local school district to confirm school assignments for this home.
- $1,425,0003 bd3 ba1.6k sqft27025 Mill Pond Rd, Dana Point, CA 92624For Sale
- $1,151,7003 bd2 ba1.6k sqft27022 Mill Pond Rd #20, Dana Pt, CA 92624Off Market
- $1,033,2002 bd2 ba1.4k sqft27016 Mill Pond Rd #21, Dana Pt, CA 92624Off Market
- $1,146,4003 bd3 ba1.6k sqft27012 Mill Pond Rd #22, Dana Pt, CA 92624Off Market
- $1,189,9003 bd2 ba1.6k sqft27006 Mill Pond Rd #23, Dana Pt, CA 92624Off Market
- $987,5002 bd2 ba1.4k sqft27002 Mill Pond Rd #24, Dana Pt, CA 92624Off Market
- $1,003,8002 bd3 ba1.4k sqft26996 Mill Pond Rd #25, Dana Pt, CA 92624Off Market
- $1,253,9003 bd3 ba1.6k sqft26992 Mill Pond Rd #26, Dana Pt, CA 92624Off Market
A local agent can set up tours, give advice and negotiate with sellers.
Similar homes
- $1,425,0003 bd3 ba1.6k sqft27025 Mill Pond Rd, Dana Point, CA 92624For SaleMLS ID #OC26170324, Susan Amburn, Keller Williams OC Coastal Realty. CRMLS
- $1,595,0003 bd2 ba1.8k sqft26672 Avenida Las Palmas, Dana Pt, CA 92624For Sale
 MLS ID #LG26121269, Meital Taub, Livel Real Estate. CRMLS
 - $1,399,9003 bd3 ba1.8k sqft22476 Petra #22, Mission Viejo, CA 92692For Sale
 MLS ID #OC26070371, Steven Ruiz, Regency Real Estate Brokers. CRMLS
 - $1,375,0003 bd3 ba1.6k sqft25743 Anchor Cir, San Juan Capistrano, CA 92675For Sale
 MLS ID #OC26161491, Sam Adair, Samuel Adair. CRMLS
 - $1,395,0002 bd3 ba1.7k sqft7 Vista Del Ponto #78, San Clemente, CA 92672For SaleMLS ID #OC26160926, Zen Ziejewski, Real Broker. CRMLS
- $1,449,0003 bd3 ba1.8k sqft27776 Deya, Mission Viejo, CA 92692For SaleMLS ID #OC26172738, Jan Pingree, Regency Real Estate Brokers. CRMLS
- $1,499,8003 bd3 ba1.7k sqft8 Summer Breeze, Irvine, CA 92603For SaleMLS ID #OC26144373, Mana Aminian, Coldwell Banker Realty. CRMLS
- $849,8883 bd3 ba1.3k sqft23391 Via Linda #48, Mission Viejo, CA 92691For SaleMLS ID #OC26156817, Devin Doherty, eXp Realty of California Inc. CRMLS
- $1,650,0002 bd3 ba1.3k sqft24725 Santa Clara Ave #10, Dana Point, CA 92629For SaleMLS ID #OC26170165, Gaetano LoGrande, Bullock Russell RE Services. CRMLS
- $895,0003 bd3 ba1.5k sqft21132 Calle De Paseo, Lake Forest, CA 92630For SaleMLS ID #PW26177064, Kimberly Harvey, Seven Gables Real Estate. CRMLS
- $1,358,8883 bd3 ba1.6k sqft53 Finca, San Clemente, CA 92672For SaleMLS ID #OC26147525, Nikki Sartipi, Redfin. CRMLS
- $1,395,0004 bd3 ba2.1k sqft24961 Via Marfil, Mission Viejo, CA 92692For SaleMLS ID #OC26162208, Will Beardslee, Beardslee Realty. CRMLS
- $1,199,0004 bd3 ba1.9k sqft36 Brassie Ln, Coto De Caza, CA 92679For SaleMLS ID #OC26107878, Gaetano LoGrande, Bullock Russell RE Services. CRMLS
- $1,399,0003 bd3 ba1.8k sqft29242 Pompano Way, Laguna Niguel, CA 92677For SaleMLS ID #SW26153051, Michelle Medina, eXp Realty of California, Inc.. CRMLS
- $1,425,0003 bd3 ba1.8k sqft101 Tall Oak, Irvine, CA 92603For SaleMLS ID #PW26123659, Tracey Kormushoff, Tracey Kormushoff, Broker. CRMLS
- $1,399,0004 bd3 ba1.8k sqft25842 Majorca Way, Mission Viejo, CA 92692For SaleMLS ID #SB26174881, Edward Kaminsky, eXp Realty of California, Inc. CRMLS
- $1,550,0003 bd3 ba1.7k sqft4 Andorra, Laguna Niguel, CA 92677For SaleMLS ID #OC26173054, Susan Chase, Compass. CRMLS
- $1,675,0003 bd3 ba1.6k sqft14 Saint Michael, Dana Point, CA 92629For SaleMLS ID #LG26130995, Shauna Covington, Berkshire Hathaway HomeServices California Properties. CRMLS
- $1,145,0002 bd3 ba1.6k sqft29412 Christiana Way, Laguna Niguel, CA 92677For SaleMLS ID #OC26104239, Brian Bogs, Coldwell Banker Realty. CRMLS
- $899,9001 bd2 ba1k sqft113 Monte Vis #7, San Clemente, CA 92672For SaleMLS ID #PW26093772, Adam Lindholm, Century 21 Masters. CRMLS
Local buyer's agents are ready to help
