This home is located in the highly coveted Rockinwalkin Village community! This meticulously maintained residence offers a serene retreat, featuring a tranquil yard complemented by a screened-in porch that overlooks stunning mature trees. Step inside to cathedral ceilings adorned with natural wooden beams, creating a warm and inviting atmosphere. The spacious kitchen boasting ample cabinet and counter space for all your culinary needs. On the main level, you'll find a generously sized primary bedroom complete with an en-suite bath for your convenience. Venture upstairs to uncover two additional bedrooms, a full bathroom, and a dedicated office space, perfect for remote work or study. This fantastic property also includes an attached garage, a handy shed, and a well-maintained blacktop driveway, offering both functionality and style. Don’t miss the opportunity to make this charming house your forever home!
Sold for $310,000
$310,000
26972 S Tourmaline Dr, Hebron, MD 21830
3beds
1,488sqft
Single Family Residence
Built in 1986
1.8 Acres Lot
$315,700 Zestimate®
$208/sqft
$2,741 Estimated rent
Home value
$315,700
$265,000 - $376,000
$2,741/mo
Zestimate® history
Owner options
List your home for rent
$2,741/mo
Rent Zestimate®
Find your next renter with Zillow Rental Manager. Plus, with online applications, you can quickly screen prospective tenants – for free.
$2,741/mo
Rent Zestimate®
Refinance and save
$2,024/mo
Est. payment
Refinancing to a lower rate could help reduce your monthly payments and save thousands over the life of the loan.
$2,024/mo
Est. payment
Explore your selling options
Work with a Zillow partner agent
Leverage their expertise and Zillow's premium Showcase listings to get your home seen by more buyers.
Get startedList with your own agent
Get your home in front of millions of buyers by listing it on Zillow.
Learn how to do itSell it yourself
Take full control of how buyers see your home on Zillow by listing For Sale by Owner (FSBO).
List your homeWhat's special
Dedicated office spaceTranquil yardMature treesCathedral ceilingsNatural wooden beamsScreened-in porchGenerously sized primary bedroom
Zillow last checked:
Listing updated:
Listed by:
Bill Brown 302-381-4513,
Keller Williams Realty,
Listing Team: Bright Home Group
Bought with:
Kira Konarski
Keller Williams Realty
Source: Bright MLS,MLS#: MDWC2018548
Facts & features
Interior
Bedrooms & bathrooms
- Bedrooms: 3
- Bathrooms: 2
- Full bathrooms: 2
- Main level bathrooms: 1
- Main level bedrooms: 1
Basement
- Area: 0
Heating
- Heat Pump, Electric
Cooling
- Central Air, Electric
Appliances
- Included: Extra Refrigerator/Freezer, Oven/Range - Electric, Washer/Dryer Stacked, Water Heater, Electric Water Heater
Features
- Attic, Ceiling Fan(s), Exposed Beams, Cathedral Ceiling(s)
- Flooring: Carpet
- Windows: Skylight(s)
- Has basement: No
- Number of fireplaces: 1
- Fireplace features: Wood Burning, Wood Burning Stove
Interior area
- Total structure area: 1,488
- Total interior livable area: 1,488 sqft
- Finished area above ground: 1,488
- Finished area below ground: 0
Property
Parking
- Total spaces: 10
- Parking features: Garage Faces Front, Asphalt, Attached, Driveway
- Attached garage spaces: 2
- Uncovered spaces: 8
Accessibility
- Accessibility features: None
Features
- Levels: Two
- Stories: 2
- Patio & porch: Porch, Screened, Deck
- Pool features: None
Lot
- Size: 1.8 Acres
- Features: Backs to Trees
Details
- Additional structures: Above Grade, Below Grade
- Parcel number: 2315011580
- Zoning: AR
- Special conditions: Standard
Construction
Type & style
- Home type: SingleFamily
- Architectural style: Contemporary
- Property subtype: Single Family Residence
Materials
- Frame
- Foundation: Crawl Space
- Roof: Architectural Shingle
Condition
- New construction: No
- Year built: 1986
Utilities & green energy
- Sewer: Gravity Sept Fld
- Water: Well
Community & HOA
Community
- Subdivision: Rockawalkin Estates
HOA
- Has HOA: Yes
- Services included: Common Area Maintenance, Pest Control
- HOA fee: $165 annually
- HOA name: ROCKAWALKIN VILLAGE
Location
- Region: Hebron
Financial & listing details
- Price per square foot: $208/sqft
- Tax assessed value: $214,100
- Annual tax amount: $1,893
- Date on market: 7/12/2025
- Listing agreement: Exclusive Right To Sell
- Listing terms: Cash,Conventional,FHA,USDA Loan,VA Loan
- Ownership: Fee Simple
Price history
| Date | Event | Price |
|---|---|---|
| 9/18/2025 | Sold | $310,000-7.5%$208/sqft |
Source:  Bright MLS #MDWC2018548 Report a problem Bright MLS #MDWC2018548 Report a problem | ||
| 8/11/2025 | Pending sale | $335,000$225/sqft |
Source: Bright MLS #MDWC2018548 Report a problem | ||
| 7/12/2025 | Listed for sale | $335,000+188.8%$225/sqft |
Source: Bright MLS #MDWC2018548 Report a problem | ||
| 12/16/1994 | Sold | $116,000$78/sqft |
Source: Public Record Report a problem | ||
Public tax history
| Year | Property taxes | Tax assessment |
|---|---|---|
| 2025 | $1,913 +1.1% | $214,100 +8.5% |
| 2024 | $1,893 +5% | $197,400 +9.2% |
| 2023 | $1,802 +1.8% | $180,700 |
| 2022 | $1,771 +2% | $180,700 +8.2% |
| 2021 | $1,737 +4.3% | $166,967 +4.3% |
| 2020 | $1,666 +2.7% | $160,100 |
| 2019 | $1,623 +2.9% | $160,100 +6.8% |
| 2018 | $1,577 -0.4% | $149,967 +3.5% |
| 2017 | $1,584 -3.4% | $144,900 |
| 2016 | $1,640 | $144,900 |
| 2015 | $1,640 | $144,900 -3.3% |
| 2014 | $1,640 | $149,900 |
| 2013 | -- | $149,900 |
| 2012 | -- | $149,900 -18.7% |
| 2011 | -- | $184,340 |
| 2010 | -- | $184,340 |
| 2009 | -- | $184,340 -4% |
| 2008 | -- | $192,030 +12.4% |
| 2007 | -- | $170,780 +14.2% |
| 2006 | -- | $149,530 +16.6% |
| 2005 | -- | $128,280 +9.1% |
| 2004 | -- | $117,612 +10% |
| 2003 | -- | $106,946 +11.1% |
| 2002 | -- | $96,280 |
| 2001 | -- | $96,280 |
Find assessor info on the county website
Neighborhood: 21830
Nearby homes
- $329,100-- bd2 ba1.9k sqft26950 S Tourmaline Dr, Hebron, MD 21830Off Market
- $306,6002 bd1 ba1.6k sqft27002 S Tourmaline Dr, Hebron, MD 21830Off Market
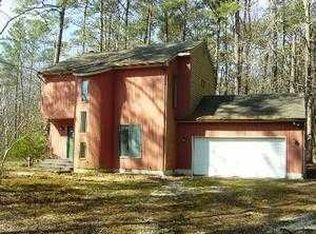
- $355,7004 bd3 ba1.9k sqft26961 N Tourmaline Dr, Hebron, MD 21830Off Market
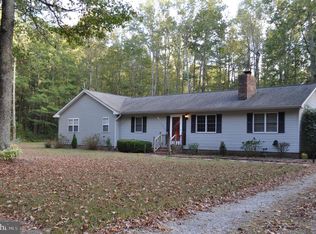
- $286,900-- bd2 ba1.5k sqft26961 S Tourmaline Dr, Hebron, MD 21830Off Market
- $305,600-- bd2 ba1.6k sqft26991 S Tourmaline Dr, Hebron, MD 21830Off Market
- $36,500-- bd-- ba-- sqft26991 S Tourmaline Dr, Hebron, MD 21830Off Market
- $276,800-- bd1 ba1.2k sqft26947 N Tourmaline Dr, Hebron, MD 21830Off Market
- $351,9003 bd3 ba2.1k sqft27016 S Tourmaline Dr, Hebron, MD 21830Off Market
Nearby schools
GreatSchools rating
- 4/10Westside Intermediate SchoolGrades: 2-5Distance: 1.9 mi
- 6/10Salisbury Middle SchoolGrades: 6-8Distance: 4 mi
- 4/10James M. Bennett High SchoolGrades: 9-12Distance: 5.7 mi
Schools provided by the listing agent
- Middle: Salisbury
- High: James M. Bennett
- District: Wicomico County Public Schools
Source: Bright MLS. This data may not be complete. We recommend contacting the local school district to confirm school assignments for this home.
Get a cash offer in 3 minutes
Find out how much your home could sell for in as little as 3 minutes with a no-obligation cash offer.
Estimated market value
$315,700
Get a cash offer in 3 minutes
Find out how much your home could sell for in as little as 3 minutes with a no-obligation cash offer.
Estimated market value
$315,700
- Maryland
- Wicomico County
- Hebron
- 21830
- 26972 S Tourmaline Dr
Nearby cities
Nearby zip codes
Other Hebron Topics
