Skip main navigation
Sold for $540,000
  • $540,000

    26972 Tunis Mill Rd, Easton, MD 21601

    3beds
    1,865sqft
    Single Family Residence
    Built in 2026
    0.41 Acres Lot
    $539,800 Zestimate®
    $290/sqft
    $2,807 Estimated rent

    Home value

    $539,800

    $475,000 - $610,000

    $2,807/mo

    Zestimate® history
    Loading
    Loading...

    Owner options

    List your home for rent

    $2,807/mo

    Rent Zestimate®

    Find your next renter with Zillow Rental Manager. Plus, with online applications, you can quickly screen prospective tenants – for free.

    Learn more

    $2,807/mo

    Rent Zestimate®

    Refinance and save

    $2,580/mo

    Est. payment

    Refinancing to a lower rate could help reduce your monthly payments and save thousands over the life of the loan.

    See today's rates

    $2,580/mo

    Est. payment

    Explore your selling options

    Work with a Zillow partner agent

    Leverage their expertise and Zillow's premium Showcase listings to get your home seen by more buyers.

    Get started

    List with your own agent

    Get your home in front of millions of buyers by listing it on Zillow.

    Learn how to do it

    Sell it yourself

    Take full control of how buyers see your home on Zillow by listing For Sale by Owner (FSBO).

    List your home

    What's special

    Pella windowsQuartz countertopsDouble ovenSubway tile backsplashLvp flooringGourmet kitchenSpacious front porch

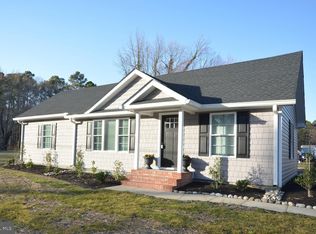
    BRAND NEW & MOVE-IN READY, this spacious rancher offers one level living and features high end finishes throughout, including a gourmet kitchen with slim shaker white and timber cabinetry, satin bronze hardware, quartz countertops, subway tile backsplash, and stainless steels appliances including a double oven, gas cooktop and range hood. The living room features a gas fireplace and large picture windows, providing an abundance of natural light. The owner's suite is equipped with a walk-in closet and a spacious spa-like shower with dual shower heads and tile surround. Rounding out the main level is two additional bedrooms and a full bath with dual vanity and ceramic tile flooring and surround. Additional amenities include 9' ceilings, two car side load garage, LVP flooring, ceramic tile in all baths and laundry room, public sewer, 30 year architectural singles, 92% efficient Carrier HVAC, Pella windows, 2x6 framing, R49 insulation in ceiling, R21 insulation in walls, air seal package, and a spacious front porch. All of this in a convenient location close to downtown Easton shops, restaurants and grocery. NO HOA or restrictive covenants. Schedule you private tour today!

    Zillow last checked:

    Listing updated:

    Listed by:

    Adam Ellison 301-639-3260,

    Long & Foster Real Estate, Inc.,

    Listing Team: Premier Group

    Bought with:

    Tiffany Cloud

    Meredith Fine Properties

    Source: Bright MLS,MLS#: MDTA2013538MLS Logo

    Facts & features

    Interior

    Bedrooms & bathrooms
    • Bedrooms: 3
    • Bathrooms: 3
    • Full bathrooms: 2
    • 1/2 bathrooms: 1
    • Main level bathrooms: 3
    • Main level bedrooms: 3
    Rooms
    • Room types: Bedroom 2, Bedroom 3, Bedroom 1, Bathroom 1, Bathroom 2, Half Bath
    Bedroom 1
    • Level: Main
    Bedroom 2
    • Level: Main
    Bedroom 3
    • Level: Main
    Bathroom 1
    • Level: Main
    Bathroom 2
    • Level: Main
    Half bath
    • Level: Main
    Heating
    • Forced Air, Propane
    Cooling
    • Central Air, Electric
    Appliances
    • Included: Microwave, Cooktop, Dishwasher, Disposal, Energy Efficient Appliances, Oven, Range Hood, Refrigerator, Stainless Steel Appliance(s), Water Heater, Electric Water Heater
    • Laundry: Main Level
    Features
    • Bathroom - Walk-In Shower, Breakfast Area, Built-in Features, Combination Kitchen/Dining, Dining Area, Entry Level Bedroom, Family Room Off Kitchen, Open Floorplan, Eat-in Kitchen, Kitchen - Gourmet, Kitchen Island, Kitchen - Table Space, Pantry, Recessed Lighting, Primary Bath(s), Upgraded Countertops, Walk-In Closet(s), 9'+ Ceilings, Dry Wall
    • Flooring: Luxury Vinyl, Ceramic Tile, Carpet
    • Has basement: No
    • Number of fireplaces: 1
    • Fireplace features: Gas/Propane
    Interior area
    • Total structure area: 1,865
    • Total interior livable area: 1,865 sqft
    • Finished area above ground: 1,865
    • Finished area below ground: 0

    Property

    Parking
    • Total spaces: 2
    • Parking features: Garage Faces Side, Garage Door Opener, Inside Entrance, Attached, Driveway
    • Attached garage spaces: 2
    • Has uncovered spaces: Yes
    • Details: Garage Sqft: 477
    Accessibility
    • Accessibility features: Accessible Entrance
    Features
    • Levels: One
    • Stories: 1
    • Pool features: None
    Lot
    • Size: 0.41 Acres
    Details
    • Additional structures: Above Grade, Below Grade
    • Parcel number: 2101199841
    • Zoning: R
    • Special conditions: Standard

    Construction

    Type & style
    • Home type: SingleFamily
    • Architectural style: Ranch/Rambler,Raised Ranch/Rambler,Bungalow,Colonial,Craftsman,Traditional,Farmhouse/National Folk
    • Property subtype: Single Family Residence
    Materials
    • Stick Built, Asphalt, Batts Insulation, Tile, Vinyl Siding
    • Foundation: Slab
    • Roof: Architectural Shingle,Asphalt
    Condition
    • Excellent
    • New construction: No
    • Year built: 2026

    Utilities & green energy

    • Electric: 200+ Amp Service
    • Sewer: Public Sewer
    • Water: Well

    Community & HOA

    Community
    • Subdivision: Easton
    HOA
    • Has HOA: No
    Location
    • Region: Easton

    Financial & listing details

    • Price per square foot: $290/sqft
    • Tax assessed value: $23,900
    • Annual tax amount: $219
    • Date on market: 5/1/2026
    • Listing agreement: Exclusive Right To Sell
    • Ownership: Fee Simple

    Price history

    DateEventPrice
    8/12/2026Sold$540,000-4.4%$290/sqft
    Source: Bright MLS #MDTA2013538 Report a problem
    7/29/2026Pending sale$565,000$303/sqft
    Source: Bright MLS #MDTA2013538 Report a problem
    5/30/2026Contingent$565,000$303/sqft
    Source: Bright MLS #MDTA2013538 Report a problem
    5/23/2026Price change$565,000-4.2%$303/sqft
    Source: Bright MLS #MDTA2013538 Report a problem
    5/1/2026Listed for sale$589,900$316/sqft
    Source: Bright MLS #MDTA2013538 Report a problem
    12/3/2025Listing removed$589,900$316/sqft
    Source: Bright MLS #MDTA2012084 Report a problem
    10/7/2025Listed for sale$589,900$316/sqft
    Source: Bright MLS #MDTA2012084 Report a problem

    Public tax history

    Tax history is unavailable.

    Neighborhood: 21601

    Nearby schools

    GreatSchools rating
    Schools provided by the listing agent
    • District: Talbot County Public Schools

    Source: Bright MLS. This data may not be complete. We recommend contacting the local school district to confirm school assignments for this home.

    Get a cash offer in 3 minutes
    Find out how much your home could sell for in as little as 3 minutes with a no-obligation cash offer.
    Estimated market value
    $539,800
    Get a cash offer in 3 minutes
    Find out how much your home could sell for in as little as 3 minutes with a no-obligation cash offer.
    Estimated market value
    $539,800