Skip main navigation
Sold
  • $341,000

    26974 Rock Lake Ct #47, Flat Rock, MI 48134

    2beds
    1,445sqft
    Condominium
    Built in 2011
    -- sqft lot
    $360,300 Zestimate®
    $236/sqft
    $2,219 Estimated rent

    Home value

    $360,300

    $321,000 - $404,000

    $2,219/mo

    Zestimate® history
    Loading
    Loading...

    Owner options

    List your home for rent

    $2,219/mo

    Rent Zestimate®

    Find your next renter with Zillow Rental Manager. Plus, with online applications, you can quickly screen prospective tenants – for free.

    Learn more

    $2,219/mo

    Rent Zestimate®

    Refinance and save

    $2,744/mo

    Est. payment

    Refinancing to a lower rate could help reduce your monthly payments and save thousands over the life of the loan.

    See today's rates

    $2,744/mo

    Est. payment

    Explore your selling options

    Work with a Zillow partner agent

    Leverage their expertise and Zillow's premium Showcase listings to get your home seen by more buyers.

    Get started

    List with your own agent

    Get your home in front of millions of buyers by listing it on Zillow.

    Learn how to do it

    Sell it yourself

    Take full control of how buyers see your home on Zillow by listing For Sale by Owner (FSBO).

    List your home

    What's special

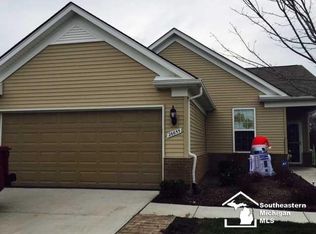
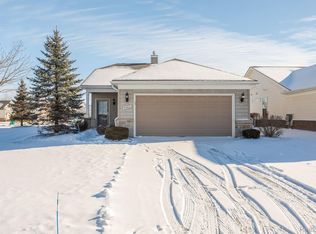
    ******** HIGHEST and BEST By 4:00PM TUESDAY, DECEMBER 17th.********* Welcome home! This beautiful two-bedroom, two-bathroom condominium in the exclusive 55+ Del Webb community. The spacious layout features a bright living area ideal for relaxation and entertaining. The modern kitchen includes updated appliances, ample counter space, and a breakfast bar. Each bedroom offers privacy, and the bathrooms have stylish fixtures. Enjoy the outdoor space for gatherings and access community amenities like a clubhouse, fitness center, and walking trails. This condominium offers a lifestyle geared towards an active and fulfilling retirement. Don't miss your chance to own it!

    Zillow last checked:

    Listing updated:

    Listed by:

    Lisa LaRowe 734-787-4996,

    eXp Realty, LLC,

    Lindsay Silcott 734-775-0607,

    eXp Realty, LLC

    Bought with:

    Jason Grimes, 6501407214

    Keller Williams Professionals

    Source: MichRIC,MLS#: 24062405MLS Logo

    Facts & features

    Interior

    Bedrooms & bathrooms
    • Bedrooms: 2
    • Bathrooms: 2
    • Full bathrooms: 2
    • Main level bedrooms: 2
    Primary bedroom
    • Level: Main
    • Area: 192
    • Dimensions: 16.00 x 12.00
    Bedroom 2
    • Level: Main
    • Area: 121
    • Dimensions: 11.00 x 11.00
    Bathroom 1
    • Level: Main
    • Area: 72
    • Dimensions: 12.00 x 6.00
    Bathroom 2
    • Level: Main
    • Area: 50
    • Dimensions: 10.00 x 5.00
    Dining room
    • Level: Main
    • Area: 120
    • Dimensions: 12.00 x 10.00
    Kitchen
    • Level: Main
    • Area: 200
    • Dimensions: 20.00 x 10.00
    Laundry
    • Level: Main
    • Area: 56
    • Dimensions: 8.00 x 7.00
    Living room
    • Level: Main
    • Area: 315
    • Dimensions: 21.00 x 15.00
    Other
    • Description: Breakfast Nook
    • Level: Main
    • Area: 50
    • Dimensions: 10.00 x 5.00
    Heating
    • Forced Air
    Cooling
    • Central Air
    Appliances
    • Included: Dishwasher, Dryer, Microwave, Range, Refrigerator, Washer
    • Laundry: Main Level
    Features
    • Basement: Full
    • Number of fireplaces: 1
    • Fireplace features: Living Room
    Interior area
    • Total structure area: 1,445
    • Total interior livable area: 1,445 sqft
    • Finished area below ground: 0

    Property

    Parking
    • Total spaces: 2
    • Parking features: Attached
    • Garage spaces: 2
    Features
    • Stories: 1
    • Has private pool: Yes
    • Pool features: In Ground
    • Spa features: Association
    Lot
    • Size: 47 Square Feet
    • Dimensions: Lot # 47
    Details
    • Parcel number: 70057010047000

    Construction

    Type & style
    • Home type: Condo
    • Architectural style: Ranch
    • Property subtype: Condominium
    Materials
    • Brick, Vinyl Siding
    • Roof: Asphalt
    Condition
    • New construction: No
    • Year built: 2011

    Utilities & green energy

    • Sewer: Public Sewer
    • Water: Public

    Community & HOA

    Community
    • Subdivision: WAYNE COUNTY CONDO SUB PLAN NO 915
    HOA
    • Has HOA: Yes
    • Amenities included: Clubhouse, Spa/Hot Tub, Tennis Court(s)
    • Services included: Other, Snow Removal
    • HOA fee: $365 monthly
    • HOA phone: 888-525-9454
    Location
    • Region: Flat Rock

    Financial & listing details

    • Price per square foot: $236/sqft
    • Tax assessed value: $152,145
    • Annual tax amount: $6,820
    • Date on market: 12/13/2024
    • Listing terms: Cash,FHA,VA Loan,Conventional

    Price history

    DateEventPrice
    2/18/2025Sold$341,000+5%$236/sqft
    Source: MichRIC #24062405 Report a problem
    12/20/2024Pending sale$324,900$225/sqft
    Source: MichRIC #24062405 Report a problem
    12/13/2024Price change$324,900+12.1%$225/sqft
    Source: MichRIC #24062405 Report a problem
    12/6/2021Pending sale$289,900$201/sqft
    Source: Realcomp II #2210096710 Report a problem
    11/23/2021Contingent$289,900$201/sqft
    Source: Realcomp II #2210096710 Report a problem
    11/20/2021Listed for sale$289,900$201/sqft
    Source: Realcomp II #2210096710 Report a problem

    Public tax history

    Tax history is unavailable.

    Neighborhood: 48134

    Nearby schools

    GreatSchools rating
    Get a cash offer in 3 minutes
    Find out how much your home could sell for in as little as 3 minutes with a no-obligation cash offer.
    Estimated market value
    $360,300
    Get a cash offer in 3 minutes
    Find out how much your home could sell for in as little as 3 minutes with a no-obligation cash offer.
    Estimated market value
    $360,300