OPEN HOUSE JUNE 29 2-4 PM! Spectacular East-Facing Lakefront Home - Just Steps to the Water's Edge!Wake up to breathtaking waterfront sunrises in this beautifully maintained lake home designed for comfort, entertainment, and unforgettable views--both inside and out! Floor-to-ceiling windows on the eastern side provide sweeping lake views throughout the main living areas, while multiple spacious, covered decks invite you to relax outdoors and soak it all in.This exceptional property offers two fully independent living spaces under one roof, connected by covered porches and expansive decks--perfect for multi-generational living, hosting guests.The main residence offers a warm, inviting atmosphere with an open-concept kitchen, dining, and living area--all oriented toward the lake. The generous natural light enhances the ambiance year-round.The second living area is designed with entertainment in mind. Downstairs, you'll find a billiards/game room complete with a wet bar that opens directly onto one of the lake-facing decks. Upstairs features a bright, open-concept living space with a kitchenette/dining area, two spacious bedrooms, and a full bath--ideal for guests or extended stays.Additional highlights include:Three-stall asphalt driveway garage with nearly 800 sq ft for vehicles, boats, or lake gear.Bonus 32x30 workshop on a separate 0.17-acre lot (just one street up), available for purchase at an additional cost--ideal for expanded storage or hobbies.Private 10x30 boat slip with lift at the beautifully maintained community dock--available for additional purchase. The peaceful cove and welcoming neighborhood offer a serene setting for full-time living or your private lakeside retreat.included is a vacant lot located at Holiday Island golf course. This is more than a home--it's a lifestyle of lakeside serenity, comfort, and community
Closed
Price Unknown
26975 Grizzly Lane, Golden, MO 65658
5beds
3,000sqft
Single Family Residence, Cabin
Built in 1988
0.37 Acres Lot
$565,700 Zestimate®
$--/sqft
$2,160 Estimated rent
Home value
$565,700
Estimated sales range
Not available
$2,160/mo
Zestimate® history
Owner options
List your home for rent
$2,160/mo
Rent Zestimate®
Find your next renter with Zillow Rental Manager. Plus, with online applications, you can quickly screen prospective tenants – for free.
$2,160/mo
Rent Zestimate®
Refinance and save
$250/mo
Est. payment
Refinancing to a lower rate could help reduce your monthly payments and save thousands over the life of the loan.
$250/mo
Est. payment
Explore your selling options
Work with a Zillow partner agent
Leverage their expertise and Zillow's premium Showcase listings to get your home seen by more buyers.
Get startedList with your own agent
Get your home in front of millions of buyers by listing it on Zillow.
Learn how to do itSell it yourself
Take full control of how buyers see your home on Zillow by listing For Sale by Owner (FSBO).
List your homeWhat's special
Peaceful coveSweeping lake viewsBreathtaking waterfront sunrisesBeautifully maintained community dockSpectacular east-facing lakefront homeEntertainment in mindCovered porches
Zillow last checked:
Listing updated:
Listed by:
Sandy Cope 417-332-7366,
Southern Missouri Real Estate, LLC
Bought with:
Carolyn S. Mayhew, 2010013940
Mayhew Realty Group LLC
Source: SOMOMLS as distributed by MLS GRID,MLS#: 60291778
Facts & features
Interior
Bedrooms & bathrooms
- Bedrooms: 5
- Bathrooms: 4
- Full bathrooms: 4
Rooms
- Room types: Family Room, Apartment, Hobby Room, Bonus Room, Living Areas (2), Recreation Room, Workshop, In-Law Suite, Living Room
Primary bedroom
- Description: w/water view off deck
- Area: 325
- Dimensions: 25 x 13
Bedroom 1
- Description: w/water view on deck
- Area: 110
- Dimensions: 10 x 11
Bedroom 2
- Area: 135
- Dimensions: 10 x 13.5
Bedroom 3
- Description: guest home
- Area: 150
- Dimensions: 10 x 15
Bedroom 4
- Description: guest home
- Area: 166.25
- Dimensions: 9.5 x 17.5
Primary bathroom
- Description: with walkin shower
- Area: 63
- Dimensions: 9 x 7
Bathroom
- Area: 35
- Dimensions: 5 x 7
Bathroom
- Description: guest home
- Area: 42
- Dimensions: 7 x 6
Dining area
- Description: with water view
- Area: 154
- Dimensions: 11 x 14
Entry hall
- Area: 99
- Dimensions: 11 x 9
Family room
- Description: guest home
- Area: 667
- Dimensions: 29 x 23
Game room
- Description: billards room w/wet bar
- Area: 368
- Dimensions: 23 x 16
Garage
- Description: 3 car
- Area: 759
- Dimensions: 23 x 33
Kitchen
- Description: with water view
- Area: 125
- Dimensions: 12.5 x 10
Other
- Description: guest home
- Area: 136
- Dimensions: 17 x 8
Laundry
- Description: with full shower bath
- Area: 143
- Dimensions: 13 x 11
Living room
- Description: with water view
- Area: 198
- Dimensions: 18 x 11
Heating
- Forced Air, Electric
Cooling
- Attic Fan, Ceiling Fan(s), Central Air
Appliances
- Included: Electric Cooktop, Convection Oven, Built-In Electric Oven, Ice Maker, Dryer, Washer, Exhaust Fan, Microwave, Trash Compactor, Refrigerator, Electric Water Heater, Disposal, Dishwasher
- Laundry: Main Level, W/D Hookup
Features
- Wet Bar, In-Law Floorplan, Tile Counters, Walk-In Closet(s), Walk-in Shower, Central Vacuum
- Flooring: Carpet, Tile, Hardwood
- Doors: Storm Door(s)
- Windows: Window Coverings, Storm Window(s)
- Has basement: No
- Attic: Access Only:No Stairs
- Has fireplace: No
Interior area
- Total structure area: 3,000
- Total interior livable area: 3,000 sqft
- Finished area above ground: 3,000
- Finished area below ground: 0
Property
Parking
- Total spaces: 7
- Parking features: Parking Space, Paved, Oversized, Heated Garage, Garage Faces Side, Garage Faces Front, Garage Door Opener, Driveway, Additional Parking
- Attached garage spaces: 7
- Has uncovered spaces: Yes
Features
- Levels: Two
- Stories: 2
- Patio & porch: Covered, Deck, Wrap Around, Side Porch, Rear Porch, Screened
- Exterior features: Rain Gutters, Water Access
- Has view: Yes
- View description: Lake, Water
- Has water view: Yes
- Water view: Water,Lake
- Waterfront features: Waterfront, Lake Front
Lot
- Size: 0.37 Acres
- Dimensions: .37
- Features: Landscaped, Storm Drain, Waterfront, Sloped, Paved, Mature Trees, Cleared, Adjoins Government Land
Details
- Additional structures: RV/Boat Storage, Second Residence
- Parcel number: 217.0360000000028.078
Construction
Type & style
- Home type: SingleFamily
- Architectural style: Country,Cabin
- Property subtype: Single Family Residence, Cabin
Materials
- Frame, Wood Siding
- Foundation: Permanent, Crawl Space, Poured Concrete
- Roof: Composition
Condition
- Year built: 1988
Utilities & green energy
- Sewer: Septic Tank
- Water: Public
Community & HOA
Community
- Security: Smoke Detector(s)
- Subdivision: Mayo Beach
HOA
- Services included: Trash, Water, Dock Fees
- HOA fee: $250 annually
Location
- Region: Golden
Financial & listing details
- Tax assessed value: $192,500
- Annual tax amount: $1,660
- Date on market: 4/12/2025
- Listing terms: Cash,VA Loan,USDA/RD,FHA,Conventional
- Road surface type: Asphalt
Price history
| Date | Event | Price |
|---|---|---|
| 7/17/2025 | Sold | -- |
Source:  SOMOMLS as distributed by MLS GRID #60291778 Report a problem SOMOMLS as distributed by MLS GRID #60291778 Report a problem | ||
| 7/1/2025 | Pending sale | $548,000$183/sqft |
Source: SOMOMLS as distributed by MLS GRID #60291778 Report a problem | ||
| 6/9/2025 | Price change | $548,000-8.4%$183/sqft |
Source: SOMOMLS as distributed by MLS GRID #60291778 Report a problem | ||
| 4/12/2025 | Listed for sale | $598,000$199/sqft |
Source: SOMOMLS as distributed by MLS GRID #60291778 Report a problem | ||
Public tax history
| Year | Property taxes | Tax assessment |
|---|---|---|
| 2025 | -- | $36,575 +8% |
| 2024 | $1,661 | $33,858 |
| 2023 | $1,661 | $33,858 |
| 2022 | $1,661 +10.6% | $33,858 |
| 2021 | $1,502 | $33,858 +16.6% |
| 2020 | -- | $29,032 |
| 2019 | -- | $29,032 |
| 2018 | -- | $29,032 |
| 2017 | -- | $29,032 +9.6% |
| 2016 | -- | $26,486 |
| 2015 | -- | $26,486 |
| 2014 | -- | $26,486 |
| 2012 | -- | -- |
Find assessor info on the county website
Neighborhood: 65658
Nearby homes
- $16,700-- bd-- ba-- sqft26975 Grizzly Ln, Golden, MO 65658Off Market
- $384,8002 bd2 ba2.5k sqft26899 Grizzly Ln, Golden, MO 65658Off Market
- $425,0003 bd2 ba1.9k sqft24484 Bearclaw Ln, Golden, MO 65658For Sale
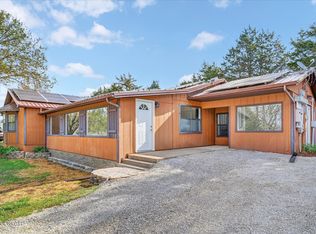
- $496,400-- bd2 ba2.7k sqft26875 Grizzly Ln, Golden, MO 65658Off Market
- $226,7002 bd1 ba3k sqft24457 Bearclaw Ln, Golden, MO 65658Off Market
- $235,7002 bd1 ba1.4k sqft24345 Mayo Ln, Golden, MO 65658Off Market
- $306,4003 bd2 ba1.7k sqft24422 Mayo Ln, Golden, MO 65658Off Market
- $420,9004 bd3 ba3.2k sqft24472 Mayo Ln, Golden, MO 65658Off Market
Nearby schools
GreatSchools rating
- NAEunice Thomas Elementary SchoolGrades: PK-2Distance: 16.9 mi
- 8/10Cassville Middle SchoolGrades: 6-8Distance: 16.9 mi
- 5/10Cassville High SchoolGrades: 9-12Distance: 16.9 mi
Schools provided by the listing agent
- Elementary: Cassville
- Middle: Cassville
- High: Cassville
Source: SOMOMLS as distributed by MLS GRID. This data may not be complete. We recommend contacting the local school district to confirm school assignments for this home.
- Missouri
- Barry County
- Golden
- 65658
- 26975 Grizzly Lane
Nearby cities
Nearby neighborhoods
Nearby zip codes
Other Golden Topics
