Skip main navigation
Sold for $415,000
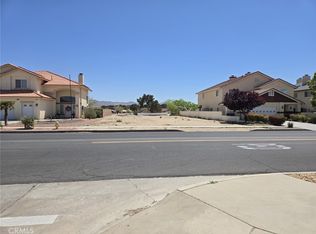
Street View
  • Listing Provided by: Trust Real Estate
    Bought with: Jong M. Hwang, Broker
    $415,000

    26975 Lakeview Dr, Helendale, CA 92342

    3beds
    3,360sqft
    Single Family Residence
    Built in 2006
    8,105 Square Feet Lot
    $446,000 Zestimate®
    $124/sqft
    $3,219 Estimated rent

    Home value

    $446,000

    $419,000 - $477,000

    $3,219/mo

    Zestimate® history
    Loading
    Loading...

    Owner options

    List your home for rent

    $3,219/mo

    Rent Zestimate®

    Find your next renter with Zillow Rental Manager. Plus, with online applications, you can quickly screen prospective tenants – for free.

    Learn more

    $3,219/mo

    Rent Zestimate®

    Refinance and save

    $2,832/mo

    Est. payment

    Refinancing to a lower rate could help reduce your monthly payments and save thousands over the life of the loan.

    See today's rates

    $2,832/mo

    Est. payment

    Explore your selling options

    Work with a Zillow partner agent

    Leverage their expertise and Zillow's premium Showcase listings to get your home seen by more buyers.

    Get started

    List with your own agent

    Get your home in front of millions of buyers by listing it on Zillow.

    Learn how to do it

    Sell it yourself

    Take full control of how buyers see your home on Zillow by listing For Sale by Owner (FSBO).

    List your home

    What's special

    Double garageHuge covered balconyHandy deskSpacious homeWalk in closetsTennis courtsPrimary bath
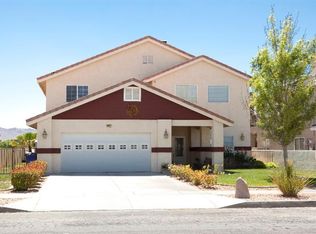
    This two story home is right across from the lake so has a gorgeous view. Spacious home has 3360 s/f living space, 3 bedrooms, 3 bathrooms, 2 bonus rooms and a formal dining room which could be used as a den. The two bonus rooms could easily be converted to bedrooms just by adding closets. There are two fire places, one in the living room & one in the master bedroom. Kitchen has beautiful custom cabinets, granite counters, plenty of counter space & a walk in pantry. There is an informal dining area in the kitchen. Microwave, dishwasher, range/oven & a 2nd built in oven are included. Between the kitchen and the formal dining room you will see a cubby with a handy desk or serving counter. Primary bedroom is huge, has lots of storage TWO walk in closets and a cozy fire place. Primary bath features a garden tub & separate shower. The entire area above the double garage is a patio with a vies of the lake. Back of home features a covered patio on ground level and a HUGE covered balcony on 2nd level accessed only from the primary bedroom. Solar panels/system fully paid. This home is one of the larger homes in Silver Lakes. It needs some cosmetic work including but not limited to paint and carpet but is priced to sell quickly. The community of Silver Lakes has so much to offer for all ages. Including a a 27-hole championship golf course, a pool, two lakes, beaches, parks, equestrian center, tennis courts, fishing, dining, club house, fitness facilities, RV storage center and scenic views. You'll find schools, shopping, gasoline, hair salons and much more.

    Zillow last checked:

    Listing updated:

    Listing Provided by:

    Barbara Krommenhoek DRE #00851704 TrustRealEstate@aol.com,

    Trust Real Estate

    Bought with:

    Jong Hwang, DRE #01353547

    Jong M. Hwang, Broker

    Source: CRMLS,MLS#: HD24039096MLS LogoOriginating MLS: California Regional MLS

    Facts & features

    Interior

    Bedrooms & bathrooms
    • Bedrooms: 3
    • Bathrooms: 3
    • Full bathrooms: 3
    • Main level bathrooms: 1
    • Main level bedrooms: 1
    Bedroom
    • Features: Bedroom on Main Level
    Bathroom
    • Features: Bathtub, Dual Sinks, Granite Counters, Linen Closet, Separate Shower
    Kitchen
    • Features: Granite Counters, Walk-In Pantry
    Other
    • Features: Walk-In Closet(s)
    Pantry
    • Features: Walk-In Pantry
    Heating
    • Central, Forced Air, Natural Gas
    Cooling
    • Central Air
    Appliances
    • Included: Built-In Range, Dishwasher, Gas Oven, Gas Range, Microwave
    • Laundry: Gas Dryer Hookup, Inside, Laundry Room
    Features
    • Balcony, Separate/Formal Dining Room, Granite Counters, Pantry, Bedroom on Main Level, Walk-In Pantry, Walk-In Closet(s)
    • Flooring: Tile
    • Has fireplace: Yes
    • Fireplace features: Living Room, Primary Bedroom
    • Common walls with other units/homes: No Common Walls
    Interior area
    • Total interior livable area: 3,360 sqft

    Property

    Parking
    • Total spaces: 4
    • Parking features: Driveway, Garage Faces Front, Garage, On Street
    • Attached garage spaces: 2
    • Uncovered spaces: 2
    Features
    • Levels: Two
    • Stories: 2
    • Entry location: Entry Hall
    • Patio & porch: Rear Porch, Concrete, Covered, Front Porch, Open, Patio, See Remarks
    • Pool features: Association
    • Fencing: Block,Partial,See Remarks,Wrought Iron
    • Has view: Yes
    • View description: Lake
    • Has water view: Yes
    • Water view: Lake
    • Waterfront features: Across the Road from Lake/Ocean
    Lot
    • Size: 8,105 sqft
    • Features: 0-1 Unit/Acre, Back Yard, Front Yard, Level, Rectangular Lot, Street Level
    Details
    • Parcel number: 0467821030000
    • Zoning: RS
    • Special conditions: Standard

    Construction

    Type & style
    • Home type: SingleFamily
    • Architectural style: Modern
    • Property subtype: Single Family Residence
    Materials
    • Stucco
    • Foundation: Slab
    Condition
    • New construction: No
    • Year built: 2006

    Utilities & green energy

    • Electric: Electricity - On Property, Standard
    • Sewer: Public Sewer
    • Water: Public
    • Utilities for property: Electricity Connected, Natural Gas Connected, Phone Available, Sewer Connected, Water Connected

    Community & neighborhood

    Community
    • Community features: Biking, Curbs, Fishing, Golf, Gutter(s), Lake, Park, Storm Drain(s), Street Lights, Sidewalks, Water Sports
    Location
    • Region: Helendale

    HOA & financial

    HOA
    • Has HOA: Yes
    • HOA fee: $205 monthly
    • Amenities included: Clubhouse, Electricity, Fitness Center, Gas, Golf Course, Meeting Room, Management, Meeting/Banquet/Party Room, Playground, Pool, Pet Restrictions, Recreation Room, RV Parking, Security, Storage, Tennis Court(s), Trash, Utilities, Water
    • Services included: Sewer
    • Association name: Silver Lakes Assn
    • Association phone: 760-245-1606

    Other

    Other facts
    • Listing terms: Cash
    • Road surface type: Paved

    Price history

    DateEventPrice
    4/17/2024Sold$415,000+1.2%$124/sqft
    Source: CRMLS #HD24039096 Report a problem
    3/29/2024Pending sale$410,000$122/sqft
    Source: CRMLS #HD24039096 Report a problem
    3/3/2024Contingent$410,000$122/sqft
    Source: CRMLS #HD24039096 Report a problem
    2/27/2024Listed for sale$410,000+91.6%$122/sqft
    Source: CRMLS #HD24039096 Report a problem
    8/27/2010Sold$214,000-2.7%$64/sqft
    Source: Public Record Report a problem
    7/31/2010Listed for sale$219,900+16.3%$65/sqft
    Source: College GMAC Real Estate #391311 Report a problem
    5/19/2010Sold$189,000+37700%$56/sqft
    Source: Public Record Report a problem
    11/18/1997Sold$500
    Source: Public Record Report a problem

    Public tax history

    YearProperty taxesTax assessment
    2025$5,555 +66.1%$423,300 +57.5%
    2024$3,345 +0.8%$268,798 +2%
    2023$3,319 +1.4%$263,527 +2%
    2022$3,275 -40.1%$258,359 +2%
    2021$5,467 +49.3%$253,293 +1%
    2020$3,661 +17.4%$250,696 +2%
    2019$3,119 -50.2%$245,781 +2%
    2018$6,257 +107.6%$240,962 +2%
    2017$3,014 $236,237 +2%
    2016$3,014 +1.2%$231,605 +1.5%
    2015$2,979 +5.5%$228,126 +2%
    2014$2,824 $223,657 +0.5%
    2013-- $222,646 +2%
    2012-- $218,280 +2%
    2011-- $214,000 -24.5%
    2010-- $283,500 -19%
    2009-- $350,000 -12.5%
    2008-- $400,000 -13%
    2007-- $459,918 +55.4%
    2006-- $295,900 +5484.1%
    2001-- $5,299 +2%
    2000-- $5,195

    Find assessor info on the county website

    Neighborhood: 92342

    Nearby schools

    GreatSchools rating
    Get a cash offer in 3 minutes
    Find out how much your home could sell for in as little as 3 minutes with a no-obligation cash offer.
    Estimated market value
    $446,000
    Get a cash offer in 3 minutes
    Find out how much your home could sell for in as little as 3 minutes with a no-obligation cash offer.
    Estimated market value
    $446,000