Skip main navigation
Pending
$1,128,000
4beds
2,127sqft

26976 Hemmingway Ct, Hayward, CA 94542

4beds
2,127sqft
Residential, single family residence
Built in 1980
9,825 sqft
2 Garage spaces
$530 price/sqft

What's special

Modern flooringCozy gas-burning fireplaceSpacious balconyBeautiful built-in bookcaseStylish fixturesPrivate cul de sacCompletely remodeled spa-like bathroom

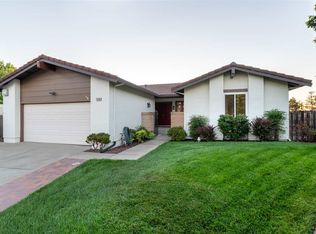
Tucked away at the back of a private cul de sac and zoned for top rated Stonebrae Elementary, this beautifully updated 4-bedroom, 3-bathroom home perfectly blends modern luxury with everyday comfort. Located in an established, tight-knit, and welcoming neighborhood community, the home offers an ideal location just moments from Cal State East Bay and with fantastic outdoor options, featuring a neighborhood park with a playground and large grass area great for picnics just around the corner and another just up the hill. As you enter, you are welcomed by a light filled living room with soaring vaulted ceilings and a spacious balcony. The beautifully appointed kitchen features premium quartz countertops, classic tile backsplash, a charming box-bay window, and high end appliances (all under 3 years old, including a sleek French-door refrigerator). Whether hosting in the formal dining room or enjoying a casual meal in the breakfast nook, this home is built for entertaining. The primary bedroom suite serves as your personal sanctuary and boasts a walk-in closet and balcony accessed via sliding glass doors, and a completely remodeled, spa-like bathroom featuring exquisite custom tile work, a built-in shower seat, a stone-base pan, a striking waterfall tile pattern, and a luxurious rain shower head. The second generously sized bedroom includes custom built-in closet shelving, while the third features a beautiful built-in bookcase, perfect for a home office, den, or nursery. Downstairs, the lower level offers a fabulous, self-contained retreat. It features a spacious family room anchored by a cozy gas-burning fireplace and a convenient wet bar. Just off the family room, the private fourth bedroom and an updated full bathroom create an ideal multi-generational layout, guest suite, or private home office. Every bathroom in the home has been thoughtfully refreshed with updated vanities, modern flooring, and stylish fixtures, and the home also has a 4 year old A/C and furnace. Outside, enjoy a low-maintenance front yard, a mature lemon tree, and multiple patio areas, ideal for al fresco dining or a morning coffee.

39 days
|
540
|
6
|
Source: Bay East AOR,MLS#: 41142174MLS Logo
Travel times

Family Room

Kitchen

Primary Bedroom

Zillow last checked:

Listing updated:

Listed by:

Louise Lovewell DRE #00689931 510-351-5555,

Re/max Accord,

Katie Lovewell DRE #01912817 510-351-5555,

Re/max Accord

Source: Bay East AOR,MLS#: 41142174MLS Logo

Facts & features

Interior

Bedrooms & bathrooms
  • Bedrooms: 4
  • Bathrooms: 3
  • Full bathrooms: 3
Rooms
  • Room types: 3 Bedrooms, 2 Baths, Family Room
Bathroom
  • Features: Shower Over Tub, Stall Shower, Tile
Kitchen
  • Features: Stone Counters, Dishwasher, Disposal, Gas Range/Cooktop, Microwave, Range/Oven Free Standing, Refrigerator, Updated Kitchen
Heating
  • Forced Air
Cooling
  • Ceiling Fan(s), Central Air
Appliances
  • Included: Dishwasher, Gas Range, Microwave, Free-Standing Range, Refrigerator, Gas Water Heater, Dryer, Washer
  • Laundry: Laundry Room
Features
  • Updated Kitchen
  • Flooring: Tile, Carpet
  • Doors: Mirrored Closet Door(s)
  • Number of fireplaces: 1
  • Fireplace features: Brick, Family Room, Gas Starter
Interior area
  • Total structure area: 2,127
  • Total interior livable area: 2,127 sqft

Property

Parking
  • Total spaces: 2
  • Parking features: Attached
  • Garage spaces: 2
Features
  • Levels: Two
  • Stories: 2
  • Pool features: None
Lot
  • Size: 9,825 Square Feet
  • Features: Sloped Down, Back Yard
Details
  • Parcel number: 81D20869
  • Special conditions: Standard

Construction

Type & style
  • Home type: SingleFamily
  • Architectural style: Contemporary
  • Property subtype: Residential, Single Family Residence
Materials
  • Stucco, Other
  • Roof: Composition
Condition
  • Existing
  • New construction: No
  • Year built: 1980

Utilities & green energy

  • Electric: No Solar
  • Sewer: Public Sewer
  • Water: Public

Community & HOA

Community
  • Subdivision: Hayward Hills
HOA
  • Has HOA: No
Location
  • Region: Hayward

Financial & listing details

  • Price per square foot: $530/sqft
  • Tax assessed value: $503,774
  • Price range: $1.1M - $1.1M
  • Date on market: 7/28/2026
  • Listing agreement: Excl Right
  • Listing terms: Cash,Conventional

Price history

DateEventPrice
8/13/2026Pending sale$1,128,000$530/sqft
Source: Bay East AOR #41142174 Report a problem
7/28/2026Listed for sale$1,128,000$530/sqft
Source: Bay East AOR #41142174 Report a problem

Public tax history

YearProperty taxesTax assessment
2026-- $503,774 +2%
2025$6,088 +1%$493,896 +2%
2024$6,029 +1.5%$484,212 +2%
2023$5,939 +2%$474,720 +2%
2022$5,823 +0.8%$465,411 +2%
2021$5,775 +1.1%$456,287 +1%
2020$5,711 -0.8%$451,608 +2%
2019$5,755 +9.1%$442,753 +2%
2018$5,277 $434,072 +2%
2017$5,277 +6.1%$425,562 +2%
2016$4,973 +7.4%$417,221 +1.5%
2015$4,629 $410,956 +2%
2014$4,629 $402,907 +0.5%
2013-- $401,087 +2%
2012-- $393,223 +2%
2011-- $385,515 +0.8%
2010-- $382,634 -0.2%
2009-- $383,546 +2%
2008-- $376,028 +2%
2007-- $368,657 +2%
2006-- $361,429 +2%
2005-- $354,343 +2%
2004-- $347,401 +1.9%
2003-- $341,034 +2%
2002-- $334,347 +2%
2001$3,378 $327,792

Find assessor info on the county website

Monthly payment

Est. payment
$6,925/mo
Principal & interest
$5778
Property taxes
$1147
More affordability toolsChevron Right

Estimated market value

$1,136,400

$1.08M - $1.19M

$4,504/mo

Climate risks

Explore flood, wildfire, and other predictive climate risk information for this property on First Street®️.

Neighborhood: Hayward Highland

Nearby schools

Stonebrae Elementary School
Grades K-61.6 miles
8/10
GreatSchools® Rating
Test Score Rating
7/10
Student Progress Rating
8/10
Bret Harte Middle School
Grades 7-82 miles
4/10
GreatSchools® Rating
Test Score Rating
4/10
Student Progress Rating
3/10
Hayward High School
Grades 9-121.7 miles
5/10
GreatSchools® Rating
Test Score Rating
6/10
College Readiness Rating
4/10