Welcome to the stunning view home, 26976 Magnolia Court, built by MJ Brock, this Classics Amorini model, truly is one of approximately 9 homes in the coveted Moulton Ranch neighborhood with a dedicated master bedroom with ensuite on the first level! The thoughtful design of the downstairs master bedroom offers convenience, privacy, and ease of access. The smart and intuitive feature is ideal for homeowners seeking ground-level living options within a two-story layout for aging in place, multi-generational living, accommodating guests, or providing separation from the upstairs bedrooms; this sought-after feature sets it apart from many other homes in the area.
Showcasing the most amazing unobstructed panoramic view of city lights, Saddleback Mountain, and multiple fireworks displays during the holidays. If you love to gather with friends and family, this is the perfect home for parties and entertainment.
Step inside the grand entry and be wowed by vaulted ceilings, Italian white oak wood floors, a sweeping grand staircase, and a new modern lineal loop berber carpet. The entire home is situated to take advantage of the natural light and the views from nearly every room. More high-end features include 3 elegant fireplaces, an eat-in kitchen with top-tier stainless steel appliances, a built-in Sub-Zero refrigerator, and ample storage options. Let’s not forget the lush garden and mature fruit trees that add to the overall appeal.
Nestled at the end of a private cul-de-sac, this luxurious 2-story home offers both unparalleled comfort and elegance. The home’s layout includes 4 spacious bedrooms and 3.5 baths and takes advantage of the 2nd master retreat with ensuite on the second floor, thoughtfully designed for flexibility and convenience.
This home is equipped with a whole house fan and a paid-for solar system, boosting energy efficiency and slashing utility bills. The spacious 3-car garage features built-in storage racks and a new subpanel ready to support your electric vehicle. This attractive setup ensures convenience for modern, eco-friendly living as well as a generously sized driveway that provides ample room for guest parking.
Conveniently situated near premier shopping, fine dining, schools and easy access to freeways, toll roads, parks, and riding trails, this residence offers an exceptional lifestyle with a lower tax rate and low HOA. Be sure to put this on your must-see list!
Sold for $2,200,000
Listed by: Regency Real Estate Brokers • Max Wright • Contact: 949-887-3940
Bought with: Redfin
$2,200,000
26976 Magnolia Ct, Laguna Hills, CA 92653
4beds
3,249sqft
Single Family Residence
Built in 1989
0.41 Acres Lot
$2,243,200 Zestimate®
$677/sqft
$7,949 Estimated rent
Home value
$2,243,200
$2.06M - $2.45M
$7,949/mo
Zestimate® history
Owner options
List your home for rent
$7,949/mo
Rent Zestimate®
Find your next renter with Zillow Rental Manager. Plus, with online applications, you can quickly screen prospective tenants – for free.
$7,949/mo
Rent Zestimate®
Refinance and save
$14,058/mo
Est. payment
Refinancing to a lower rate could help reduce your monthly payments and save thousands over the life of the loan.
$14,058/mo
Est. payment
Explore your selling options
Work with a Zillow partner agent
Leverage their expertise and Zillow's premium Showcase listings to get your home seen by more buyers.
Get startedList with your own agent
Get your home in front of millions of buyers by listing it on Zillow.
Learn how to do itSell it yourself
Take full control of how buyers see your home on Zillow by listing For Sale by Owner (FSBO).
List your homeWhat's special
Zillow last checked:
Listing updated:
Listed by:
Max Wright DRE #02000173 949-887-3940,
Regency Real Estate Brokers,
Jack Anderson DRE #00603983 949-707-4380,
Regency Real Estate Brokers
Bought with:
Jill Garland, DRE #01998843
Redfin
Source: CRMLS,MLS#: OC24201595 Originating MLS: California Regional MLS
Originating MLS: California Regional MLSFacts & features
Interior
Bedrooms & bathrooms
- Bedrooms: 4
- Bathrooms: 4
- Full bathrooms: 3
- 1/2 bathrooms: 1
- Main level bathrooms: 2
- Main level bedrooms: 1
Rooms
- Room types: Bedroom, Entry/Foyer, Family Room, Kitchen, Laundry, Living Room, Primary Bathroom, Primary Bedroom, Other, Dining Room
Primary bedroom
- Features: Multiple Primary Suites
Primary bedroom
- Features: Main Level Primary
Primary bedroom
- Features: Primary Suite
Bedroom
- Features: Bedroom on Main Level
Bathroom
- Features: Bathroom Exhaust Fan, Bathtub, Closet, Dual Sinks, Full Bath on Main Level, Granite Counters, Soaking Tub, Separate Shower, Tub Shower, Vanity
Kitchen
- Features: Granite Counters, Kitchen Island, Kitchen/Family Room Combo, Pots & Pan Drawers
Heating
- Central
Cooling
- Central Air, Dual, Attic Fan
Appliances
- Included: Convection Oven, Double Oven, Dishwasher, Freezer, Gas Cooktop, Disposal, Microwave, Refrigerator, Self Cleaning Oven, Trash Compactor, Water Heater, Water Purifier
- Laundry: Washer Hookup, Gas Dryer Hookup, Inside, Laundry Room
Features
- Wet Bar, Breakfast Bar, Ceiling Fan(s), Separate/Formal Dining Room, Eat-in Kitchen, Granite Counters, High Ceilings, Open Floorplan, Recessed Lighting, Bedroom on Main Level, Instant Hot Water, Main Level Primary, Multiple Primary Suites, Primary Suite, Walk-In Closet(s)
- Flooring: Carpet, Stone, Wood
- Doors: Double Door Entry
- Windows: Blinds, Plantation Shutters, Screens
- Has fireplace: Yes
- Fireplace features: Family Room, Living Room, Primary Bedroom
- Common walls with other units/homes: No Common Walls
Interior area
- Total interior livable area: 3,249 sqft
Property
Parking
- Total spaces: 6
- Parking features: Door-Multi, Driveway, Garage Faces Front, Garage
- Attached garage spaces: 3
- Uncovered spaces: 3
Accessibility
- Accessibility features: Low Pile Carpet, Accessible Doors
Features
- Levels: Two
- Stories: 2
- Entry location: level 1/ground
- Patio & porch: Rear Porch, Patio, Porch
- Exterior features: Awning(s), Rain Gutters
- Pool features: None
- Fencing: Block,Wrought Iron
- Has view: Yes
- View description: City Lights, Mountain(s), Neighborhood, Panoramic
Lot
- Size: 0.41 Acres
- Dimensions: 18000
- Features: 0-1 Unit/Acre, Cul-De-Sac, Sprinklers In Rear, Sprinklers In Front
Details
- Parcel number: 62765134
- Special conditions: Standard
- Horse amenities: Riding Trail
Construction
Type & style
- Home type: SingleFamily
- Architectural style: Cape Cod
- Property subtype: Single Family Residence
Materials
- Stucco
- Foundation: Slab
- Roof: Tile
Condition
- Turnkey
- New construction: No
- Year built: 1989
Details
- Builder model: Amorini
- Builder name: M.J. Brock
Utilities & green energy
- Electric: Electricity - On Property, 220 Volts in Garage, 220 Volts in Laundry
- Sewer: Public Sewer
- Water: Public
- Utilities for property: Cable Available, Electricity Connected, Natural Gas Connected, Sewer Connected, Water Connected
Community & HOA
Community
- Features: Biking, Curbs, Golf, Hiking, Horse Trails, Stable(s), Park, Street Lights, Sidewalks
- Security: Carbon Monoxide Detector(s), Smoke Detector(s)
- Subdivision: Brock Classics (Bcl)
HOA
- Has HOA: Yes
- Amenities included: Outdoor Cooking Area, Barbecue, Picnic Area, Playground
- HOA fee: $148 monthly
- HOA name: Moulton Ranch III
- HOA phone: 949-450-0202
Location
- Region: Laguna Hills
Financial & listing details
- Price per square foot: $677/sqft
- Tax assessed value: $1,487,160
- Annual tax amount: $15,391
- Date on market: 9/28/2024
- Cumulative days on market: 97 days
- Listing terms: Cash,Cash to New Loan,Conventional
- Inclusions: Refrigerator
- Exclusions: Staging Furniture and Personal Property
- Road surface type: Paved
Price history
| Date | Event | Price |
|---|---|---|
| 1/21/2025 | Sold | $2,200,000+0.2%$677/sqft |
Source:  CRMLS #OC24201595 Report a problem CRMLS #OC24201595 Report a problem | ||
| 1/18/2025 | Pending sale | $2,195,000$676/sqft |
Source: CRMLS #OC24201595 Report a problem | ||
| 1/10/2025 | Contingent | $2,195,000$676/sqft |
Source: CRMLS #OC24201595 Report a problem | ||
| 1/2/2025 | Listed for sale | $2,195,000$676/sqft |
Source: CRMLS #OC24201595 Report a problem | ||
| 12/15/2024 | Contingent | $2,195,000$676/sqft |
Source: CRMLS #OC24201595 Report a problem | ||
| 11/30/2024 | Price change | $2,195,000-2.4%$676/sqft |
Source: CRMLS #OC24201595 Report a problem | ||
| 10/26/2024 | Price change | $2,250,000-2%$693/sqft |
Source: CRMLS #OC24201595 Report a problem | ||
| 10/4/2024 | Listed for sale | $2,295,000+91.3%$706/sqft |
Source: CRMLS #OC24201595 Report a problem | ||
| 5/12/2008 | Listing removed | $1,199,500$369/sqft |
Source: Visual Tour #S483398 Report a problem | ||
| 2/19/2008 | Listed for sale | $1,199,500+8.1%$369/sqft |
Source: Visual Tour #S483398 Report a problem | ||
| 6/11/2007 | Sold | $1,110,000+84.7%$342/sqft |
Source: Public Record Report a problem | ||
| 7/20/1998 | Sold | $601,000+26.5%$185/sqft |
Source: Public Record Report a problem | ||
| 8/22/1997 | Sold | $475,000+3.5%$146/sqft |
Source: Public Record Report a problem | ||
| 4/14/1995 | Sold | $459,000$141/sqft |
Source: Public Record Report a problem | ||
Public tax history
| Year | Property taxes | Tax assessment |
|---|---|---|
| 2025 | $15,391 +3% | $1,487,160 +2% |
| 2024 | $14,938 +2.4% | $1,458,000 +2% |
| 2023 | $14,584 +19.8% | $1,429,412 +20% |
| 2022 | $12,169 +2% | $1,191,360 +2% |
| 2021 | $11,926 +6.2% | $1,168,000 +6.3% |
| 2020 | $11,228 | $1,098,540 +2% |
| 2019 | $11,228 +2.1% | $1,077,000 |
| 2018 | $11,003 -0.1% | $1,077,000 |
| 2017 | $11,009 | $1,077,000 |
| 2016 | $11,009 -0.3% | $1,077,000 |
| 2015 | $11,044 +14.3% | $1,077,000 +14.3% |
| 2014 | $9,662 | $942,000 +6.7% |
| 2013 | -- | $883,200 |
| 2012 | -- | $883,200 -4% |
| 2011 | -- | $920,000 -9.5% |
| 2010 | -- | $1,017,000 +16.9% |
| 2009 | -- | $870,000 -21.6% |
| 2008 | -- | $1,110,000 +57.8% |
| 2007 | -- | $703,245 +2% |
| 2006 | -- | $689,456 +2% |
| 2005 | -- | $675,938 +2% |
| 2004 | -- | $662,685 +1.9% |
| 2003 | -- | $650,540 +2% |
| 2002 | -- | $637,785 +2% |
| 2001 | $6,484 +0.5% | $625,280 +2% |
| 2000 | $6,454 | $613,020 |
Find assessor info on the county website
Neighborhood: 92653
Nearby homes
- $2,553,6005 bd4 ba3.9k sqft26985 Magnolia Ct, Laguna Hills, CA 92653Off Market
- $2,793,1005 bd4 ba3.9k sqft26972 Magnolia Ct, Laguna Hills, CA 92653Off Market
- $2,616,2005 bd5 ba3.9k sqft26962 Magnolia Ct, Laguna Hills, CA 92653Off Market
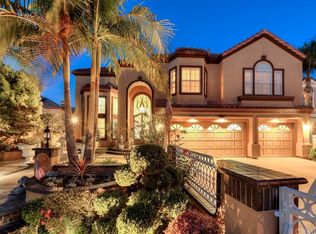
- $2,376,2004 bd4 ba3.6k sqft26981 Magnolia Ct, Laguna Hills, CA 92653Off Market
- $2,585,2004 bd3 ba3.5k sqft25832 Cedarbluff Ter, Laguna Hills, CA 92653Off Market
- $2,287,6004 bd3 ba3.5k sqft25791 Middle Ridge Ln, Laguna Hills, CA 92653Off Market
- $2,295,5005 bd3 ba3.4k sqft25801 Middle Ridge Ln, Laguna Hills, CA 92653Off Market
- $2,719,5004 bd5 ba3.8k sqft25752 Golden Rod Cir, Laguna Hills, CA 92653Off Market
Nearby schools
GreatSchools rating
- 9/10Valencia Elementary SchoolGrades: K-6Distance: 1.5 mi
- 8/10La Paz Intermediate SchoolGrades: 7-8Distance: 2 mi
- 8/10Laguna Hills High SchoolGrades: 9-12Distance: 2.1 mi
Schools provided by the listing agent
- Elementary: Valencia
- Middle: La Paz
- High: Laguna Hills
Source: CRMLS. This data may not be complete. We recommend contacting the local school district to confirm school assignments for this home.
Get a cash offer in 3 minutes
Find out how much your home could sell for in as little as 3 minutes with a no-obligation cash offer.
Estimated market value
$2,243,200
Get a cash offer in 3 minutes
Find out how much your home could sell for in as little as 3 minutes with a no-obligation cash offer.
Estimated market value
$2,243,200
- California
- Orange County
- Laguna Hills
- 92653
- 26976 Magnolia Ct
Nearby cities
Nearby zip codes
Other Laguna Hills Topics
