Looking for that charming Evergreen cabin? Look no further than this lovely main-level living home with the classic mountain touches. Nicknamed the Wild Geranium, this home features knotty pine walls, hardwood floors, stone fireplace and rustic beams. With three bedrooms, two baths, an office, and a mud room, you have plenty of space to thrive. And, all this is on one level from garage, to kitchen, to bedrooms for ease of living! The primary suite has an updated bathroom, and a loft that is great for storage, not to mention a big walk-in closet. The eat-in kitchen is spacious with plenty of cabinetry, counters and open shelving for that farmhouse look. Move in just in time for fall weather and enjoy the wood burning stove in the ample living room. Hardwood floors, a big picture window, and dining space complete the living room. The entry area adds some extra room for shelving and décor. Step outside and enjoy the privacy of a large fenced backyard, and the expansive deck on the front of the home with serene, private views—ideal for outdoor entertaining or peaceful mornings. Gardeners will love the unique potting room, which connects to a screened mini back porch—part of a separate workshop adjoined to the garage (tools negotiable!). The oversized two-car garage and unfinished basement offer even more storage and functionality. The deck was replaced and exterior painted all in 2020, and in addition, a newer furnace and hot water heater means the basics are taken care of. Whole house filtration too. Located in the wonderful Herzman Mesa neighborhood, you can walk 1/3 of a mile to 480 acres of open space and trails. You are just 5 minutes from Evergreen Lake and downtown Evergreen with restaurants, shops and amenities. Welcome to this winsome abode for wonderful Evergreen living! More photos, 3D and floor plans at www.26978MesaDrive.com
Sold for $670,000
$670,000
26978 Mesa Drive, Evergreen, CO 80439
3beds
2,840sqft
Single Family Residence
Built in 1952
0.77 Acres Lot
$656,900 Zestimate®
$236/sqft
$3,926 Estimated rent
Home value
$656,900
$617,000 - $703,000
$3,926/mo
Zestimate® history
Owner options
List your home for rent
$3,926/mo
Rent Zestimate®
Find your next renter with Zillow Rental Manager. Plus, with online applications, you can quickly screen prospective tenants – for free.
$3,926/mo
Rent Zestimate®
Refinance and save
$3,917/mo
Est. payment
Refinancing to a lower rate could help reduce your monthly payments and save thousands over the life of the loan.
$3,917/mo
Est. payment
Explore your selling options
Work with a Zillow partner agent
Leverage their expertise and Zillow's premium Showcase listings to get your home seen by more buyers.
Get startedList with your own agent
Get your home in front of millions of buyers by listing it on Zillow.
Learn how to do itSell it yourself
Take full control of how buyers see your home on Zillow by listing For Sale by Owner (FSBO).
List your homeWhat's special
Zillow last checked:
Listing updated:
Listed by:
Pandora Erlandson 303-888-6298 pandora@pandorajohnproperties.com,
Madison & Company Properties,
Pandora John Properties 303-618-4900,
Madison & Company Properties
Bought with:
Kevin Shepard, 100096149
Estate Professionals
Source: REcolorado as distributed by MLS GRID,MLS#: 3319476
Facts & features
Interior
Bedrooms & bathrooms
- Bedrooms: 3
- Bathrooms: 2
- Full bathrooms: 1
- 3/4 bathrooms: 1
- Main level bathrooms: 2
- Main level bedrooms: 3
Bedroom
- Description: Primary With Ensuite Bathroom, Large Cedar-Lined Walk-In Closet, Loft Area For Storage
- Features: Primary Suite
- Level: Main
Bedroom
- Description: Front Bedroom With Access To Deck, Large Cedar Lined Closet
- Level: Main
Bedroom
- Description: Back Bedroom With Lots Of Light, Also Great Art Studio Or Office, No Closet
- Level: Main
Bathroom
- Description: Hall Bathroom With Tub And Shower
- Level: Main
Bathroom
- Description: Ensuite To Primary Bedroom, Brand New Shower
- Features: En Suite Bathroom, Primary Suite
- Level: Main
Bonus room
- Description: Front Entry Room, Flex Space, Coat Closet
- Level: Main
Kitchen
- Description: Spacious With Newer Range, Charming Knotty Pine Cabinet, Beams, Open Shelving, Access To Mudroom, Eating Area
- Level: Main
Laundry
- Description: Located In Unfinished Basement, Plentiful Storage!
- Level: Basement
Living room
- Description: Hardwood Floors, Rock Fireplace, Wood Burning Insert, View Window, Linen/Pantry Closet
- Level: Main
Mud room
- Description: Large With Access To Garage And Back Of House, Shelving, Coat Closet
- Level: Main
Office
- Description: Cozy With Backyard Access, Built In Shelving, Closet
- Level: Main
Sun room
- Description: Unheated, Screened Addition To The Back Of The House
- Level: Main
Workshop
- Description: Separate Room Divided From Garage Area
- Level: Main
Heating
- Forced Air, Natural Gas, Wood Stove
Cooling
- None
Appliances
- Included: Cooktop, Dryer, Gas Water Heater, Range, Refrigerator, Washer, Water Purifier
- Laundry: In Unit
Features
- Built-in Features, Eat-in Kitchen, Smoke Free, Tile Counters
- Flooring: Tile, Vinyl, Wood
- Basement: Partial,Unfinished
- Number of fireplaces: 1
- Fireplace features: Living Room, Wood Burning
Interior area
- Total structure area: 2,840
- Total interior livable area: 2,840 sqft
- Finished area above ground: 2,120
- Finished area below ground: 0
Property
Parking
- Total spaces: 4
- Parking features: Oversized
- Attached garage spaces: 2
- Details: Off Street Spaces: 2
Features
- Levels: One
- Stories: 1
- Entry location: Exterior Access
- Patio & porch: Deck, Front Porch, Patio
- Exterior features: Private Yard, Rain Gutters
- Fencing: Partial
- Has view: Yes
- View description: Meadow
Lot
- Size: 0.77 Acres
- Features: Fire Mitigation, Foothills
Details
- Parcel number: 040069
- Zoning: MR-1
- Special conditions: Standard
Construction
Type & style
- Home type: SingleFamily
- Property subtype: Single Family Residence
Materials
- Block, Concrete, Frame, Wood Siding
- Foundation: Block
- Roof: Metal
Condition
- Year built: 1952
Utilities & green energy
- Electric: 110V
- Water: Well
- Utilities for property: Natural Gas Connected
Community & HOA
Community
- Security: Carbon Monoxide Detector(s), Smoke Detector(s)
- Subdivision: Herzman Mesa
HOA
- Has HOA: No
Location
- Region: Evergreen
Financial & listing details
- Price per square foot: $236/sqft
- Tax assessed value: $694,715
- Annual tax amount: $4,067
- Date on market: 9/26/2025
- Listing terms: Cash,Conventional,FHA,VA Loan
- Exclusions: Freezer, Seller's Personal Property.
- Ownership: Individual
- Road surface type: Paved
Price history
| Date | Event | Price |
|---|---|---|
| 10/28/2025 | Sold | $670,000+1.7%$236/sqft |
Source:  REcolorado as distributed by MLS GRID #3319476 Report a problem REcolorado as distributed by MLS GRID #3319476 Report a problem | ||
| 9/29/2025 | Pending sale | $659,000$232/sqft |
Source: REcolorado as distributed by MLS GRID #3319476 Report a problem | ||
| 9/25/2025 | Listed for sale | $659,000+416.9%$232/sqft |
Source: REcolorado as distributed by MLS GRID #3319476 Report a problem | ||
| 6/17/1994 | Sold | $127,500$45/sqft |
Source: Public Record Report a problem | ||
Public tax history
| Year | Property taxes | Tax assessment |
|---|---|---|
| 2025 | $4,067 -0.3% | $43,420 -2.3% |
| 2024 | $4,077 +26.7% | $44,455 |
| 2023 | $3,219 -1% | $44,455 +30.5% |
| 2022 | $3,252 -0.6% | $34,068 -2.8% |
| 2021 | $3,272 | $35,048 +0.1% |
| 2020 | $3,272 +1.4% | $34,997 |
| 2019 | $3,226 +8.2% | $34,997 +11.9% |
| 2018 | $2,982 | $31,280 |
| 2017 | $2,982 +13.7% | $31,280 +7.8% |
| 2016 | $2,623 | $29,008 |
| 2015 | $2,623 +17.4% | $29,008 +24.3% |
| 2014 | $2,234 -6.3% | $23,340 |
| 2013 | $2,383 +1.8% | $23,340 -7.4% |
| 2012 | $2,340 +1% | $25,199 |
| 2011 | $2,318 +0.1% | $25,199 +0.1% |
| 2010 | $2,316 +4% | $25,180 |
| 2009 | $2,227 +0.2% | $25,180 +4.2% |
| 2008 | $2,222 -1.9% | $24,160 |
| 2007 | $2,265 -0.5% | $24,160 -1% |
| 2006 | $2,278 +15.8% | $24,400 +12.9% |
| 2005 | $1,968 +9.3% | $21,610 |
| 2004 | $1,800 -9.2% | $21,610 |
| 2003 | $1,983 +4.3% | $21,610 -7.8% |
| 2002 | $1,902 +28.6% | $23,430 +42.6% |
| 2001 | $1,479 +2.5% | $16,430 |
| 2000 | $1,444 | $16,430 |
Find assessor info on the county website
Neighborhood: 80439
Nearby homes
- $404,8001 bd1 ba870 sqft26974 Mesa Dr, Evergreen, CO 80439Off Market
- $636,7003 bd1 ba1.5k sqft26934 Mesa Dr, Evergreen, CO 80439Off Market
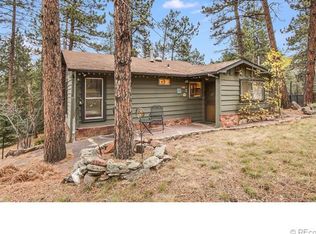
- $623,6002 bd2 ba1.9k sqft26944 Mesa Dr, Evergreen, CO 80439Off Market
- $980,9004 bd3 ba3.2k sqft26984 Mesa Dr, Evergreen, CO 80439Off Market
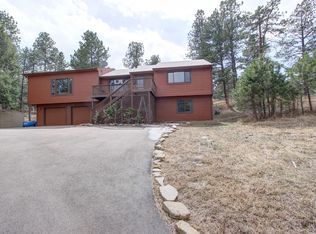
- $247,4001 bd-- ba480 sqft26964 Mesa Dr, Evergreen, CO 80439Off Market
- $400,3001 bd1 ba980 sqft26954 Mesa Dr, Evergreen, CO 80439Off Market
- $1,222,2003 bd2 ba2.9k sqft26995 Mesa Dr, Evergreen, CO 80439Off Market
- $1,107,6003 bd3 ba2.6k sqft5964 Herzman Dr, Evergreen, CO 80439Off Market
Nearby schools
GreatSchools rating
- 9/10Wilmot Elementary SchoolGrades: PK-5Distance: 1.6 mi
- 8/10Evergreen Middle SchoolGrades: 6-8Distance: 5.3 mi
- 10/10Evergreen High SchoolGrades: 9-12Distance: 1.4 mi
Schools provided by the listing agent
- Elementary: Wilmot
- Middle: Evergreen
- High: Evergreen
- District: Jefferson County R-1
Source: REcolorado as distributed by MLS GRID. This data may not be complete. We recommend contacting the local school district to confirm school assignments for this home.
Get a cash offer in 3 minutes
Find out how much your home could sell for in as little as 3 minutes with a no-obligation cash offer.
Estimated market value
$656,900
Get a cash offer in 3 minutes
Find out how much your home could sell for in as little as 3 minutes with a no-obligation cash offer.
Estimated market value
$656,900
- Colorado
- Jefferson County
- Evergreen
- 80439
- 26978 Mesa Drive
