Skip main navigation
Sold
  • $631,750

    2698 Crowther Dr, Eugene, OR 97404

    4beds
    2,802sqft
    Residential, Single Family Residence
    Built in 2005
    6,969.6 Square Feet Lot
    $639,900 Zestimate®
    $225/sqft
    $3,276 Estimated rent

    Home value

    $639,900

    $589,000 - $697,000

    $3,276/mo

    Zestimate® history
    Loading
    Loading...

    Owner options

    List your home for rent

    $3,276/mo

    Rent Zestimate®

    Find your next renter with Zillow Rental Manager. Plus, with online applications, you can quickly screen prospective tenants – for free.

    Learn more

    $3,276/mo

    Rent Zestimate®

    Refinance and save

    $4,023/mo

    Est. payment

    Refinancing to a lower rate could help reduce your monthly payments and save thousands over the life of the loan.

    See today's rates

    $4,023/mo

    Est. payment

    Explore your selling options

    Work with a Zillow partner agent

    Leverage their expertise and Zillow's premium Showcase listings to get your home seen by more buyers.

    Get started

    List with your own agent

    Get your home in front of millions of buyers by listing it on Zillow.

    Learn how to do it

    Sell it yourself

    Take full control of how buyers see your home on Zillow by listing For Sale by Owner (FSBO).

    List your home

    What's special

    Cozy gas fireplaceOpen-concept living spaceVersatile bonus roomOutdoor speaker systemCentral vacuum systemWalk-in closetGenerous storage
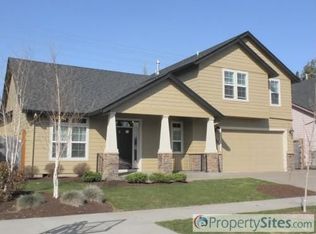
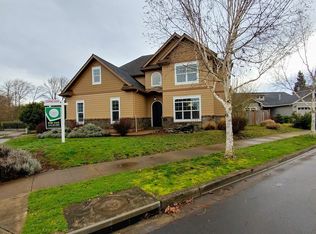
    Located in the desirable Glenn Haven neighborhood, this quality-built Heitman Custom Home combines timeless craftsmanship with thoughtful upgrades and meticulous care. With only one owner since construction, the property has been lovingly maintained and improved for modern comfort and lifestyle.The main level features an open-concept living space with rich hardwood floors, soaring ceilings, and a cozy gas fireplace that creates a warm, inviting atmosphere. The spacious kitchen offers cherry cabinetry, generous storage, gas cooking, a central vacuum system, and ample counter space—perfect for both everyday living and entertaining. A dedicated office/den with custom cabinetry and french doors provides the ideal private workspace or quiet retreat.Upstairs, the primary suite offers comfort and convenience with double sinks, a jetted tub, and a walk-in closet. A versatile bonus room adds flexibility for use as a family room, hobby space, or guest area, and two additional bedrooms share a full bathroom. Throughout the home, you’ll find custom finishes such as crown molding, wainscoting, and plantation shutters that highlight the builder’s attention to detail.Updates include a 72-gallon hot water heater (2023), a new heat pump (2019), and surround sound speakers installed on both levels for an enhanced living experience. This home provides EXTRA storage-boasting a three car oversized garage! The backyard is a true highlight, designed for enjoyment with privacy, low-maintenance landscaping, and its own athletic court with basketball hoop—a rare and standout amenity. The atheltic court offers its very own outdoor speaker system, night lighting, and can be used for multiple sports! With 3 bedrooms, 2.5 bathrooms, an office, and a bonus room (with included billiard table), this home offers space, flexibility, and style. Conveniently located for easy access to downtown Eugene, schools, and shopping, this immaculate one-owner residence is move-in ready and truly one of a kind.

    Zillow last checked:

    Listing updated:

    Listed by:

    Victoria Sanne simon@urepro.com,

    United Real Estate Properties

    Bought with:

    Haibin Hayden, 201220693

    Hybrid Real Estate

    Source: RMLS (OR),MLS#: 702155054MLS Logo

    Facts & features

    Interior

    Bedrooms & bathrooms
    • Bedrooms: 4
    • Bathrooms: 3
    • Full bathrooms: 2
    • Partial bathrooms: 1
    • Main level bathrooms: 1
    Primary bedroom
    • Level: Upper
    Heating
    • Forced Air, Heat Pump
    Cooling
    • Heat Pump
    Appliances
    • Included: Dishwasher, Disposal, Free-Standing Gas Range, Free-Standing Refrigerator, Microwave, Stainless Steel Appliance(s), Electric Water Heater, Gas Water Heater
    • Laundry: Laundry Room
    Features
    • Central Vacuum, High Ceilings, Quartz, Soaking Tub, Sound System, Vaulted Ceiling(s), Granite, Kitchen Island, Pantry
    • Flooring: Hardwood, Wall to Wall Carpet
    • Windows: Double Pane Windows, Vinyl Frames
    • Basement: Crawl Space
    • Number of fireplaces: 1
    • Fireplace features: Gas
    Interior area
    • Total structure area: 2,802
    • Total interior livable area: 2,802 sqft

    Property

    Parking
    • Total spaces: 3
    • Parking features: Driveway, On Street, Attached, Extra Deep Garage, Oversized
    • Attached garage spaces: 3
    • Has uncovered spaces: Yes
    Features
    • Levels: Two
    • Stories: 2
    • Exterior features: Athletic Court, Basketball Court
    • Fencing: Fenced
    Lot
    • Size: 6,969 sqft
    • Features: Cul-De-Sac, Level, Sprinkler, SqFt 5000 to 6999
    Details
    • Parcel number: 1744513
    • Zoning: R1

    Construction

    Type & style
    • Home type: SingleFamily
    • Architectural style: Craftsman
    • Property subtype: Residential, Single Family Residence
    Materials
    • Cement Siding, Cultured Stone, Lap Siding
    • Foundation: Concrete Perimeter, Slab, Stem Wall
    • Roof: Composition,Shingle
    Condition
    • Resale
    • New construction: No
    • Year built: 2005

    Utilities & green energy

    • Gas: Gas
    • Sewer: Public Sewer
    • Water: Public

    Community & neighborhood

    Security
    • Security features: Security System Leased
    Location
    • Region: Eugene

    HOA & financial

    HOA
    • Has HOA: Yes
    • HOA fee: $200 annually

    Other

    Other facts
    • Listing terms: Cash,Conventional,FHA,VA Loan
    • Road surface type: Concrete, Paved

    Price history

    DateEventPrice
    12/19/2025Sold$631,750-2.7%$225/sqft
    Source: RMLS (OR) #702155054 Report a problem
    11/17/2025Pending sale$649,000$232/sqft
    Source: RMLS (OR) #702155054 Report a problem
    9/21/2025Price change$649,000-3.1%$232/sqft
    Source: RMLS (OR) #702155054 Report a problem
    8/28/2025Listed for sale$670,000+83.6%$239/sqft
    Source: RMLS (OR) #702155054 Report a problem
    5/2/2006Sold$365,000$130/sqft
    Source: Public Record Report a problem

    Public tax history

    YearProperty taxesTax assessment
    2025$6,687 +2.6%$384,453 +3%
    2024$6,519 +3%$373,256 +3%
    2023$6,327 +4.3%$362,385 +3%
    2022$6,068 +2.2%$351,831 +3%
    2021$5,940 +3%$341,584 +3%
    2020$5,767 +5.2%$331,635 +3%
    2019$5,483 +2.9%$321,976 +3%
    2018$5,330 $312,599 +3%
    2017$5,330 +4.6%$303,494 +3%
    2016$5,094 +2.6%$294,654 +3%
    2015$4,964 +2%$286,072 +3%
    2014$4,866 +4.8%$277,740 +3%
    2013$4,641 +5.8%$269,650 +3%
    2012$4,387 $261,796 +3%
    2011-- $254,171 +3%
    2010-- $246,768 +3%
    2009-- $239,581 +3%
    2008-- $232,603 +3%
    2007-- $225,828 +82.9%
    2006-- $123,466 +30536.7%
    2005-- $403

    Find assessor info on the county website

    Neighborhood: Santa Clara

    Nearby schools

    GreatSchools rating
    Schools provided by the listing agent
    • Elementary: Irving
    • Middle: Shasta
    • High: Willamette

    Source: RMLS (OR). This data may not be complete. We recommend contacting the local school district to confirm school assignments for this home.

    Get pre-qualified for a loan
    At Zillow Home Loans, we can pre-qualify you in as little as 5 minutes with no impact to your credit score.

    An equal housing lender. NMLS #10287.

    Sell for more on Zillow
    Get a Zillow Showcase℠ listing at no additional cost and you could sell for .
    $639,900
    2% more
    +$12,798
    With Zillow Showcase(estimated)
    $652,698