Incredible Huge Renovated Ranch in Tucker. This one is an entertaining paradise! This fabulous home is just steps away from Henderson Park in Tucker, GA. Fully upgraded residence that offers a perfect blend of comfort, style, and functionality. This stunning property boasts a series of high-quality upgrades and enhancements that cater to modern living standards, making it a must-see for potential homeowners seeking a turnkey solution in a desirable location. The exterior of the home welcomes you with a fresh coat of Romabio paint, known for durability and eco-friendly properties, ensuring a beautiful and lasting finish. The interior spaces have been revitalized with new paint, providing a bright and inviting atmosphere throughout the home. At the heart of this residence is a beautifully chef-inspired redesigned kitchen, featuring new Quartz countertops that add a touch of elegance and resilience. Complemented by new KitchenAid appliances, Thermador 48” dual-fuel professional range. This kitchen is both stylish and functional, ready to accommodate both everyday meals and special occasions. Hardwoods throughout, Owner's Ensuite you're not gonna believe with fireplace, elegant rain shower, slipper tub, private coffee deck, and so much more. For those seeking versatility, the newly finished basement presents an ideal solution as a mother-in-law suite or a potential source of rental income. This space includes a new tiled shower, enhancing the comfort and privacy of occupants. Outdoor living is elevated with the outdoor living room lanai complete with fireplace & TV overlooking a saltwater pool with new equipment and a three-level waterfall 10k gallon koi pond, ensuring countless hours of enjoyment and relaxation in your private backyard oasis. At night this home really comes alive with custom outdoor lighting designed to enhance the lush landscaping... Additionally, the home's energy efficiency is boosted by spray foam insulation installed in 2022, offering enhanced comfort and savings on utility bills. This property is a rare gem in Tucker, GA, combining thoughtful upgrades, luxurious finishes, and practical features to create a welcoming and sophisticated living environment sure to delight. Priced per Appraiser at $725,000
Closed
$738,101
2698 Gleneagles Dr, Tucker, GA 30084
4beds
2,983sqft
Single Family Residence, Residential
Built in 1972
0.4 Acres Lot
$765,600 Zestimate®
$247/sqft
$3,777 Estimated rent
Home value
$765,600
$727,000 - $804,000
$3,777/mo
Zestimate® history
Owner options
List your home for rent
$3,777/mo
Rent Zestimate®
Find your next renter with Zillow Rental Manager. Plus, with online applications, you can quickly screen prospective tenants – for free.
$3,777/mo
Rent Zestimate®
Refinance and save
$4,562/mo
Est. payment
Refinancing to a lower rate could help reduce your monthly payments and save thousands over the life of the loan.
$4,562/mo
Est. payment
Explore your selling options
Work with a Zillow partner agent
Leverage their expertise and Zillow's premium Showcase listings to get your home seen by more buyers.
Get startedList with your own agent
Get your home in front of millions of buyers by listing it on Zillow.
Learn how to do itSell it yourself
Take full control of how buyers see your home on Zillow by listing For Sale by Owner (FSBO).
List your homeWhat's special
Modern living standardsHuge renovated ranchSophisticated living environmentLush landscapingPrivate coffee deckPrivate backyard oasisLuxurious finishes
Zillow last checked:
Listing updated:
Listed by:
BILL FORREST,
HomeSmart 404-353-9233
Bought with:
Elizabeth Dilworth, 382058
Century 21 Connect Realty
Kimberly Thompson, 382057
Century 21 Connect Realty
Source: FMLS GA,MLS#: 7361395
Facts & features
Interior
Bedrooms & bathrooms
- Bedrooms: 4
- Bathrooms: 4
- Full bathrooms: 3
- 1/2 bathrooms: 1
Rooms
- Room types: Basement, Bonus Room, Den, Dining Room, Family Room, Game Room, Library
Primary bedroom
- Features: In-Law Floorplan, Oversized Master, Split Bedroom Plan
- Level: In-Law Floorplan, Oversized Master, Split Bedroom Plan
Bedroom
- Features: In-Law Floorplan, Oversized Master, Split Bedroom Plan
Primary bathroom
- Features: Bidet, Double Vanity, Separate Tub/Shower, Soaking Tub
Dining room
- Features: Seats 12+, Separate Dining Room
Kitchen
- Features: Breakfast Room, Cabinets Stain, Eat-in Kitchen, Keeping Room, Solid Surface Counters, View to Family Room, Other
Heating
- Heat Pump
Cooling
- Heat Pump
Appliances
- Included: Dishwasher, Disposal, Double Oven, Dryer, Gas Range, Range Hood, Refrigerator, Tankless Water Heater, Washer
- Laundry: In Hall, Upper Level
Features
- Bookcases, Coffered Ceiling(s), Crown Molding, Double Vanity, Entrance Foyer, High Ceilings 9 ft Main, High Ceilings 9 ft Upper, High Speed Internet, Sound System, Tray Ceiling(s), Walk-In Closet(s)
- Flooring: Brick, Ceramic Tile, Hardwood, Stone
- Windows: Double Pane Windows, Insulated Windows, Plantation Shutters
- Basement: Daylight,Exterior Entry,Finished,Finished Bath,Interior Entry
- Attic: Pull Down Stairs
- Number of fireplaces: 3
- Fireplace features: Brick, Family Room, Gas Log, Gas Starter, Master Bedroom, Other Room
- Common walls with other units/homes: No Common Walls
Interior area
- Total structure area: 2,983
- Total interior livable area: 2,983 sqft
- Finished area above ground: 2,983
- Finished area below ground: 1,084
Property
Parking
- Total spaces: 2
- Parking features: Detached, Garage, Garage Door Opener, Garage Faces Front
- Garage spaces: 2
Accessibility
- Accessibility features: None
Features
- Levels: Two
- Stories: 2
- Patio & porch: Breezeway, Covered
- Exterior features: Lighting, Private Yard, Rain Gutters, No Dock
- Pool features: Gunite, In Ground, Salt Water
- Has spa: Yes
- Spa features: Private
- Fencing: Back Yard,Wood
- Has view: Yes
- View description: City
- Waterfront features: None
- Body of water: None
Lot
- Size: 0.4 Acres
- Dimensions: 185 x 96
- Features: Back Yard, Front Yard, Landscaped
Details
- Additional structures: Gazebo
- Parcel number: 18 251 02 042
- Other equipment: Irrigation Equipment
- Horse amenities: None
Construction
Type & style
- Home type: SingleFamily
- Architectural style: Ranch
- Property subtype: Single Family Residence, Residential
Materials
- Brick 4 Sides
- Roof: Composition
Condition
- Resale
- New construction: No
- Year built: 1972
Utilities & green energy
- Electric: 220 Volts
- Sewer: Public Sewer
- Water: Public
- Utilities for property: Cable Available, Electricity Available, Natural Gas Available, Phone Available, Sewer Available, Underground Utilities, Water Available
Green energy
- Energy efficient items: Appliances, Construction, Doors, HVAC, Insulation
- Energy generation: None
Community & HOA
Community
- Features: Playground, Sidewalks
- Security: Security System Owned
- Subdivision: Highland North
HOA
- Has HOA: No
Location
- Region: Tucker
Financial & listing details
- Price per square foot: $247/sqft
- Tax assessed value: $761,400
- Annual tax amount: $6,967
- Date on market: 4/8/2024
- Cumulative days on market: 9 days
- Electric utility on property: Yes
- Road surface type: Asphalt
Price history
| Date | Event | Price |
|---|---|---|
| 9/10/2024 | Sold | $738,101$247/sqft |
Source: Public Record Report a problem | ||
| 5/10/2024 | Sold | $738,101+1.8%$247/sqft |
Source:  FMLS GA #7361395 Report a problem FMLS GA #7361395 Report a problem | ||
| 4/26/2024 | Pending sale | $725,000$243/sqft |
Source: FMLS GA #7361395 Report a problem | ||
| 4/18/2024 | Contingent | $725,000$243/sqft |
Source:  HomeSmart #10275443 Report a problem HomeSmart #10275443 Report a problem | ||
| 4/18/2024 | Pending sale | $725,000$243/sqft |
Source:  GAMLS #10275443 Report a problem GAMLS #10275443 Report a problem | ||
| 4/8/2024 | Listed for sale | $725,000+29.5%$243/sqft |
Source: GAMLS #10275443 Report a problem | ||
| 4/1/2021 | Sold | $560,000+1.8%$188/sqft |
Source:  GAMLS #8918585 Report a problem GAMLS #8918585 Report a problem | ||
| 3/13/2021 | Pending sale | $550,000$184/sqft |
Source: FMLS GA #6832846 Report a problem | ||
| 3/1/2021 | Contingent | $550,000$184/sqft |
Source: FMLS GA #6832846 Report a problem | ||
| 2/27/2021 | Price change | $550,000-11.1%$184/sqft |
Source: FMLS GA #6832846 Report a problem | ||
| 2/22/2021 | Price change | $619,000-8.3%$208/sqft |
Source: FMLS GA #6832846 Report a problem | ||
| 1/27/2021 | Listed for sale | $675,000$226/sqft |
Source: FMLS GA #6832846 Report a problem | ||
Public tax history
| Year | Property taxes | Tax assessment |
|---|---|---|
| 2025 | $14,193 +87.6% | $304,560 +40.4% |
| 2024 | $7,565 +8.6% | $216,959 0% |
| 2023 | $6,967 -5.2% | $216,960 |
| 2022 | $7,351 +57.7% | $216,960 +47.8% |
| 2021 | $4,661 +6.5% | $146,760 +7.4% |
| 2020 | $4,377 +2.6% | $136,680 +1.9% |
| 2019 | $4,268 +17% | $134,080 +23.3% |
| 2018 | $3,649 -0.6% | $108,720 +3.5% |
| 2017 | $3,671 +2.8% | $105,080 +0.2% |
| 2016 | $3,572 | $104,920 +31.8% |
| 2014 | $3,572 | $79,600 -18.8% |
| 2013 | -- | $98,000 |
| 2012 | -- | $98,000 -14.2% |
| 2011 | -- | $114,200 |
| 2010 | $3,613 | $114,200 |
| 2009 | $3,613 +9.1% | $114,200 |
| 2008 | $3,311 -31.4% | $114,200 |
| 2007 | $4,824 | $114,200 |
| 2006 | $4,824 +2.3% | $114,200 |
| 2005 | $4,717 +10.2% | $114,200 +10.9% |
| 2004 | $4,282 +0.9% | $102,960 |
| 2003 | $4,244 +2.5% | $102,960 |
| 2002 | $4,141 +42.8% | $102,960 +33.4% |
| 2001 | $2,900 | $77,200 |
Find assessor info on the county website
Neighborhood: 30084
Nearby homes
- $536,2004 bd3 ba2.8k sqft2706 Gleneagles Dr, Tucker, GA 30084Off Market
- $460,0003 bd2 ba1.4k sqft2690 Gleneagles Dr, Tucker, GA 30084Sold
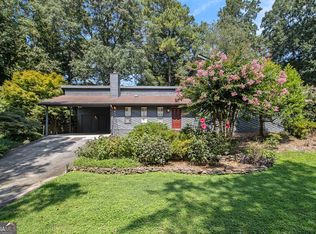
- $543,2003 bd2 ba2.8k sqft3757 Gleneagles Ln, Tucker, GA 30084Off Market
- $488,4003 bd2 ba2.3k sqft2714 Gleneagles Dr, Tucker, GA 30084Off Market
- $684,9005 bd4 ba3.1k sqft3765 Gleneagles Ln, Tucker, GA 30084Off Market
- $447,2003 bd2 ba1.8k sqft3749 Gleneagles Ln, Tucker, GA 30084Off Market
- $486,0004 bd3 ba2.5k sqft2703 Gleneagles Dr, Tucker, GA 30084Sold
- $456,0003 bd2 ba1.7k sqft3784 Prestwick Dr, Tucker, GA 30084Off Market
Nearby schools
GreatSchools rating
- 7/10Midvale Elementary SchoolGrades: PK-5Distance: 0.4 mi
- 5/10Tucker Middle SchoolGrades: 6-8Distance: 1.5 mi
- 4/10Tucker High SchoolGrades: 9-12Distance: 1.1 mi
Schools provided by the listing agent
- Elementary: Midvale
- Middle: Tucker
- High: Tucker
Source: FMLS GA. This data may not be complete. We recommend contacting the local school district to confirm school assignments for this home.
Get a cash offer in 3 minutes
Find out how much your home could sell for in as little as 3 minutes with a no-obligation cash offer.
Estimated market value
$765,600
Get a cash offer in 3 minutes
Find out how much your home could sell for in as little as 3 minutes with a no-obligation cash offer.
Estimated market value
$765,600
- Georgia
- Dekalb County
- Tucker
- 30084
- 2698 Gleneagles Dr
Nearby cities
Nearby zip codes
Other Tucker Topics
