Skip main navigation
Off market
  • $766,000

    2698 Homestead Dr, Easton, PA 18040

    7beds
    4,282sqft
    SingleFamily
    Built in 2009
    0.49 Acres Lot
    $766,000 Zestimate®
    $179/sqft
    $3,899 Estimated rent

    Home value

    $766,000

    $728,000 - $804,000

    $3,899/mo

    Zestimate® history
    Loading
    Loading...

    Owner options

    List your home for rent

    $3,899/mo

    Rent Zestimate®

    Find your next renter with Zillow Rental Manager. Plus, with online applications, you can quickly screen prospective tenants – for free.

    Learn more

    $3,899/mo

    Rent Zestimate®

    Refinance and save

    $5,390/mo

    Est. payment

    Refinancing to a lower rate could help reduce your monthly payments and save thousands over the life of the loan.

    See today's rates

    $5,390/mo

    Est. payment

    Explore your selling options

    Work with a Zillow partner agent

    Leverage their expertise and Zillow's premium Showcase listings to get your home seen by more buyers.

    Get started

    List with your own agent

    Get your home in front of millions of buyers by listing it on Zillow.

    Learn how to do it

    Sell it yourself

    Take full control of how buyers see your home on Zillow by listing For Sale by Owner (FSBO).

    List your home

    What's special

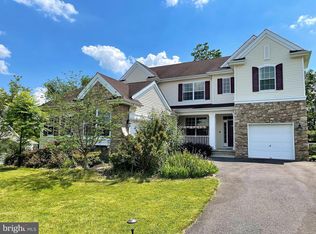
    WOW! Welcome to your dream home! With over 4,250 square feet of living space (plus an extra 2,000 in the partially finished basement), seven bedrooms, including an in-law suite, game room, indoor childrens activity area with slide, private alcove between two bedrooms, and a dining room for your entire family, this home has everything you could ever need. Located on a quiet country street within Riverview Estates, you will be smiling every day as you enjoy this stunning home. Upon arrival, you stroll up to the porch with covered entrance, taking in the beautifully landscaped front yard. As you enter the large foyer, you notice the game room on your left - perfect for some family game time. Stepping farther inside, you notice the warm, sunlit family room. Continuing on, you stop and admire the massive dining room, with a wall of windows. Images of those cool evenings in front of the cozy, gas fireplace instantly fill your mind. While you ponder having your entire family gathered together, you move into the huge kitchen with island and plenty of cabinet space (including soft close drawers and under cabinet lighting) for all your cooking needs. For those more relaxed events, the eat-in kitchen is perfect. Privately situated on the main floor is the in-law suite with private bath (featuring a roll-in shower). Completing the main floor is an additional half bath and mud room. Moving on to the second floor, you begin with the very large master bedroom featuring plenty of closet space and private master bathroom. Just off the master bath is a bonus room, currently used as an exercise area. Five additional nicely sized bedrooms, second floor laundry and a full bath complete this floor. Do not miss the private alcove that connects two of the bedrooms - an amazing space to chill and star gaze. In the mood for a little adventure? Then climb the ladder in the stairwell, through the trap door, and onto the indoor slide!! Not quite finished the tour yet, you descend to the basement featuring 9' ceilings and a built in storage room. The community has a clubhouse, tennis courts, swimming pool, basketball & volleyball courts, and a bike path. Convenient to shopping, dining, and several major roadways, this amazing home has everything you could dream of.

    This property is off market, which means it's not currently listed for sale or rent on Zillow. This may be different from what's available on other websites or public sources.

    Facts & features

    Interior

    Bedrooms & bathrooms
    • Bedrooms: 7
    • Bathrooms: 4
    • Full bathrooms: 3
    • 1/2 bathrooms: 1
    Heating
    • Forced air, Gas
    Cooling
    • Central
    Appliances
    • Included: Dishwasher, Dryer, Microwave, Refrigerator, Washer
    Features
    • Ceiling Fan(s), Kitchen Island, Window Treatments, Recessed Lighting, Walk-In Closet(s), Carpet, Wood Floors, Attic, Wet/Dry Bar, Formal/Separate Dining Room, Breakfast Area, Family Room Off Kitchen, Double/Dual Staircase
    • Flooring: Tile, Carpet, Hardwood, Linoleum / Vinyl
    • Basement: Partially finished
    • Has fireplace: Yes
    • Fireplace features: Electric
    Interior area
    • Total interior livable area: 4,282 sqft
    • Finished area below ground: 0

    Property

    Parking
    • Total spaces: 7
    • Parking features: Garage - Attached
    Accessibility
    • Accessibility features: Roll-In Shower
    Features
    • Exterior features: Stone, Vinyl
    • Pool features: In Ground, Community
    • Has view: Yes
    • View description: Mountain
    Lot
    • Size: 0.49 Acres
    Details
    • Parcel number: K932A2670311
    • Special conditions: Standard

    Construction

    Type & style
    • Home type: SingleFamily
    • Architectural style: Colonial
    Materials
    • Roof: Other
    Condition
    • Year built: 2009

    Community & HOA

    HOA
    • Has HOA: Yes
    • HOA fee: $350 monthly
    Location
    • Region: Easton
    • Municipality: FORKS TWP

    Financial & listing details

    • Price per square foot: $179/sqft
    • Tax assessed value: $252,400
    • Annual tax amount: $11,251

    Price history

    DateEventPrice
    6/25/2021Sold$560,000-2.4%$131/sqft
    Source: GLVR #657582 Report a problem
    5/13/2021Pending sale$574,000$134/sqft
    Source: GLVR #657582 Report a problem
    3/3/2021Price change$574,000-2.5%$134/sqft
    Source: GLVR #657582 Report a problem
    1/14/2021Listed for sale$589,000+53%$138/sqft
    Source: Bright MLS #PANH107594 Report a problem
    3/30/2017Listing removed$385,000$90/sqft
    Source: Keller Williams - Northampton County #526025 Report a problem
    7/30/2016Price change$385,000-1.3%$90/sqft
    Source: Keller Williams - Northampton County #526025 Report a problem
    5/31/2016Price change$390,000-2.5%$91/sqft
    Source: Keller Williams - Northampton County #519088 Report a problem
    5/4/2016Listed for sale$400,000+0%$93/sqft
    Source: Keller Williams Real Estate #519088 Report a problem
    3/9/2016Listing removed$399,900$93/sqft
    Source: DLP Realty #508951 Report a problem
    11/24/2015Listed for sale$399,900+3.9%$93/sqft
    Source: DLP Realty #508951 Report a problem
    9/1/2013Listing removed$385,000$90/sqft
    Source: Weichert Realtors #449968 Report a problem
    11/30/2012Price change$385,000-0.5%$90/sqft
    Source: Weichert Realtors #447312 Report a problem
    10/14/2012Listed for sale$386,753-6.9%$90/sqft
    Source: Weichert Realtors #439411 Report a problem
    6/2/2009Sold$415,493$97/sqft
    Source: Public Record Report a problem

    Public tax history

    YearProperty taxesTax assessment
    2025$11,251 +1.7%$126,200
    2024$11,058 +1.5%$126,200
    2023$10,890 $126,200
    2022$10,890 +631.3%$126,200
    2021$1,489 $126,200
    2020$1,489 $126,200
    2018$1,489 $126,200 -17.2%
    2017-- $152,500
    2016-- $152,500
    2015-- $152,500
    2014-- $152,500
    2013-- $152,500
    2012-- $152,500
    2011-- $152,500
    2010-- $152,500
    Find assessor info on the county website

    Neighborhood: Chestnut Hill

    Nearby schools

    GreatSchools rating
    Schools provided by the listing agent
    • District: EASTON AREA

    Source: The MLS. This data may not be complete. We recommend contacting the local school district to confirm school assignments for this home.

    Get a cash offer in 3 minutes
    Find out how much your home could sell for in as little as 3 minutes with a no-obligation cash offer.
    Estimated market value
    $766,000
    Get a cash offer in 3 minutes
    Find out how much your home could sell for in as little as 3 minutes with a no-obligation cash offer.
    Estimated market value
    $766,000