New construction at Lacamas Hills! Homesite 104 Springhill with Basement impresses, with a two-story foyer hallway and two-story great room overlooking the desirable covered deck. A bright casual dining area at the well-appointed kitchen, complete with large center island with breakfast bar, plenty of counter and cabinet space, and ample walk-in pantry. The beautiful primary bedroom suite is complemented by a king-size walk-in closet and serene primary bath with dual vanities, large soaking tub, luxe shower with seat, and private water closet. Central to a generous loft, secondary bedrooms feature sizable closets, one with private bath, two with shared hall bath with dual-sink vanity. A secluded bedroom suite with walk-in closet and shared hall bath is central to a spacious finished basement with workspace and covered patio. Additional highlights include a large flex room, first floor bedroom with walk-in closet and shared hall bath, convenient everyday entry, and centrally located laundry.
Sold
$1,383,045
2698 N 48th Ave #L104, Camas, WA 98607
6beds
4,410sqft
Residential, Single Family Residence
Built in 2025
-- sqft lot
$1,390,900 Zestimate®
$314/sqft
$5,488 Estimated rent
Home value
$1,390,900
$1.31M - $1.49M
$5,488/mo
Zestimate® history
Owner options
List your home for rent
$5,488/mo
Rent Zestimate®
Find your next renter with Zillow Rental Manager. Plus, with online applications, you can quickly screen prospective tenants – for free.
$5,488/mo
Rent Zestimate®
Refinance and save
$8,891/mo
Est. payment
Refinancing to a lower rate could help reduce your monthly payments and save thousands over the life of the loan.
$8,891/mo
Est. payment
Explore your selling options
Work with a Zillow partner agent
Leverage their expertise and Zillow's premium Showcase listings to get your home seen by more buyers.
Get startedList with your own agent
Get your home in front of millions of buyers by listing it on Zillow.
Learn how to do itSell it yourself
Take full control of how buyers see your home on Zillow by listing For Sale by Owner (FSBO).
List your homeWhat's special
Generous loftCovered patioSpacious finished basementWell-appointed kitchenPrimary bedroom suiteLarge flex roomSecluded bedroom suite
Zillow last checked:
Listing updated:
Listed by:
Marilyn Webb 623-512-1330,
Toll Brothers Real Estate Inc,
Geovanny Rodriguez 206-612-9955,
Toll Brothers Real Estate Inc
Bought with:
OR and WA Non Rmls, NA
Non Rmls Broker
Source: RMLS (OR),MLS#: 24101489
Facts & features
Interior
Bedrooms & bathrooms
- Bedrooms: 6
- Bathrooms: 5
- Full bathrooms: 5
- Main level bathrooms: 1
Rooms
- Room types: Bedroom 4, Bedroom 5, Bedroom 6, Bedroom 2, Bedroom 3, Dining Room, Family Room, Kitchen, Living Room, Primary Bedroom
Primary bedroom
- Level: Upper
- Area: 255
- Dimensions: 17 x 15
Bedroom 1
- Level: Lower
- Area: 143
- Dimensions: 13 x 11
Bedroom 2
- Level: Main
- Area: 143
- Dimensions: 13 x 11
Bedroom 3
- Level: Upper
- Area: 110
- Dimensions: 11 x 10
Bedroom 4
- Level: Upper
- Area: 154
- Dimensions: 14 x 11
Bedroom 5
- Level: Upper
- Area: 110
- Dimensions: 11 x 10
Dining room
- Level: Main
- Area: 162
- Dimensions: 18 x 9
Family room
- Level: Lower
- Area: 442
- Dimensions: 26 x 17
Kitchen
- Level: Main
- Area: 216
- Width: 12
Living room
- Level: Main
- Area: 357
- Dimensions: 21 x 17
Heating
- Forced Air 95 Plus, Heat Pump
Cooling
- Heat Pump
Appliances
- Included: Built In Oven, Cooktop, Dishwasher, Microwave, Range Hood, Stainless Steel Appliance(s), Electric Water Heater
Features
- Kitchen Island, Pantry
- Flooring: Engineered Hardwood, Wall to Wall Carpet
- Windows: Double Pane Windows, Vinyl Frames
- Basement: Daylight
- Number of fireplaces: 2
- Fireplace features: Gas, Outside
Interior area
- Total structure area: 4,410
- Total interior livable area: 4,410 sqft
Property
Parking
- Total spaces: 3
- Parking features: Driveway, Garage Door Opener, Attached, Tandem
- Attached garage spaces: 3
- Has uncovered spaces: Yes
Accessibility
- Accessibility features: Garage On Main, Main Floor Bedroom Bath, Accessibility
Features
- Stories: 3
- Patio & porch: Covered Deck
- Has view: Yes
- View description: Territorial
Lot
- Features: Sloped, SqFt 7000 to 9999
Details
- Parcel number: 986066701
Construction
Type & style
- Home type: SingleFamily
- Architectural style: Farmhouse
- Property subtype: Residential, Single Family Residence
Materials
- Cement Siding
- Foundation: Concrete Perimeter
- Roof: Composition
Condition
- New Construction
- New construction: Yes
- Year built: 2025
Details
- Warranty included: Yes
Utilities & green energy
- Sewer: Public Sewer
- Water: Public
Community & HOA
Community
- Subdivision: Lacamas Hills Huron
HOA
- Has HOA: Yes
- HOA fee: $81 monthly
- Second HOA fee: $800 one time
Location
- Region: Camas
Financial & listing details
- Price per square foot: $314/sqft
- Annual tax amount: $12,000
- Date on market: 12/30/2024
- Cumulative days on market: 31 days
- Listing terms: Cash,Conventional,FHA,VA Loan
- Road surface type: Paved
Price history
| Date | Event | Price |
|---|---|---|
| 9/30/2025 | Sold | $1,383,045+8.9%$314/sqft |
Source:  RMLS (OR) #24101489 Report a problem RMLS (OR) #24101489 Report a problem | ||
| 2/17/2025 | Pending sale | $1,269,920$288/sqft |
Source: RMLS (OR) #24101489 Report a problem | ||
| 12/30/2024 | Listed for sale | $1,269,920$288/sqft |
Source: RMLS (OR) #24101489 Report a problem | ||
Public tax history
Tax history is unavailable.
Neighborhood: 98607
Nearby homes
- $1,383,0457 bd5 ba3.4k sqft2698 N 48th Ave, Camas, WA 98607Sold
- $1,273,8986 bd5 ba3.4k sqft2686 N 48th Ave, Camas, WA 98607Sold
- $1,273,8986 bd6 ba4.4k sqft2686 N 48th Ave LOT 105, Camas, WA 98607Sold
- $1,274,0006 bd5 ba4.2k sqft2712 N 48th Ave #103, Camas, WA 98607Sold
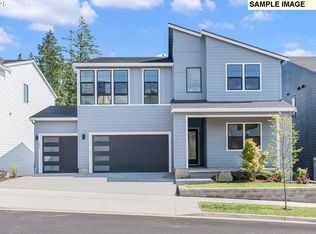
- $1,347,9036 bd6 ba4.4k sqft2672 N 48th Ave LOT 106, Camas, WA 98607Sold
- $1,347,9036 bd5 ba3.8k sqft2672 N 48th Ave, Camas, WA 98607Sold
- $1,610,0006 bd6 ba4.4k sqft2726 N 48th Ave LOT 102, Camas, WA 98607Sold
- $1,215,6005 bd2 ba3.5k sqft4733 N Adams St, Camas, WA 98607Off Market
Nearby schools
GreatSchools rating
- 8/10Lacamas Heights Elementary SchoolGrades: K-5Distance: 1.5 mi
- 7/10Liberty Middle SchoolGrades: 6-8Distance: 1.6 mi
- 10/10Camas High SchoolGrades: 9-12Distance: 0.6 mi
Schools provided by the listing agent
- Elementary: Lacamas Lake
- Middle: Liberty
- High: Camas
Source: RMLS (OR). This data may not be complete. We recommend contacting the local school district to confirm school assignments for this home.
Get a cash offer in 3 minutes
Find out how much your home could sell for in as little as 3 minutes with a no-obligation cash offer.
Estimated market value
$1,390,900
Get a cash offer in 3 minutes
Find out how much your home could sell for in as little as 3 minutes with a no-obligation cash offer.
Estimated market value
$1,390,900
- Washington
- Clark County
- Camas
- 98607
- 2698 N 48th Ave Unit L104
