Skip main navigation
Accepting backups
  • $495,000

    2698 N State Route 122, Franklin, OH 45005

    4beds
    2,878sqft
    : 
    Loading
    Get pre-qualified
    Single Family Residence
    Built in 1997
    1.58 Acres Lot
    $523,900 Zestimate®
    $172/sqft
    $-- HOA

    What's special

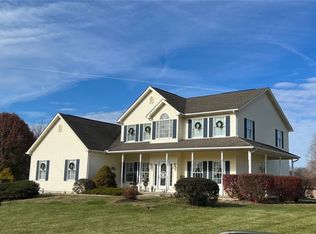
    Discover an exceptional lifestyle opportunity in Clearcreek Township, where this captivating property offers a serene retreat. Nestled at 2698 State Route 122, this distinguished residence provides a perfect blend of comfort and tranquility, promising a peaceful living experience away from the city''s hustle. The surrounding area boasts a welcoming community atmosphere, with local amenities and natural beauty contributing to a desirable setting on almost two sprawling acres. This home is stunning in every sense of the word, exuding an aura of elegance and meticulous care. The moment of entry reveals an abundance of natural light cascading through exquisite Palladian windows, illuminating an expansive open floor plan. Immaculately maintained, the interior features a gourmet kitchen, a sophisticated library, and a spacious recreation room, offering refined spaces for both relaxation and entertainment. The gorgeous Florida Room provides an ideal sanctuary, while a separate laundry room enhances daily convenience. The first-floor primary suite offers a private haven of luxury. A vast basement provides ample storage solutions. The property boasts beautifully landscaped grounds, presenting a move-in ready sanctuary where every detail has been thoughtfully addressed. While carrying a Franklin address, residents benefit from the esteemed Springboro school district. Updates Include: New sump pump including battery backup / 2025 and April 2026 New hot water heater April 2026 New windows (front four) upstairs fall of 2025. New downstairs living room, hallway and dining room carpet fall of 2025 New roof fall/winter of 2025. Fireplace no warranted.
    49 days
    |
    113
    |
    2
    |

    Zillow last checked:

    Listing updated:

    Listed by:

    Polly Mobbs (937)436-9494,

    BHHS Professional Realty

    Source: DABR MLS,MLS#: 960366MLS LogoOriginating MLS: Dayton Area Board of REALTORS

      Facts & features

      Interior

      Bedrooms & bathrooms
      • Bedrooms: 4
      • Bathrooms: 3
      • Full bathrooms: 2
      • 1/2 bathrooms: 1
      • Main level bathrooms: 1
      Primary bedroom
      • Level: Main
      • Dimensions: 14 x 15
      Bedroom
      • Level: Second
      • Dimensions: 11 x 12
      Bedroom
      • Level: Second
      • Dimensions: 11 x 12
      Bedroom
      • Level: Second
      • Dimensions: 11 x 13
      Breakfast room nook
      • Level: Main
      • Dimensions: 10 x 15
      Dining room
      • Level: Main
      • Dimensions: 11 x 12
      Entry foyer
      • Level: Main
      • Dimensions: 5 x 9
      Family room
      • Level: Main
      • Dimensions: 20 x 15
      Florida room
      • Level: Main
      • Dimensions: 12 x 15
      Kitchen
      • Level: Main
      • Dimensions: 11 x 12
      Recreation
      • Level: Main
      • Dimensions: 20 x 15
      Utility room
      • Level: Main
      • Dimensions: 8 x 6
      Heating
      • Forced Air, Natural Gas
      Cooling
      • Central Air
      Appliances
      • Included: Dishwasher, Disposal, Range
      Features
      • Basement: Full,Unfinished
      Interior area
      • Total structure area: 2,878
      • Total interior livable area: 2,878 sqft

      Property

      Parking
      • Parking features: No Garage
      Features
      • Levels: Two
      • Stories: 2
      Lot
      • Size: 1.58 Acres
      • Dimensions: Irregular 259 x 403
      Details
      • Parcel number: 0815176014
      • Zoning: Residential
      • Zoning description: Residential

      Construction

      Type & style
      • Home type: SingleFamily
      • Property subtype: Single Family Residence
      Materials
      • Aluminum Siding, Frame, Vinyl Siding
      Condition
      • Year built: 1997

      Community & HOA

      Community
      • Subdivision: Midvale 2
      HOA
      • Has HOA: No
      Location
      • Region: Franklin

      Financial & listing details

      • Price per square foot: $172/sqft
      • Date on market: 5/28/2026

        Estimated market value

        $523,900

        $482,000 - $571,000

        $2,854/mo

        Price history

        DateEventPrice
        6/6/2026Pending sale$495,000$172/sqft
        Source: DABR MLS #960366 Report a problem
        5/29/2026Listed for sale$495,000$172/sqft
        Source: DABR MLS #960366 Report a problem

        Public tax history

        Tax history is unavailable.

        Monthly payment

        Est. payment

        Payment breakdown

        Explore the cost of this home by adjusting the details. Changes won't be saved.
        All calculations are estimates and provided by Zillow, Inc. for informational purposes only. Actual amounts may vary.
        HOA fees may include property taxes on listings classified as Co-Ops. Contact the listing agent and/or owner for fee details.
        Mortgage interest rates are dependent on a number of factors, including credit score, down payment, and repayment length. Interest rate data provided by Zillow Group Marketplace, Inc. as of 1/1/1970 from various mortgage lenders with which we have lead or other similar arrangements; the Estimated Payment is an average of those rates.
        See how much you could borrow to make a competitive offer.

        Climate risks

        Neighborhood: 45005

        Getting around

        14 / 100
        Car-Dependent
        25 / 100
        Somewhat Bikeable

        Nearby schools

        GreatSchools rating
        Schools provided by the listing agent
        • District: Springboro

        Source: DABR MLS. This data may not be complete. We recommend contacting the local school district to confirm school assignments for this home.

        A local agent can set up tours, give advice and negotiate with sellers.

        A local lender can help you make sure your offer is ready when you are.

        Browse local experts

        Similar homes