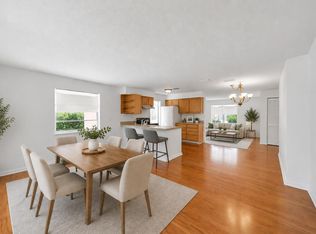
Welcome to your new home in the desirable neighborhood of Crystal Heights in Deerfield Beach! This charming single-family residence offers the perfect blend of comfort and functionality in a peaceful setting. With 1,756 square feet of living space, this home boasts three spacious bedrooms and two full bathrooms on a split floorplan, providing ample room for relaxation and everyday living. You have a large living room and family room, aw well at an eat-in kitchen invites you to enjoy casual meals or entertain guests with ease. Adjacent to the kitchen, you'll find a designated laundry room, ensuring your household chores stay organized. The southern exposure fills the home with natural light, creating a warm and inviting atmosphere throughout the day. Outside, the fenced-in yard provides u Ultimate privacy. Schedule a showing today and discover all the possibilities this lovely property has to offer. Don't let this gem slip away!
Accepting backups
$599,000
2698 SW 14TH Court, Deerfield Beach, FL 33442
3beds
1,756sqft
Single Family Residence
Built in 1979
7,184 Square Feet Lot
$585,500 Zestimate®
$341/sqft
$-- HOA
What's special
Three spacious bedroomsFamily roomSplit floorplanEat-in kitchenDesignated laundry room
- 43 days
- 293
- 15
Likely to sell faster than
Zillow last checked:
Listing updated:
Listed by:
Erica Lee Sturtze 561-909-8408,
Compass Florida LLC
Source: BeachesMLS,MLS#: B26057999 Originating MLS: BeachesMLS
Originating MLS: BeachesMLSFacts & features
Interior
Bedrooms & bathrooms
- Bedrooms: 3
- Bathrooms: 2
- Full bathrooms: 2
- Main level bathrooms: 2
- Main level bedrooms: 3
Primary bedroom
- Description: All are approximate
- Level: First
- Area: 96
- Dimensions: 8 X 12
Primary bedroom
- Description: All are approximate
- Level: First
- Area: 96
- Dimensions: 8 X 12
Primary bedroom
- Description: All are approximate
- Level: First
- Area: 96
- Dimensions: 8 X 12
Kitchen
- Description: all are approximate
- Level: First
- Area: 77
- Dimensions: 7 X 11
Kitchen
- Description: all are approximate
- Level: First
- Area: 77
- Dimensions: 7 X 11
Kitchen
- Description: all are approximate
- Level: First
- Area: 77
- Dimensions: 7 X 11
Living room
- Description: All are approximate
- Level: First
- Area: 96
- Dimensions: 8 X 12
Living room
- Description: All are approximate
- Level: First
- Area: 96
- Dimensions: 8 X 12
Living room
- Description: All are approximate
- Level: First
- Area: 96
- Dimensions: 8 X 12
Heating
- Central
Cooling
- Central Air, Ceiling Fan(s)
Appliances
- Included: Cooktop, Dryer, Dishwasher, Electric Cooktop, Electric Range, Electric Water Heater, Freezer, Microwave, Range, Refrigerator, Water Heater, Washer
- Laundry: Electric Dryer Hookup, Inside, Laundry Room
Features
- Breakfast Area, Family/Dining Room, High Ceilings, Main Level Primary, Pantry, Split Bedrooms, Vaulted Ceiling(s), Walk-In Closet(s)
- Flooring: Carpet, Ceramic Tile, Laminate, Tile, Wood
- Windows: Sliding
- Has fireplace: No
Interior area
- Total structure area: 2,532
- Total interior livable area: 1,756 sqft
Video & virtual tour
Property
Parking
- Total spaces: 2
- Parking features: Attached, Driveway, Garage, Garage Door Opener
- Attached garage spaces: 2
- Has uncovered spaces: Yes
Accessibility
- Accessibility features: None
Features
- Levels: One
- Stories: 1
- Fencing: Back Yard,Fenced
- Has view: Yes
- View description: Garden
Lot
- Size: 7,184 Square Feet
- Features: Sprinklers Automatic, < 1/4 Acre
Details
- Parcel number: 484210032570
- Zoning: RS-5
- Special conditions: Standard
Construction
Type & style
- Home type: SingleFamily
- Property subtype: Single Family Residence
Materials
- Block
- Foundation: Block
- Roof: Metal
Condition
- Resale
- New construction: No
- Year built: 1979
Utilities & green energy
- Sewer: Public Sewer
- Water: Public
- Utilities for property: Cable Available, Electricity Available, Water Available
Community & HOA
Community
- Subdivision: CRYSTAL HEIGHTS
HOA
- Has HOA: No
Location
- Region: Deerfield Beach
Financial & listing details
- Price per square foot: $341/sqft
- Tax assessed value: $485,450
- Annual tax amount: $10,318
- Date on market: 7/29/2026
- Cumulative days on market: 19 days
- Listing terms: Cash,Conventional,FHA
- Electric utility on property: Yes
- Road surface type: Asphalt
Estimated market value
$585,500
$556,000 - $615,000
$3,444/mo
Price history
| Date | Event | Price |
|---|---|---|
| 7/29/2026 | Listed for sale | $599,000+96.7%$341/sqft |
Source:  BeachesMLS #B26057999 Report a problem BeachesMLS #B26057999 Report a problem | ||
| 3/28/2018 | Sold | $304,500+149.6%$173/sqft |
Source: Public Record Report a problem | ||
| 8/12/1997 | Sold | $122,000$69/sqft |
Source: Public Record Report a problem | ||
Public tax history
| Year | Property taxes | Tax assessment |
|---|---|---|
| 2025 | $10,319 +82.9% | $485,450 +62.2% |
| 2024 | $5,642 +2.8% | $299,370 +3% |
| 2023 | $5,486 +5.2% | $290,660 +3% |
| 2022 | $5,215 +4.1% | $282,200 +3% |
| 2021 | $5,011 +1.6% | $273,990 +1.4% |
| 2020 | $4,931 +1.9% | $270,210 +2.3% |
| 2019 | $4,840 | $264,140 +4.2% |
| 2018 | $4,840 -10.3% | $253,540 +4.1% |
| 2017 | $5,397 +2.4% | $243,620 +9.6% |
| 2016 | $5,269 +4.8% | $222,230 +10% |
| 2015 | $5,026 +16% | $202,030 +10% |
| 2014 | $4,332 | $183,670 +10% |
| 2013 | $4,332 +15.2% | $166,980 |
| 2012 | $3,760 -1.3% | $166,980 -5% |
| 2011 | $3,810 +5.2% | $175,700 +16.3% |
| 2010 | $3,622 -22% | $151,110 -28.5% |
| 2009 | $4,646 -13.6% | $211,270 -16.4% |
| 2008 | $5,379 -10.6% | $252,680 -10.1% |
| 2007 | $6,017 -4.9% | $281,150 +4.7% |
| 2006 | $6,324 | $268,620 +25.5% |
| 2005 | -- | $213,960 +99.1% |
| 2004 | $2,190 +1.2% | $107,450 +1.9% |
| 2003 | $2,164 +1% | $105,450 +2.4% |
| 2002 | $2,142 +4.9% | $102,980 +1.6% |
| 2001 | $2,041 +6.3% | $101,360 |
| 2000 | $1,920 | -- |
Find assessor info on the county website
Monthly payment
Est. payment
Payment breakdown
Explore the cost of this home by adjusting the details. Changes won't be saved.Climate risks
Neighborhood: 33442
Nearby schools
Schools provided by the listing agent
- Elementary: Quiet Waters
- Middle: Lyons Creek
- High: Deerfield Beach
Source: BeachesMLS. This data may not be complete. We recommend contacting the local school district to confirm school assignments for this home.
- $508,7003 bd2 ba1.8k sqft2704 SW 14th Ct, Deerfield Beach, FL 33442Off Market
- $701,2003 bd2 ba1.8k sqft2682 SW 14th Ct, Deerfield Beach, FL 33442Off Market
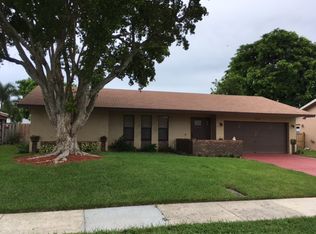
- $532,8003 bd2 ba1.8k sqft2703 SW 14th Dr, Deerfield Beach, FL 33442Off Market
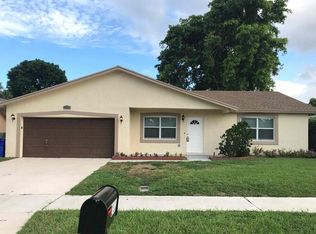
- $632,8003 bd2 ba2.7k sqft2687 SW 14th Dr, Deerfield Beach, FL 33442Off Market
Similar homes
- $485,0003 bd2 ba1.5k sqft5006 Heron Court, Coconut Creek, FL 33073For Sale

 MLS ID #B26037364, Steven B Boyette, Blue Realty Team, LLC. BeachesMLS
 - $500,0004 bd3 ba2.1k sqft219 Wildwood Circle, Deerfield Beach, FL 33442For Sale
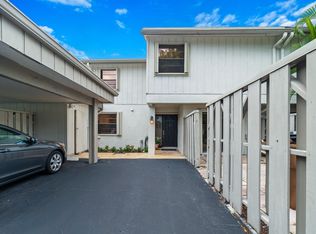 MLS ID #B26060218, John Lynn, Realty OF America. BeachesMLS
 - $519,0002 bd3 ba1.3k sqft5221 NE 16TH Avenue, Pompano Beach, FL 33064For Sale
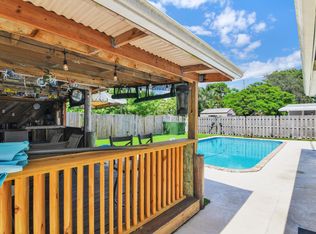 MLS ID #B26070641, Marissa J Albertine, Mari Juliette Real Estate. BeachesMLS
 - $649,0005 bd3 ba2k sqft3821 NE 16th Avenue, Oakland Park, FL 33334For Sale
 MLS ID #B26035946, Christopher Fischer, Serhant. BeachesMLS
 - $525,0003 bd2 ba1.6k sqft2687 BLUE SAGE Avenue, Coconut Creek, FL 33063For SaleMLS ID #B26056217, Rukmini Manrique LLC, Prestige Waterfront Realty. BeachesMLS
- $459,0003 bd2 ba1.4k sqft4241 NE 1st Terrace, Pompano Beach, FL 33064For SaleMLS ID #B26021033, Juselle A Poitier, Charles Rutenberg Realty FTL. BeachesMLS
- $330,0002 bd2 ba942 sqft1013 NW 53rd Street, Deerfield Beach, FL 33064For SaleMLS ID #B26047747, Catalina Gutierrez, United Realty Group, Inc. BeachesMLS
- $625,0003 bd2 ba1.7k sqft3800 NW 10th Street, Delray Beach, FL 33445For SaleMLS ID #B26062319, Juna Jean, EXP Realty LLC. BeachesMLS
- $669,0003 bd2 ba1.5k sqft7951 Little Lane, Boca Raton, FL 33433For SaleMLS ID #B26024308, Mitchell S Stiel, Eleanor Ager Realty Inc.. BeachesMLS
- $635,0004 bd3 ba2.6k sqft3151 NW 72ND Avenue, Margate, FL 33063For SaleMLS ID #B26069293, William Andrew Cunningham, One Sotheby's International Realty. BeachesMLS
- $509,0003 bd2 ba1.5k sqft4939 Pelican Street, Coconut Creek, FL 33073For SaleMLS ID #B26027035, Daniel Seth Azer, United Realty Group, Inc. BeachesMLS
- $799,9994 bd2 ba2k sqft617 SE 8th Avenue, Deerfield Beach, FL 33441For SaleMLS ID #B26038966, Torm Martinson, Campbell&Rosemurgy Real Estate. BeachesMLS
- $580,0003 bd2 ba1.3k sqft501 NW 30th Court, Wilton Manors, FL 33311For SaleMLS ID #B26015065, Marko Dragojevic, LoKation. BeachesMLS
- $699,0004 bd3 ba2k sqft2233 NW 3rd Avenue, Boca Raton, FL 33431For SaleMLS ID #B26056468, Zhuoming - Mindy Li, LoKation. BeachesMLS
- $520,0004 bd3 ba1.5k sqft6741 FERN Street, Margate, FL 33063For SaleMLS ID #B26067639, Glenn A Marks, Millennium Real Estate Invest. BeachesMLS
- $599,0003 bd2 ba1.5k sqft1101 SW 31st Street, Fort Lauderdale, FL 33315For SaleMLS ID #B26031268, Dianna L Hopkins, Compass Florida LLC. BeachesMLS
- $579,9753 bd3 ba2.2k sqft7003 GOLF POINTE Circle, Tamarac, FL 33321For SaleMLS ID #B26059249, Frederick Stephen Hass, Keyes Company. BeachesMLS
- $369,9003 bd2 ba1.5k sqft1550 NW 70th Terrace, Margate, FL 33063For SaleMLS ID #B26045204, Cliff Glansen, FlatFee.com. BeachesMLS
- $525,0004 bd2 ba2k sqft823 Doctor Martin Luther King Junior Boulevard #823, Pompano Beach, FL 33060For SaleMLS ID #B26039968, Michael Habib-Sarkell, The Keyes Company. BeachesMLS
- $520,0003 bd2 ba1.6k sqft2780 NW 26TH Avenue, Oakland Park, FL 33311For SaleMLS ID #B26058534, Amanda Goggins, Lifestyle International Realty. BeachesMLS
