BACK ON THE MARKET WITH A PRICE DROP!!! EXCELLENT PROPERTY WITH TREMENDOUS VALUE! Welcome to this beautifully well-kept 5-bedroom, 5-bath home offering over 3,300 SF of above-grade living space plus a 1,670 SF unfinished basement ready for your personal touch—perfect for a home gym, theater, extra living quarters or additional storage. The main level includes a dedicated office that could easily serve as a 6th bedroom. The kitchen features granite countertops, kitchen island double oven, stovetop, microwave, refrigerator, dishwasher, and an insta-hot tap at the sink—ideal for the modern cook. Retreat to the master suite, complete with a 5-piece bath featuring a standalone soaking tub and spacious walk-in closets. Generously sized living/family rooms along with the dining room create the perfect environment for hosting and gathering. A tankless water heater adds efficiency and comfort year-round. Enjoy the large private backyard with a covered patio—ideal for outdoor entertaining. The oversized 3-car garage provides covered parking even for large vehicles. Also allows for additional storage space. This home is well placed and located near Indian Peaks Golf Course, many parks, the YMCA. Close Proximity to top-rated schools, and an array of dining, coffee, and shopping options. Don’t miss this exceptional home in a highly desirable area! Schedule a showing today!
Sold for $925,000
$925,000
2698 Trailridge Drive W, Lafayette, CO 80026
5beds
5,034sqft
Single Family Residence
Built in 2003
0.28 Acres Lot
$922,000 Zestimate®
$184/sqft
$5,275 Estimated rent
Home value
$922,000
$867,000 - $977,000
$5,275/mo
Zestimate® history
Owner options
List your home for rent
$5,275/mo
Rent Zestimate®
Find your next renter with Zillow Rental Manager. Plus, with online applications, you can quickly screen prospective tenants – for free.
$5,275/mo
Rent Zestimate®
Refinance and save
$6,333/mo
Est. payment
Refinancing to a lower rate could help reduce your monthly payments and save thousands over the life of the loan.
$6,333/mo
Est. payment
Explore your selling options
Work with a Zillow partner agent
Leverage their expertise and Zillow's premium Showcase listings to get your home seen by more buyers.
Get startedList with your own agent
Get your home in front of millions of buyers by listing it on Zillow.
Learn how to do itSell it yourself
Take full control of how buyers see your home on Zillow by listing For Sale by Owner (FSBO).
List your homeWhat's special
Master suiteDining roomDouble ovenGranite countertopsKitchen islandSpacious walk-in closetsDedicated office
Zillow last checked:
Listing updated:
Listed by:
Manuel Perez 303-526-8399 manny@realbluespruce.com,
RE Brokers
Bought with:
Sarah Garratt, 40041889
Your Castle Real Estate Inc
Source: REcolorado as distributed by MLS GRID,MLS#: 6598794
Facts & features
Interior
Bedrooms & bathrooms
- Bedrooms: 5
- Bathrooms: 5
- Full bathrooms: 4
- 1/2 bathrooms: 1
- Main level bathrooms: 1
Bedroom
- Description: Bedroom With Their Own Bathroom, Walk-In Closet
- Level: Upper
Bedroom
- Description: Bedroom With Their Own Bathroom, Walk-In Closet
- Level: Upper
Bedroom
- Level: Upper
Bedroom
- Level: Upper
Bathroom
- Level: Upper
Bathroom
- Level: Upper
Bathroom
- Level: Upper
Bathroom
- Level: Main
Other
- Description: Master Bedroom
- Level: Upper
Other
- Description: Master Suite - 5 Piece Bathroom, Stand Alone Tub, Walk-In Closet
- Level: Upper
Dining room
- Description: Great Space For Family Dinner Or Hosting. Multiple Light Features.
- Level: Main
Family room
- Level: Main
Kitchen
- Description: Granite Countertops, Canned Lighting And Modern Lighting Fixtures. Plenty Of Cabinet And Counter Space With A Pantry. Eat-In Kitchen
- Level: Main
Laundry
- Description: Laundry Room/Mud Room As You Enter The House From The Garage. Deep Sink Included
- Level: Main
Living room
- Description: Great Space With A Gas Fireplace. Dog Door Installed At The Corner Of The Room
- Level: Main
Mud room
- Description: Shares With The Laundry Room
- Level: Main
Office
- Description: Spacious Office With Closet To Store Office Supplies Or Could Be An Additional Bedroom
- Level: Main
Utility room
- Description: Furances, Electrical Panel And Tankless Water Heater
- Level: Basement
Heating
- Forced Air
Cooling
- Central Air
Appliances
- Included: Dishwasher, Disposal, Double Oven, Dryer, Freezer, Microwave, Oven, Range, Range Hood, Refrigerator, Tankless Water Heater, Washer
- Laundry: In Unit
Features
- Ceiling Fan(s), Eat-in Kitchen, Entrance Foyer, Five Piece Bath, Granite Counters, Kitchen Island, Pantry, Primary Suite, Radon Mitigation System, Walk-In Closet(s)
- Flooring: Carpet, Tile, Wood
- Windows: Double Pane Windows
- Basement: Unfinished
- Number of fireplaces: 1
- Fireplace features: Gas, Living Room
Interior area
- Total structure area: 5,034
- Total interior livable area: 5,034 sqft
- Finished area above ground: 3,364
- Finished area below ground: 0
Property
Parking
- Total spaces: 3
- Parking features: Concrete, Dry Walled, Exterior Access Door, Oversized
- Attached garage spaces: 3
Features
- Levels: Two
- Stories: 2
- Patio & porch: Covered, Front Porch, Patio
- Exterior features: Private Yard, Rain Gutters
- Fencing: Full
Lot
- Size: 0.28 Acres
- Features: Cul-De-Sac, Landscaped, Sprinklers In Front, Sprinklers In Rear
Details
- Parcel number: R0122842
- Special conditions: Standard
Construction
Type & style
- Home type: SingleFamily
- Property subtype: Single Family Residence
Materials
- Brick, Stone, Wood Siding
- Foundation: Concrete Perimeter
- Roof: Composition
Condition
- Year built: 2003
Utilities & green energy
- Sewer: Public Sewer
- Water: Public
Community & HOA
Community
- Security: Carbon Monoxide Detector(s), Radon Detector, Smoke Detector(s)
- Subdivision: Forest Park
HOA
- Has HOA: Yes
- Amenities included: Park
- Services included: Reserve Fund, Snow Removal
- HOA fee: $849 annually
- HOA name: Forest Park of Lafayette LOA
- HOA phone: 303-415-2054
Location
- Region: Lafayette
Financial & listing details
- Price per square foot: $184/sqft
- Tax assessed value: $1,043,700
- Annual tax amount: $6,278
- Date on market: 7/25/2025
- Listing terms: Cash,Conventional
- Exclusions: None
- Ownership: Individual
- Road surface type: Paved
Price history
| Date | Event | Price |
|---|---|---|
| 5/29/2026 | Sold | $925,000-2.6%$184/sqft |
Source:  REcolorado as distributed by MLS GRID #6598794 Report a problem REcolorado as distributed by MLS GRID #6598794 Report a problem | ||
| 5/4/2026 | Pending sale | $949,900$189/sqft |
Source: REcolorado as distributed by MLS GRID #6598794 Report a problem | ||
| 5/1/2026 | Price change | $949,900-2.1%$189/sqft |
Source: REcolorado as distributed by MLS GRID #6598794 Report a problem | ||
| 4/14/2026 | Listed for sale | $969,900+7.8%$193/sqft |
Source: REcolorado as distributed by MLS GRID #6598794 Report a problem | ||
| 3/26/2026 | Listing removed | $900,000$179/sqft |
Source: REcolorado as distributed by MLS GRID #6598794 Report a problem | ||
| 1/22/2026 | Price change | $900,000-23.4%$179/sqft |
Source: REcolorado as distributed by MLS GRID #6598794 Report a problem | ||
| 11/20/2025 | Price change | $1,175,000-2.1%$233/sqft |
Source: REcolorado as distributed by MLS GRID #6598794 Report a problem | ||
| 10/8/2025 | Price change | $1,199,999-2%$238/sqft |
Source: REcolorado as distributed by MLS GRID #6598794 Report a problem | ||
| 9/10/2025 | Price change | $1,225,000-2%$243/sqft |
Source: REcolorado as distributed by MLS GRID #6598794 Report a problem | ||
| 7/25/2025 | Listed for sale | $1,249,900+36.6%$248/sqft |
Source: REcolorado as distributed by MLS GRID #6598794 Report a problem | ||
| 12/7/2020 | Sold | $915,000$182/sqft |
Source:  IRES as distributed by MLS GRID #927698 Report a problem IRES as distributed by MLS GRID #927698 Report a problem | ||
| 11/8/2020 | Pending sale | $915,000$182/sqft |
Source: 5814 Realty LLC #927698 Report a problem | ||
| 11/4/2020 | Price change | $915,000-1.6%$182/sqft |
Source: 5814 Realty LLC #927698 Report a problem | ||
| 10/30/2020 | Listed for sale | $930,000+43.1%$185/sqft |
Source: 5814 Realty LLC #927698 Report a problem | ||
| 5/31/2016 | Sold | $650,000-7.1%$129/sqft |
Source: Public Record Report a problem | ||
| 4/16/2016 | Price change | $699,900-2.8%$139/sqft |
Source: MB/Zeal Realty #786656 Report a problem | ||
| 3/26/2016 | Listed for sale | $719,700$143/sqft |
Source: MB/Zeal Realty #786656 Report a problem | ||
Public tax history
| Year | Property taxes | Tax assessment |
|---|---|---|
| 2025 | $6,278 +1.7% | $65,231 -12.5% |
| 2024 | $6,171 +10.3% | $74,538 -1% |
| 2023 | $5,594 +1.1% | $75,261 +26.4% |
| 2022 | $5,533 +17.2% | $59,555 -2.8% |
| 2021 | $4,721 | $61,269 +18.6% |
| 2020 | $4,721 +13.1% | $51,659 |
| 2019 | $4,174 | $51,659 +13% |
| 2018 | $4,174 | $45,720 -9.5% |
| 2017 | $4,174 -7.1% | $50,546 +3.3% |
| 2016 | $4,495 +6.7% | $48,954 +17.1% |
| 2015 | $4,212 +16.5% | $41,798 |
| 2014 | $3,614 +9.8% | $41,798 |
| 2013 | $3,292 +0.9% | $41,798 +9.4% |
| 2012 | $3,265 -19.1% | $38,208 |
| 2011 | $4,035 +5.2% | -- |
| 2010 | $3,836 +7.4% | $47,840 |
| 2009 | $3,573 +9.3% | $47,840 -7.7% |
| 2008 | $3,269 -8.7% | $51,840 |
| 2007 | $3,579 +3.3% | $51,840 -5.1% |
| 2006 | $3,464 +275.4% | $54,610 |
| 2005 | $923 -33.8% | $54,610 +265% |
| 2004 | $1,395 +48.8% | $14,960 -25.2% |
| 2003 | $938 +9.5% | $20,010 +49.7% |
| 2002 | $857 | $13,370 -71% |
| 2001 | -- | $46,100 |
Find assessor info on the county website
Neighborhood: 80026
Nearby homes
- $1,109,0004 bd4 ba3.6k sqft2694 Trailridge Dr W, Lafayette, CO 80026Off Market

- $1,220,8005 bd6 ba4.3k sqft2697 Trailridge Dr W, Lafayette, CO 80026Off Market

- $777,4004 bd2 ba2.8k sqft2683 Indian Peaks Trl, Lafayette, CO 80026Off Market
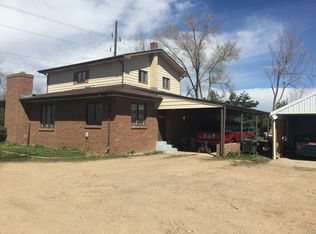
- $1,247,5005 bd5 ba4.8k sqft2693 Trailridge Dr W, Lafayette, CO 80026Off Market
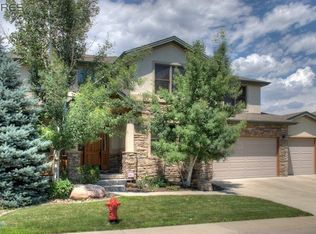
- $1,266,1005 bd5 ba3.3k sqft2690 Trailridge Dr W, Lafayette, CO 80026Off Market
- $1,448,0009 bd5 ba4.6k sqft2679 Indian Peaks Trl, Lafayette, CO 80026Off Market
- $1,322,4006 bd5 ba5.4k sqft2675 Indian Peaks Trl, Lafayette, CO 80026Off Market
- $1,149,9004 bd4 ba4.8k sqft2689 Trailridge Dr W, Lafayette, CO 80026Off Market
Nearby schools
GreatSchools rating
- 7/10Lafayette Elementary SchoolGrades: PK-5Distance: 2 mi
- 6/10Angevine Middle SchoolGrades: 6-8Distance: 2.1 mi
- 9/10Centaurus High SchoolGrades: 9-12Distance: 2 mi
Schools provided by the listing agent
- Elementary: Lafayette
- Middle: Angevine
- High: Centaurus
- District: Boulder Valley RE 2
Source: REcolorado as distributed by MLS GRID. This data may not be complete. We recommend contacting the local school district to confirm school assignments for this home.
Get a cash offer in 3 minutes
Find out how much your home could sell for in as little as 3 minutes with a no-obligation cash offer.
Estimated market value
$922,000
Get a cash offer in 3 minutes
Find out how much your home could sell for in as little as 3 minutes with a no-obligation cash offer.
Estimated market value
$922,000
- Colorado
- Boulder County
- Lafayette
- 80026
- 2698 Trailridge Drive W
Nearby cities
Nearby zip codes
Other Lafayette Topics
