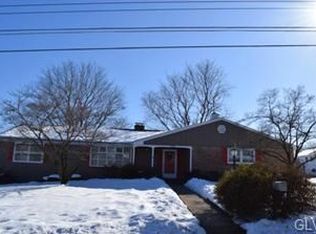
Nothing to do but move right into this well maintained & updated 4 BR, 2.5 BA Ranch with approximately 2,300 sq ft of living space on a .276 acre corner lot in a desirable Palmer Twp neighborhood! Let the sun shine in the welcoming LR featuring hardwood floors with plenty of space for family & friends. Kitchen complete with new (2024) dishwasher & new (2024) built-in microwave. Nice size DR with patio doors leading to the outdoor living space. Primary BR with its own bath featuring updated flooring, vanity, sink & lighting. Two additional BRs & a tastefully updated main bath. First floor laundry (can be moved to lower level with additional existing laundry hookup). The lower level will not disappoint with the huge family room, kitchen area with island & full size refrigerator, 4th BR & large ½ bath, utility room & closet for storage. Great as additional family living space or a guest retreat, extending living quarters, game room, etc. All appliances included! Enjoy outdoor living on the oversized covered patio & deck as you relax overlooking the peaceful Japanese Garden. Updated electrical outlets, switches, air conditioning thermostat, Nest thermostats in all rooms, newer hot water heater, many newer windows & lighting fixtures, newer gutters & storm door. Attached garage, storage shed, professional landscaping. All this just minutes away from Wegmans, Target, Walmart, CVS, doctor's offices, hospitals, restaurants, major hwys & more! There truly is no place like home!
Sold for $450,000
Zillow last checked:
Listing updated:
Bought with:
Shana S. Kremus, RS345700
Weichert Realtors - Allentown
Pat Spitzer, RS282142
Weichert Realtors - Allentown
Source: GLVR,MLS#: 766769 Originating MLS: Lehigh Valley MLS
Originating MLS: Lehigh Valley MLSPrice history
| Date | Event | Price |
|---|---|---|
| 11/26/2025 | Sold | $450,000+1.1%$194/sqft |
Source:  GLVR #766769 Report a problem GLVR #766769 Report a problem | ||
| 10/29/2025 | Pending sale | $445,000$192/sqft |
Source: GLVR #766769 Report a problem | ||
| 10/24/2025 | Listed for sale | $445,000+27.1%$192/sqft |
Source: GLVR #766769 Report a problem | ||
| 2/21/2023 | Sold | $350,000+14.8%$151/sqft |
Source: GLVR #708319 Report a problem | ||
| 1/10/2023 | Listed for sale | $304,900$132/sqft |
Source: BHHS broker feed #708319 Report a problem | ||
| 1/9/2023 | Pending sale | $304,900$132/sqft |
Source: GLVR #708319 Report a problem | ||
| 1/6/2023 | Listed for sale | $304,900+19.6%$132/sqft |
Source: GLVR #708319 Report a problem | ||
| 7/20/2018 | Sold | $255,000-7.8%$110/sqft |
Source: GLVR #581186 Report a problem | ||
| 5/29/2018 | Listed for sale | $276,500+26.3%$119/sqft |
Source: Weichert Realtors #581186 Report a problem | ||
| 10/16/2015 | Sold | $219,000-8.8%$94/sqft |
Source: GLVR #486466 Report a problem | ||
| 2/5/2015 | Listing removed | $240,000$104/sqft |
Source: RE/MAX SUPREME #486466 Report a problem | ||
| 1/6/2015 | Listed for sale | $240,000+11.6%$104/sqft |
Source: RE/MAX SUPREME #486466 Report a problem | ||
| 6/4/2008 | Sold | $215,000$93/sqft |
Source: Public Record Report a problem | ||
Get a cash offer in 3 minutes
Find out how much your home could sell for in as little as 3 minutes with a no-obligation cash offer.
Estimated market value
$461,500
