Exceptional Opportunity in Prestigious Mission Ridge
Welcome to one of Mission Viejo’s most coveted neighborhoods—Mission Ridge, where luxury, privacy, and lifestyle converge. Nestled among stately homes and expansive lots, this residence offers a rare chance to own in a premier enclave at an outstanding value. Set on an impressive ~16,500 sq ft lot, this 3,451 sq ft home presents endless potential to customize and elevate. The thoughtfully designed floorplan features five oversized bedrooms, including a main level bedroom with ensuite bath, and 3.5 bathrooms total—ideal for multi generational living, guests, or a home office setup. Formal living and dining rooms are complemented by a spacious family room, creating seamless flow for everyday living and entertaining. Master bedroom has 2 sitting areas, one can be used as an office, Interior highlights include engineered wood flooring on the main level and stairs and oversized tile in the family room, offering a solid foundation to personalize and modernize to your taste. Step outside to a private backyard retreat—Lush foliage with exceptional privacy. Anchored by a mature tree and surrounded by space, the yard is perfectly suited for a garden oasis. Enjoy the best of Mission Viejo living with low tax rates, no Mello Roos, and access to the Mission Ridge HOA and Lake Mission Viejo, where residents enjoy boating, beaches, fishing, summer concerts, and year round community events. Ideally located near the Mission Viejo Country Club, premier shopping and dining, and convenient freeway access. This home delivers both exclusivity and everyday convenience..
Whether you’re a large family or looking to grow your family, this is a rare opportunity to secure space, location, and lifestyle at an unbeatable value in Mission Ridge.
Sold for $1,974,900
Listed by: RE Home Source • Shawnna Rogalla • Contact: 949-235-1152
Bought with: First Team Real Estate
$1,974,900
26981 La Paja Ln, Mission Viejo, CA 92691
5beds
3,451sqft
Single Family Residence
Built in 1971
0.38 Acres Lot
$1,982,800 Zestimate®
$572/sqft
$7,177 Estimated rent
Home value
$1,982,800
$1.82M - $2.14M
$7,177/mo
Zestimate® history
Owner options
List your home for rent
$7,177/mo
Rent Zestimate®
Find your next renter with Zillow Rental Manager. Plus, with online applications, you can quickly screen prospective tenants – for free.
$7,177/mo
Rent Zestimate®
Refinance and save
$12,711/mo
Est. payment
Refinancing to a lower rate could help reduce your monthly payments and save thousands over the life of the loan.
$12,711/mo
Est. payment
Explore your selling options
Work with a Zillow partner agent
Leverage their expertise and Zillow's premium Showcase listings to get your home seen by more buyers.
Get startedList with your own agent
Get your home in front of millions of buyers by listing it on Zillow.
Learn how to do itSell it yourself
Take full control of how buyers see your home on Zillow by listing For Sale by Owner (FSBO).
List your homeWhat's special
Zillow last checked:
Listing updated:
Listed by:
Shawnna Rogalla DRE #01302718 949-235-1152,
RE Home Source,
Michael Rogalla DRE #00855475 949-874-1712,
RE Home Source
Bought with:
Sandi Barry, DRE #01045203
First Team Real Estate
Source: CRMLS,MLS#: OC26030898 Originating MLS: California Regional MLS
Originating MLS: California Regional MLSFacts & features
Interior
Bedrooms & bathrooms
- Bedrooms: 5
- Bathrooms: 4
- Full bathrooms: 3
- 1/2 bathrooms: 1
- Main level bathrooms: 2
- Main level bedrooms: 1
Rooms
- Room types: Bedroom, Family Room, Kitchen, Laundry, Living Room, Primary Bathroom, Primary Bedroom, Other, Dining Room
Primary bedroom
- Features: Primary Suite
Bedroom
- Features: Bedroom on Main Level
Bathroom
- Features: Bathroom Exhaust Fan, Bathtub, Closet, Dual Sinks, Full Bath on Main Level, Granite Counters, Separate Shower, Tub Shower, Walk-In Shower
Other
- Features: Walk-In Closet(s)
Heating
- Central
Cooling
- Central Air, Dual
Appliances
- Included: Double Oven, Dishwasher, Gas Cooktop, Disposal, Microwave, Refrigerator, Dryer, Washer
- Laundry: Laundry Chute, Washer Hookup, Gas Dryer Hookup, Laundry Room
Features
- Balcony, Ceiling Fan(s), Separate/Formal Dining Room, Eat-in Kitchen, Bedroom on Main Level, Primary Suite, Walk-In Closet(s)
- Flooring: Carpet, Tile, Wood
- Doors: Double Door Entry, Mirrored Closet Door(s), Sliding Doors
- Has fireplace: Yes
- Fireplace features: Family Room, Living Room, Primary Bedroom
- Common walls with other units/homes: No Common Walls
Interior area
- Total interior livable area: 3,451 sqft
Property
Parking
- Total spaces: 3
- Parking features: Door-Multi, Driveway, Garage
- Attached garage spaces: 3
Features
- Levels: Two
- Stories: 2
- Entry location: 1
- Patio & porch: Rear Porch, Concrete, Front Porch, Patio
- Pool features: None
- Spa features: None
- Fencing: Block,Chain Link
- Has view: Yes
- View description: Trees/Woods
Lot
- Size: 0.38 Acres
- Features: Back Yard, Yard
Details
- Parcel number: 76105221
- Special conditions: Standard
Construction
Type & style
- Home type: SingleFamily
- Architectural style: Traditional
- Property subtype: Single Family Residence
Materials
- Stucco
- Foundation: Slab
- Roof: Concrete
Condition
- New construction: No
- Year built: 1971
Utilities & green energy
- Sewer: Public Sewer
- Water: Public
- Utilities for property: Cable Available, Electricity Connected, Natural Gas Connected, Sewer Connected, Water Connected
Community & HOA
Community
- Features: Curbs, Dog Park, Street Lights
- Security: Carbon Monoxide Detector(s), Smoke Detector(s)
- Subdivision: Mission Ridge South
HOA
- Has HOA: Yes
- Amenities included: Barbecue, Picnic Area, Playground
- HOA fee: $360 quarterly
- HOA name: Mission Ridge HOA
- HOA phone: 949-506-5807
- Second HOA fee: $190 semi-annually
- Second HOA name: Lake Mission Viejo
- Second HOA phone: 949-770-1313
Location
- Region: Mission Viejo
Financial & listing details
- Price per square foot: $572/sqft
- Tax assessed value: $1,071,133
- Annual tax amount: $10,822
- Date on market: 2/11/2026
- Cumulative days on market: 8 days
- Listing terms: Cash,Conventional,Fannie Mae,VA Loan
- Inclusions: Washer and dryer
- Road surface type: Paved
Price history
| Date | Event | Price |
|---|---|---|
| 3/20/2026 | Sold | $1,974,900-1.3%$572/sqft |
Source:  CRMLS #OC26030898 Report a problem CRMLS #OC26030898 Report a problem | ||
| 2/19/2026 | Contingent | $1,999,900$580/sqft |
Source: CRMLS #OC26030898 Report a problem | ||
| 2/12/2026 | Listed for sale | $1,999,900+136.7%$580/sqft |
Source: CRMLS #OC26030898 Report a problem | ||
| 9/17/2012 | Sold | $845,000-0.6%$245/sqft |
Source: Public Record Report a problem | ||
| 7/11/2012 | Price change | $849,900-2.6%$246/sqft |
Source: Regency Real Estate Brokers, Inc. #S687847 Report a problem | ||
| 4/28/2012 | Price change | $872,900-3%$253/sqft |
Source: Regency Real Estate Brokers, Inc. #S687847 Report a problem | ||
| 2/14/2012 | Listed for sale | $899,900$261/sqft |
Source: Regency Real Estate Brokers, Inc. #S687847 Report a problem | ||
Public tax history
| Year | Property taxes | Tax assessment |
|---|---|---|
| 2025 | $10,822 +1.7% | $1,071,133 +2% |
| 2024 | $10,642 +2.2% | $1,050,131 +2% |
| 2023 | $10,417 +1.9% | $1,029,541 +2% |
| 2022 | $10,219 +2% | $1,009,354 +2% |
| 2021 | $10,022 +4% | $989,563 +4% |
| 2020 | $9,639 | $951,397 +2% |
| 2019 | $9,639 +2% | $932,743 +2% |
| 2018 | $9,449 +4% | $914,454 +2% |
| 2017 | $9,087 | $896,524 +2% |
| 2016 | $9,087 +2% | $878,946 +1.5% |
| 2015 | $8,913 +3.5% | $865,744 +2% |
| 2014 | $8,611 | $848,786 +0.5% |
| 2013 | -- | $844,950 +78.9% |
| 2012 | -- | $472,409 +2% |
| 2011 | -- | $463,147 +0.8% |
| 2010 | -- | $459,686 -0.2% |
| 2009 | -- | $460,779 +2% |
| 2008 | -- | $451,745 +2% |
| 2007 | -- | $442,888 +2% |
| 2006 | -- | $434,204 +2% |
| 2005 | -- | $425,691 +2% |
| 2004 | -- | $417,345 +1.9% |
| 2003 | -- | $409,696 +2% |
| 2002 | -- | $401,663 +2% |
| 2001 | $3,942 +1.5% | $393,788 +2% |
| 2000 | $3,884 | $386,067 |
Find assessor info on the county website
Neighborhood: 92691
Nearby homes
- $1,833,5004 bd2 ba2.9k sqft27001 La Paja Ln, Mission Viejo, CA 92691Off Market
- $1,999,9994 bd3 ba2.7k sqft26961 La Paja Ln, Mission Viejo, CA 92691Sold
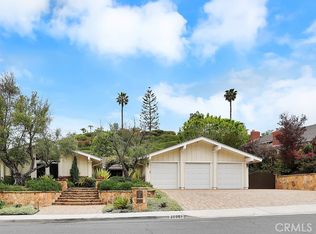
- $1,904,6003 bd2 ba2.7k sqft26972 Escondido Ln, Mission Viejo, CA 92691Off Market
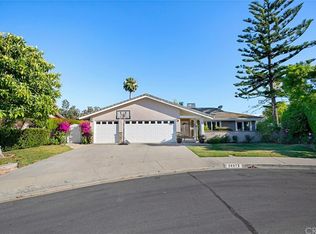
- $2,349,7007 bd5 ba3.8k sqft27021 La Paja Ln, Mission Viejo, CA 92691Off Market
- $2,132,7004 bd4 ba3.5k sqft26982 Escondido Ln, Mission Viejo, CA 92691Off Market
- $2,062,7005 bd3 ba3k sqft26391 Payaso Ln, Mission Viejo, CA 92691Off Market
- $3,967,8005 bd9 ba8.5k sqft26992 La Paja Ln, Mission Viejo, CA 92691Off Market
- $2,288,9007 bd3 ba4.1k sqft26962 Escondido Ln, Mission Viejo, CA 92691Off Market
Nearby schools
GreatSchools rating
- 8/10Viejo Elementary SchoolGrades: K-5Distance: 0.5 mi
- 9/10Newhart Middle SchoolGrades: 6-8Distance: 1.4 mi
- 9/10Capistrano Valley High SchoolGrades: 9-12Distance: 2.7 mi
Schools provided by the listing agent
- Elementary: Viejo
- Middle: Newhart
- High: Capistrano Valley
Source: CRMLS. This data may not be complete. We recommend contacting the local school district to confirm school assignments for this home.
Get a cash offer in 3 minutes
Find out how much your home could sell for in as little as 3 minutes with a no-obligation cash offer.
Estimated market value
$1,982,800
Get a cash offer in 3 minutes
Find out how much your home could sell for in as little as 3 minutes with a no-obligation cash offer.
Estimated market value
$1,982,800
- California
- Orange County
- Mission Viejo
- 92691
- 26981 La Paja Ln
Nearby cities
Nearby zip codes
Other Mission Viejo Topics
