Skip main navigation
Sold for $1,830,000
  • Listed by: Inhabit Collective • Doug Echelberger • Contact: 949-463-0400
    Bought with: Compass
    $1,830,000

    26982 Calle Esperanza, San Juan Capistrano, CA 92675

    4beds
    3,097sqft
    Single Family Residence
    Built in 1977
    0.35 Acres Lot
    $2,239,000 Zestimate®
    $591/sqft
    $6,907 Estimated rent

    Home value

    $2,239,000

    $2.04M - $2.46M

    $6,907/mo

    Zestimate® history
    Loading
    Loading...

    Owner options

    List your home for rent

    $6,907/mo

    Rent Zestimate®

    Find your next renter with Zillow Rental Manager. Plus, with online applications, you can quickly screen prospective tenants – for free.

    Learn more

    $6,907/mo

    Rent Zestimate®

    Refinance and save

    $11,668/mo

    Est. payment

    Refinancing to a lower rate could help reduce your monthly payments and save thousands over the life of the loan.

    See today's rates

    $11,668/mo

    Est. payment

    Explore your selling options

    Work with a Zillow partner agent

    Leverage their expertise and Zillow's premium Showcase listings to get your home seen by more buyers.

    Get started

    List with your own agent

    Get your home in front of millions of buyers by listing it on Zillow.

    Learn how to do it

    Sell it yourself

    Take full control of how buyers see your home on Zillow by listing For Sale by Owner (FSBO).

    List your home

    What's special

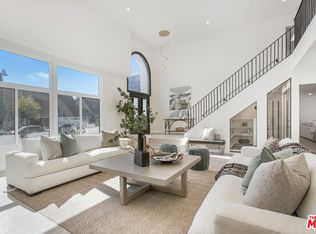

    Recently updated with a broad spectrum of premium features, this generously sized home at Meredith Canyon in San Juan Capistrano is ready for immediate move-in. A commanding street presence is characterized by handsome architecture, mature landscaping, a large covered porch with swing, a custom entry door with stained-glass sidelites, and a three-car garage. In the foyer and formal living room, double-height ceilings and a grand staircase make a dramatic first impression, while the formal dining room makes it easy for special gatherings to continue outback through a sliding-glass door. Skylights and upgraded dual-pane windows and doors create an extra-bright and light ambiance indoors that is exceptionally welcoming throughout. Approximately 3,097 square feet, the two-story residence also hosts a fireplace-warmed family room with wet bar that flows seamlessly to a breakfast nook with Dutch door opening to the backyard. Leathered granite countertops and white cabinetry set the scene for stylish mealtime prep and entertaining in a kitchen complete with pantry, island, built-in desk, full tile backsplash, and a suite of stainless steel GE appliances. Four bedrooms and two- and one-half baths include a main-level powder room, spacious secondary bedrooms, and a luxurious primary suite with fireplace, sun deck, walk-in closet, and a remodeled bath that boasts two sinks, crown molding and an oversized shower. Built-ins, luxury vinyl-plank flooring, fresh paint, ceiling fans and more are on display. Measuring nearly 15,300 square feet, the beautifully maintained homesite includes a private backyard with patio and lawn that can easily become home to a future pool, spa and outdoor kitchen. Nestled among rolling hills, the quiet, upscale Meredith Canyon neighborhood is close to beaches, award-winning schools, shopping centers, I-5, hiking trails and Dana Point Harbor.

    Zillow last checked:

    Listing updated:

    Listed by:

    Doug Echelberger DRE #01176379 949-463-0400,

    Inhabit Collective

    Bought with:

    Cheryl Lynch, DRE #01314572

    Compass

    Source: CRMLS,MLS#: OC24121844MLS LogoOriginating MLS: California Regional MLS

    Facts & features

    Interior

    Bedrooms & bathrooms
    • Bedrooms: 4
    • Bathrooms: 3
    • Full bathrooms: 1
    • 3/4 bathrooms: 1
    • 1/2 bathrooms: 1
    • Main level bathrooms: 1
    Rooms
    • Room types: Entry/Foyer, Family Room, Great Room, Kitchen, Laundry, Living Room, Primary Bathroom, Primary Bedroom, Other, Dining Room
    Primary bedroom
    • Features: Primary Suite
    Bathroom
    • Features: Bathroom Exhaust Fan, Bathtub, Dual Sinks, Granite Counters, Separate Shower, Walk-In Shower
    Kitchen
    • Features: Granite Counters, Kitchen Island, Kitchen/Family Room Combo
    Other
    • Features: Walk-In Closet(s)
    Heating
    • Forced Air
    Cooling
    • None
    Appliances
    • Included: Dishwasher, Electric Range, Freezer, Disposal, Gas Range, Ice Maker, Microwave, Refrigerator, Water To Refrigerator, Water Heater
    • Laundry: Washer Hookup, Gas Dryer Hookup, Inside, Laundry Room
    Features
    • Wet Bar, Built-in Features, Breakfast Area, Chair Rail, Ceiling Fan(s), Cathedral Ceiling(s), Separate/Formal Dining Room, Granite Counters, High Ceilings, Open Floorplan, Pantry, Recessed Lighting, Two Story Ceilings, Primary Suite, Walk-In Closet(s)
    • Flooring: Vinyl
    • Doors: Panel Doors, Sliding Doors
    • Windows: Blinds, Double Pane Windows, Screens, Skylight(s)
    • Has fireplace: Yes
    • Fireplace features: Decorative, Family Room, Masonry, Primary Bedroom, Raised Hearth
    • Common walls with other units/homes: No Common Walls
    Interior area
    • Total interior livable area: 3,097 sqft

    Property

    Parking
    • Total spaces: 6
    • Parking features: Door-Multi, Direct Access, Driveway Level, Garage, Garage Door Opener
    • Attached garage spaces: 3
    • Uncovered spaces: 3
    Accessibility
    • Accessibility features: None
    Features
    • Levels: Two
    • Stories: 2
    • Entry location: entry
    • Patio & porch: Concrete, Covered, Deck, Front Porch, Open, Patio
    • Exterior features: Lighting
    • Pool features: None
    • Spa features: None
    • Fencing: Masonry,Wrought Iron
    • Has view: Yes
    • View description: Hills, Neighborhood
    Lot
    • Size: 0.35 Acres
    • Features: Back Yard, Front Yard, Sprinklers In Rear, Sprinklers In Front, Lawn, Near Park, Rectangular Lot, Sprinkler System, Street Level, Walkstreet, Yard
    Details
    • Parcel number: 67514217
    • Special conditions: Standard

    Construction

    Type & style
    • Home type: SingleFamily
    • Architectural style: Spanish
    • Property subtype: Single Family Residence
    Materials
    • Stucco
    • Roof: Concrete
    Condition
    • Updated/Remodeled,Turnkey
    • New construction: No
    • Year built: 1977

    Utilities & green energy

    • Sewer: Public Sewer
    • Water: Public
    • Utilities for property: Cable Available, Electricity Connected, Natural Gas Connected, Phone Available, Sewer Connected, Underground Utilities, Water Connected

    Community & HOA

    Community
    • Features: Curbs, Foothills, Gutter(s), Storm Drain(s), Street Lights, Suburban, Sidewalks, Park
    • Security: Carbon Monoxide Detector(s), Smoke Detector(s)
    • Subdivision: Meredith Canyon (Mc)
    HOA
    • Has HOA: Yes
    • Amenities included: Maintenance Grounds
    • HOA fee: $154 monthly
    • HOA name: Meredith Canyon
    • HOA phone: 949-248-4300
    Location
    • Region: San Juan Capistrano

    Financial & listing details

    • Price per square foot: $591/sqft
    • Tax assessed value: $1,188,059
    • Date on market: 6/25/2024
    • Cumulative days on market: 22 days
    • Listing terms: Cash,Cash to New Loan,Conventional,FHA,VA Loan
    • Road surface type: Paved

    Price history

    DateEventPrice
    7/31/2024Sold$1,830,000-2.4%$591/sqft
    Source: CRMLS #OC24121844 Report a problem
    7/29/2024Pending sale$1,875,000$605/sqft
    Source: CRMLS #OC24121844 Report a problem
    7/17/2024Contingent$1,875,000$605/sqft
    Source: CRMLS #OC24121844 Report a problem
    7/9/2024Price change$1,875,000-6%$605/sqft
    Source: CRMLS #OC24121844 Report a problem
    6/26/2024Listed for sale$1,995,000+266.1%$644/sqft
    Source: CRMLS #OC24121844 Report a problem
    3/11/2023Listing removed--
    Source: Zillow Rentals Report a problem
    2/11/2023Listed for rent$5,800$2/sqft
    Source: Zillow Rentals Report a problem
    2/11/2023Listing removed--
    Source: Zillow Rentals Report a problem
    1/31/2023Price change$5,800-3.3%$2/sqft
    Source: Zillow Rentals Report a problem
    1/9/2023Price change$6,000-3.2%$2/sqft
    Source: Zillow Rentals Report a problem
    12/15/2022Price change$6,200-4.6%$2/sqft
    Source: Zillow Rentals Report a problem
    11/8/2022Listed for rent$6,500+62.5%$2/sqft
    Source: Zillow Rental Manager Report a problem
    10/16/2016Listing removed$4,000+5.3%$1/sqft
    Source: South OC Realty Report a problem
    9/14/2015Listing removed$3,800$1/sqft
    Source: Keller Williams Realty Report a problem
    8/25/2015Price change$3,800-5%$1/sqft
    Source: Keller Williams Realty Report a problem
    8/18/2015Listed for rent$4,000+19.4%$1/sqft
    Source: Keller Williams Realty Report a problem
    12/31/2012Listing removed$3,350$1/sqft
    Source: First Team Real Estate #S712711 Report a problem
    11/29/2012Price change$3,350-4.3%$1/sqft
    Source: First Team Real Estate #S712711 Report a problem
    10/1/2012Price change$3,500-7.9%$1/sqft
    Source: Owner Report a problem
    9/18/2012Listed for rent$3,800$1/sqft
    Source: Owner Report a problem
    8/22/2012Sold$545,000-7.5%$176/sqft
    Source: Public Record Report a problem
    5/30/2012Price change$589,400+0.8%$190/sqft
    Source: ALLISON JAMES ESTATES HOMES Report a problem
    4/26/2012Price change$584,900-0.8%$189/sqft
    Source: Listhub #S689034 Report a problem
    4/11/2012Price change$589,400-3%$190/sqft
    Source: ALLISON JAMES ESTATES HOMES Report a problem
    3/24/2012Price change$607,600-2%$196/sqft
    Source: Listhub #S689034 Report a problem
    2/23/2012Listed for sale$620,000-7.4%$200/sqft
    Source: ALLISON JAMES ESTATES HOMES Report a problem
    7/22/2011Sold$669,401+45.8%$216/sqft
    Source: Public Record Report a problem
    9/15/2000Sold$459,000$148/sqft
    Source: Public Record Report a problem

    Public tax history

    YearProperty taxesTax assessment
    2026-- $1,188,059 +2%
    2025$12,194 +71%$1,164,764 +77%
    2024$7,132 +3%$657,964 +2%
    2023$6,928 +6.1%$645,063 +2%
    2022$6,531 +1.9%$632,415 +2%
    2021$6,411 +0.9%$620,015 +1%
    2020$6,355 $613,658 +2%
    2019$6,355 +1.9%$601,626 +2%
    2018$6,237 +2.8%$589,830 +2%
    2017$6,070 $578,265 +2%
    2016$6,070 +1.9%$566,927 +1.5%
    2015$5,958 +3.4%$558,412 +2%
    2014$5,764 $547,474 +0.5%
    2013-- $545,000 -9.2%
    2012-- $600,000 +11.1%
    2011-- $539,848 +0.8%
    2010-- $535,814 -0.2%
    2009-- $537,087 +2%
    2008-- $526,556 +2%
    2007-- $516,232 +2%
    2006-- $506,110 +2%
    2005-- $496,187 +2%
    2004-- $486,458 +1.9%
    2003-- $477,543 +2%
    2002-- $468,180 +2%
    2001$4,803 +70%$459,000 +68.5%
    2000$2,825 $272,472
    Find assessor info on the county website

    Neighborhood: 92675

    Nearby schools

    GreatSchools rating
    Schools provided by the listing agent
    • Elementary: Palisades
    • Middle: Shorecliff
    • High: San Juan Hills

    Source: CRMLS. This data may not be complete. We recommend contacting the local school district to confirm school assignments for this home.

    Get a cash offer in 3 minutes
    Find out how much your home could sell for in as little as 3 minutes with a no-obligation cash offer.
    Estimated market value
    $2,239,000
    Get a cash offer in 3 minutes
    Find out how much your home could sell for in as little as 3 minutes with a no-obligation cash offer.
    Estimated market value
    $2,239,000