Pride of ownership shines in this immaculate home showcasing stunning mountain views along with a pool & spa! Located in the gated Community of Rock Springs, this beauty offers 4 beds, 2.5 baths & a 3-car tandem garage w/cabinetry. The interior exudes elegance with tall ceilings, bountiful natural light, plantation shutters & tile flooring throughout. You'll love the spacious flowing open layout that showcases surround sound, a dry bar w/wine cooler, and multi-sliding doors that merge the inside & outside activities. The gourmet kitchen is a cook's delight! Featuring high-end SS appliances, induction cooktop, granite counters, a walk-in pantry, staggered cabinets, recessed & pendant lights, tile backsplash & a sizable island with cabinet storage. NEW PAINT throughout home & garage. The home features a flexible double door room suited for a bedroom, play room or office. Enter the primary bedroom to find outdoor access, a bay window, and a lavish ensuite with dual granite sinks & a walk-in closet. The secondary bedrooms share a Jack & Jill bathroom. Laundry room with a sink & cabinetry. The backyard oasis is an entertainer's dream! Promising year-round enjoyment with a covered patio, travertine, a hot tub, artificial turf, a view fence, and a refreshing pool. PLUS! Best of all, there are no homes behind, just beautiful mountain scenery. Don't miss the chance to see this stunning home in person!
Sold for $715,000
$715,000
26982 N 80TH Lane, Peoria, AZ 85383
4beds
2,673sqft
Single Family Residence
Built in 2015
0.28 Acres Lot
$713,500 Zestimate®
$267/sqft
$3,627 Estimated rent
Home value
$713,500
$649,000 - $778,000
$3,627/mo
Zestimate® history
Owner options
List your home for rent
$3,627/mo
Rent Zestimate®
Find your next renter with Zillow Rental Manager. Plus, with online applications, you can quickly screen prospective tenants – for free.
$3,627/mo
Rent Zestimate®
Refinance and save
$4,233/mo
Est. payment
Refinancing to a lower rate could help reduce your monthly payments and save thousands over the life of the loan.
$4,233/mo
Est. payment
Explore your selling options
Work with a Zillow partner agent
Leverage their expertise and Zillow's premium Showcase listings to get your home seen by more buyers.
Get startedList with your own agent
Get your home in front of millions of buyers by listing it on Zillow.
Learn how to do itSell it yourself
Take full control of how buyers see your home on Zillow by listing For Sale by Owner (FSBO).
List your homeWhat's special
Refreshing poolPool and spaCovered patioView fenceSpacious flowing open layoutTall ceilingsBeautiful mountain scenery
Zillow last checked:
Listing updated:
Listed by:
Brandy Fitzsimmons 602-309-5698,
My Home Group Real Estate
Bought with:
Shannon Evans, SA584189000
HomeSmart Realty
Source: ARMLS,MLS#: 6943487
Facts & features
Interior
Bedrooms & bathrooms
- Bedrooms: 4
- Bathrooms: 3
- Full bathrooms: 2
- 1/2 bathrooms: 1
Heating
- Electric
Cooling
- Central Air
Appliances
- Included: Electric Cooktop
Features
- High Speed Internet, Granite Counters, Double Vanity, Breakfast Bar, 9+ Flat Ceilings, No Interior Steps, Kitchen Island, 3/4 Bath Master Bdrm
- Flooring: Tile
- Windows: Double Pane Windows, Vinyl Frame
- Has basement: No
Interior area
- Total structure area: 2,673
- Total interior livable area: 2,673 sqft
Property
Parking
- Total spaces: 5
- Parking features: Tandem Garage, Garage Door Opener, Extended Length Garage, Attch'd Gar Cabinets
- Garage spaces: 3
- Uncovered spaces: 2
Features
- Stories: 1
- Patio & porch: Covered, Patio
- Has private pool: Yes
- Has spa: Yes
- Spa features: Above Ground, Heated, Private
- Fencing: Block,Wrought Iron
- Has view: Yes
- View description: Desert, Mountain(s)
- Waterfront features: Wash
Lot
- Size: 0.28 Acres
- Features: Borders Preserve/Public Land, Sprinklers In Rear, Sprinklers In Front, Desert Back, Desert Front, Gravel/Stone Front, Gravel/Stone Back, Synthetic Grass Back, Auto Timer H2O Front, Auto Timer H2O Back
Details
- Parcel number: 20120409
Construction
Type & style
- Home type: SingleFamily
- Architectural style: Ranch
- Property subtype: Single Family Residence
Materials
- Stucco, Wood Frame, Painted
- Roof: Tile
Condition
- Year built: 2015
Details
- Builder name: K Hovnanian Homes
Utilities & green energy
- Sewer: Public Sewer
- Water: City Water
Community & HOA
Community
- Features: Gated, Playground, Biking/Walking Path
- Subdivision: ROCK SPRINGS
HOA
- Has HOA: Yes
- Services included: Maintenance Grounds, Street Maint
- HOA fee: $105 monthly
- HOA name: Rock Springs
- HOA phone: 480-422-0888
Location
- Region: Peoria
Financial & listing details
- Price per square foot: $267/sqft
- Tax assessed value: $645,300
- Annual tax amount: $2,901
- Date on market: 12/6/2025
- Cumulative days on market: 43 days
- Listing terms: Cash,Conventional
- Ownership: Fee Simple
Price history
| Date | Event | Price |
|---|---|---|
| 12/18/2025 | Sold | $715,000$267/sqft |
Source:  ARMLS #6943487 Report a problem ARMLS #6943487 Report a problem | ||
| 11/6/2025 | Listed for sale | $715,000+83.8%$267/sqft |
Source: ARMLS #6943487 Report a problem | ||
| 8/17/2015 | Sold | $389,000-6.9%$146/sqft |
Source: ARMLS #5297232 Report a problem | ||
| 6/19/2015 | Price change | $418,008+0.2%$156/sqft |
Source: K Hovnanian Homes Report a problem | ||
| 5/15/2015 | Price change | $417,008+0.2%$156/sqft |
Source: K Hovnanian Homes Report a problem | ||
| 5/1/2015 | Listed for sale | $416,008$156/sqft |
Source: K Hovnanian Homes Report a problem | ||
Public tax history
| Year | Property taxes | Tax assessment |
|---|---|---|
| 2025 | $2,857 +0.7% | $64,530 -1.5% |
| 2024 | $2,838 +1.6% | $65,480 +99% |
| 2023 | $2,794 +1.8% | $32,905 -19.7% |
| 2022 | $2,745 -3.2% | $41,000 +7.2% |
| 2021 | $2,835 +3% | $38,230 +4.6% |
| 2020 | $2,751 +3.6% | $36,560 +0.4% |
| 2019 | $2,655 | $36,400 +2.4% |
| 2018 | $2,655 +3.7% | $35,530 +6% |
| 2017 | $2,561 +8471.1% | $33,520 +8.9% |
| 2016 | $30 +4.8% | $30,770 +277.1% |
| 2015 | $29 | $8,160 +3300% |
| 2014 | -- | $240 |
| 2013 | -- | $240 -98.1% |
| 2009 | -- | $12,831 -20.2% |
| 2008 | -- | $16,080 +40.6% |
| 2007 | -- | $11,440 |
Find assessor info on the county website
Neighborhood: Rock Springs
Nearby homes
- $733,600-- bd3 ba2.6k sqft26956 N 80th Ln, Peoria, AZ 85383Off Market
- $761,5003 bd2 ba2.6k sqft8061 W Redbird Rd, Peoria, AZ 85383Off Market
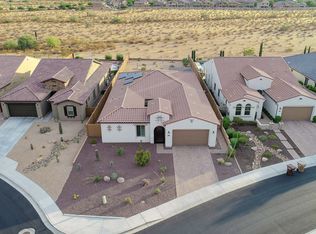
- $791,5004 bd3 ba2.9k sqft8065 W Redbird Rd, Peoria, AZ 85383Off Market
- $738,300-- bd3 ba2.6k sqft26930 N 80th Ln, Peoria, AZ 85383Off Market
- $639,500-- bd3 ba2.2k sqft8059 W Redbird Rd, Peoria, AZ 85383Off Market
- $756,0003 bd2 ba2.6k sqft8069 W Redbird Rd, Peoria, AZ 85383Off Market
- $682,8005 bd4 ba3.3k sqft26904 N 80th Ln, Peoria, AZ 85383Off Market
- $667,6003 bd3 ba2.6k sqft8058 W Molly Dr, Peoria, AZ 85383Off Market
Nearby schools
GreatSchools rating
- 9/10Terramar Elementary SchoolGrades: PK-8Distance: 1.8 mi
- 9/10Mountain Ridge High SchoolGrades: 7-12Distance: 3 mi
Schools provided by the listing agent
- Elementary: Terramar Academy of the Arts
- Middle: Terramar Academy of the Arts
- High: Mountain Ridge High School
- District: Deer Valley Unified District
Source: ARMLS. This data may not be complete. We recommend contacting the local school district to confirm school assignments for this home.
Get a cash offer in 3 minutes
Find out how much your home could sell for in as little as 3 minutes with a no-obligation cash offer.
Estimated market value
$713,500
Get a cash offer in 3 minutes
Find out how much your home could sell for in as little as 3 minutes with a no-obligation cash offer.
Estimated market value
$713,500
- Arizona
- Maricopa County
- Peoria
- 85383
- Rock Springs
- 26982 N 80TH Lane
Nearby cities
Nearby neighborhoods
Nearby zip codes
Other Peoria Topics
