Skip main navigation
Sold for $1,785,000
  • Listing Provided by: The L3
    Bought with: First Team Real Estate
    $1,785,000

    26982 Safiro, Mission Viejo, CA 92691

    5beds
    3,055sqft
    Single Family Residence
    Built in 1976
    8,374 Square Feet Lot
    $1,785,000 Zestimate®
    $584/sqft
    $6,682 Estimated rent

    Home value

    $1,785,000

    $1.66M - $1.93M

    $6,682/mo

    Zestimate® history
    Loading
    Loading...

    Owner options

    List your home for rent

    $6,682/mo

    Rent Zestimate®

    Find your next renter with Zillow Rental Manager. Plus, with online applications, you can quickly screen prospective tenants – for free.

    Learn more

    $6,682/mo

    Rent Zestimate®

    Refinance and save

    $11,116/mo

    Est. payment

    Refinancing to a lower rate could help reduce your monthly payments and save thousands over the life of the loan.

    See today's rates

    $11,116/mo

    Est. payment

    Explore your selling options

    Work with a Zillow partner agent

    Leverage their expertise and Zillow's premium Showcase listings to get your home seen by more buyers.

    Get started

    List with your own agent

    Get your home in front of millions of buyers by listing it on Zillow.

    Learn how to do it

    Sell it yourself

    Take full control of how buyers see your home on Zillow by listing For Sale by Owner (FSBO).

    List your home

    What's special

    Cozy fireplaceThree-car-attached garage with workbenchExpansive backyardSurround soundAbundant natural lightFresh interior paintSeparate dining room
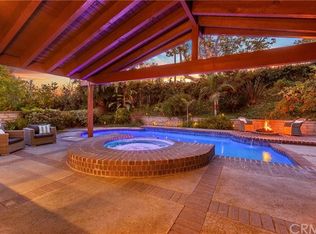
    Welcome to your new home! This exceptional 5-bedroom residence in the highly sought-after Madrid Del Lago community, where style, space, and location come together beautifully. Thoughtfully remodeled throughout, this home showcases rich hardwood flooring and elegant travertine, creating a warm yet sophisticated atmosphere. At the heart of the home is a beautifully updated, open-concept kitchen that seamlessly connects to the inviting family room complete with a cozy fireplace and direct access to the backyard. Perfect for effortless indoor-outdoor living. Step outside to your private entertainer’s paradise. The expansive backyard features a remodeled patio with a built-in island, stainless steel BBQ, and refrigerator, ideal for hosting gatherings or enjoying relaxed evenings at home. There’s plenty of room for kids, pets, and play. Designed with versatility in mind, the ideal floor plan offers four spacious bedrooms upstairs, including a luxurious primary suite with a sitting area, abundant closet space, and a serene, spa-inspired bathroom. Downstairs, a private bedroom with a built-in desk and a sliding door to the patio and adjacent three-quarter bath is perfect for a home office or a guest room. Additional highlights include a formal living room and separate dining room for larger gatherings, fresh interior paint, abundant natural light, generous storage, and a three-car-attached garage with workbench. Modern conveniences such as central A/C, surround sound, and Ethernet wiring in select rooms, add to the home’s appeal. Enjoy close proximity to shopping, dining, freeways, parks, and recreation, along with access to Lake Mission Viejo amenities including concerts, boating, beaches, and more (membership details available through the city). The nearby Wilderness Glen walking trails and top-rated Saddleback Valley Unified schools complete the lifestyle package. This is a rare opportunity to own a turnkey home in a highly sought-after location. Don’t miss out on this one! See it for yourself!

    Zillow last checked:

    Listing updated:

    Listing Provided by:

    Dawn Nicolaisen DRE #01982039 714-309-1707,

    The L3

    Bought with:

    Debra Dunne, DRE #01946597

    First Team Real Estate

    Source: CRMLS,MLS#: OC26078281MLS LogoOriginating MLS: California Regional MLS

    Facts & features

    Interior

    Bedrooms & bathrooms
    • Bedrooms: 5
    • Bathrooms: 3
    • Full bathrooms: 1
    • 3/4 bathrooms: 2
    • Main level bathrooms: 1
    • Main level bedrooms: 1
    Bedroom
    • Features: Bedroom on Main Level
    Bathroom
    • Features: Bathtub, Closet, Dual Sinks, Full Bath on Main Level, Granite Counters, Remodeled, Separate Shower, Vanity, Walk-In Shower
    Family room
    • Features: Separate Family Room
    Kitchen
    • Features: Granite Counters, Kitchen/Family Room Combo, Remodeled, Self-closing Cabinet Doors, Self-closing Drawers, Updated Kitchen
    Heating
    • Central
    Cooling
    • Central Air, Electric, High Efficiency, Attic Fan
    Appliances
    • Included: Built-In Range, Barbecue, Convection Oven, ENERGY STAR Qualified Appliances, ENERGY STAR Qualified Water Heater, Electric Oven, Gas Cooktop, Disposal, Gas Water Heater, Hot Water Circulator, Ice Maker, Microwave, Self Cleaning Oven, Water Softener, Water Heater, Dryer, Washer
    • Laundry: Inside, Laundry Room
    Features
    • Breakfast Bar, Built-in Features, Ceiling Fan(s), Crown Molding, Separate/Formal Dining Room, Granite Counters, High Ceilings, Recessed Lighting, Storage, Wired for Data, Attic, Bedroom on Main Level, French Door(s)/Atrium Door(s), Primary Suite
    • Flooring: Stone, Wood
    • Doors: Atrium Doors, Mirrored Closet Door(s), Sliding Doors
    • Windows: Screens, Shutters
    • Has fireplace: Yes
    • Fireplace features: Family Room, Gas
    • Common walls with other units/homes: No Common Walls
    Interior area
    • Total interior livable area: 3,055 sqft

    Property

    Parking
    • Total spaces: 3
    • Parking features: Door-Multi, Driveway Up Slope From Street, Garage Faces Front, Garage, Garage Door Opener
    • Attached garage spaces: 3
    Accessibility
    • Accessibility features: Safe Emergency Egress from Home, Parking, Accessible Doors, Accessible Entrance
    Features
    • Levels: Two
    • Stories: 2
    • Entry location: 1
    • Patio & porch: Concrete
    • Exterior features: Barbecue, Rain Gutters
    • Pool features: None
    • Spa features: None
    • Fencing: Block,Wood,Wrought Iron
    • Has view: Yes
    • View description: Park/Greenbelt, Neighborhood
    • Waterfront features: Lake Privileges
    Lot
    • Size: 8,374 sqft
    • Features: 0-1 Unit/Acre, Back Yard, Front Yard, Sprinklers In Rear, Sprinklers In Front, Lawn, Near Park, Rectangular Lot, Sprinklers Timer, Sprinkler System, Yard
    Details
    • Parcel number: 83702102
    • Special conditions: Standard

    Construction

    Type & style
    • Home type: SingleFamily
    • Architectural style: Traditional
    • Property subtype: Single Family Residence
    Materials
    • Drywall, Concrete, Stone, Stucco
    • Foundation: Slab
    • Roof: Tile
    Condition
    • Updated/Remodeled,Turnkey
    • New construction: No
    • Year built: 1976

    Utilities & green energy

    • Electric: Electricity - On Property
    • Sewer: Public Sewer
    • Water: Public
    • Utilities for property: Cable Available, Electricity Connected, Natural Gas Connected, Phone Available, Sewer Connected, Water Connected
    Green energy
    • Energy efficient items: Appliances, Water Heater

    Community & neighborhood

    Security
    • Security features: Carbon Monoxide Detector(s), Smoke Detector(s)
    Community
    • Community features: Curbs, Hiking, Lake, Storm Drain(s), Street Lights, Suburban, Sidewalks, Park
    Location
    • Region: Mission Viejo
    • Subdivision: Madrid (North) (Ma)

    HOA & financial

    HOA
    • Has HOA: Yes
    • HOA fee: $58 monthly
    • Amenities included: Clubhouse, Dock, Other Courts, Picnic Area, Playground, Trail(s)
    • Association name: Mission Viejo Environmental
    • Association phone: 949-770-1313
    • Second HOA fee: $28 monthly
    • Second association name: Lake Mission Viejo Association
    • Second association phone: 949-450-0202

    Other

    Other facts
    • Listing terms: Cash,Cash to New Loan,Conventional,1031 Exchange,FHA,Fannie Mae,Freddie Mac,VA Loan
    • Road surface type: Paved

    Price history

    DateEventPrice
    6/30/2026Sold$1,785,000-0.2%$584/sqft
    Source: CRMLS #OC26078281 Report a problem
    5/19/2026Contingent$1,789,000$586/sqft
    Source: CRMLS #OC26078281 Report a problem
    5/12/2026Listed for sale$1,789,000$586/sqft
    Source: CRMLS #OC26078281 Report a problem
    5/4/2026Contingent$1,789,000$586/sqft
    Source: CRMLS #OC26078281 Report a problem
    4/16/2026Listed for sale$1,789,000+105.9%$586/sqft
    Source: CRMLS #OC26078281 Report a problem
    2/7/2022Listing removed--
    Source: Zillow Rental Manager Report a problem
    1/8/2022Listed for rent$5,750$2/sqft
    Source: Zillow Rental Manager Report a problem
    4/24/2007Sold$869,000$284/sqft
    Source: Public Record Report a problem

    Public tax history

    YearProperty taxesTax assessment
    2025$11,970 +1.8%$1,164,272 +2%
    2024$11,754 +2.4%$1,141,444 +2%
    2023$11,478 +2.5%$1,119,063 +2%
    2022$11,202 +2%$1,097,121 +2%
    2021$10,978 +13.5%$1,075,609 +13.6%
    2020$9,672 $947,000
    2019$9,672 +0%$947,000
    2018$9,668 -0.1%$947,000
    2017$9,674 $947,000
    2016$9,674 -0.3%$947,000 +19.3%
    2015$9,704 +19%$794,000
    2014$8,152 $794,000 +18.7%
    2013-- $669,120
    2012-- $669,120 -4%
    2011-- $697,000 -6.1%
    2010-- $742,000 -8.4%
    2009-- $810,000 -6.8%
    2008-- $869,000 +571.8%
    2007-- $129,348 +2%
    2006-- $126,812 +2%
    2005-- $124,326 +2%
    2004-- $121,889 +1.9%
    2003-- $119,656 +2%
    2002-- $117,310 +2%
    2001$1,154 +1.7%$115,010 +2%
    2000$1,135 $112,755

    Find assessor info on the county website

    Neighborhood: 92691

    Nearby schools

    GreatSchools rating
    Schools provided by the listing agent
    • High: Trabucco Hills

    Source: CRMLS. This data may not be complete. We recommend contacting the local school district to confirm school assignments for this home.

    Get a cash offer in 3 minutes
    Find out how much your home could sell for in as little as 3 minutes with a no-obligation cash offer.
    Estimated market value
    $1,785,000
    Get a cash offer in 3 minutes
    Find out how much your home could sell for in as little as 3 minutes with a no-obligation cash offer.
    Estimated market value
    $1,785,000