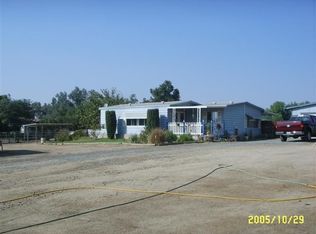
Perched atop a peaceful hillside you will find this amazing estate. Situated on a 1.33-acre corner lot, this custom-built ranch estate offers breathtaking panoramic valley and hillside views with endless potential. Featuring 4 spacious bedrooms, a grand entry, formal living and dining rooms, a welcoming family room with fireplace, and an upgraded kitchen with granite countertops, oak cabinetry, stainless steel appliances, and breakfast nook. This homes needs some TLC but all cosmetic. Step outside to your own private oasis retreat with an in-ground pool and spa, built-in BBQ, multiple entertaining areas, mature natural stone features, and a detached guest house ideal for a home office, studio, or hobby space. Horse enthusiasts will appreciate the barn, two stalls, and ample room to expand. An oversized garage with a half bath adds extra convenience. Located at the end of a quiet street, this unique property offers privacy, incredible views, and a tranquil country feel while remaining close to shopping, schools, and commuter access. This exceptional home presents a rare opportunity to create your dream estate and build instant equity. Don't miss this one-of-a-kind Perris property!
Sold for $670,000
Zillow last checked:
Listing updated:
Bought with:
Dylan Trujillo, DRE #02182690
EMPIRE RE PROPERTIES
Source: CRMLS,MLS#: SW26164050 Originating MLS: California Regional MLS
Originating MLS: California Regional MLSPrice history
| Date | Event | Price |
|---|---|---|
| 9/11/2026 | Sold | $670,000+3.1%$299/sqft |
Source:  CRMLS #SW26164050 Report a problem CRMLS #SW26164050 Report a problem | ||
| 9/9/2026 | Pending sale | $650,000$290/sqft |
Source: CRMLS #SW26164050 Report a problem | ||
| 8/5/2026 | Contingent | $650,000$290/sqft |
Source: CRMLS #SW26164050 Report a problem | ||
| 7/28/2026 | Listed for sale | $650,000+29.4%$290/sqft |
Source: CRMLS #SW26164050 Report a problem | ||
| 11/14/2025 | Sold | $502,164+49.9%$224/sqft |
Source: Public Record Report a problem | ||
| 10/30/2015 | Sold | $335,000+2.1%$149/sqft |
Source:  CLAW #14802965 Report a problem CLAW #14802965 Report a problem | ||
| 9/17/2015 | Pending sale | $328,000$146/sqft |
Source: Litenew Realty #14802965 Report a problem | ||
| 9/8/2015 | Price change | $328,000-6%$146/sqft |
Source: Litenew Realty #14802965 Report a problem | ||
| 8/28/2015 | Price change | $349,000-6.9%$156/sqft |
Source: Litenew Realty #14802965 Report a problem | ||
| 8/20/2015 | Price change | $375,000+11.9%$167/sqft |
Source: Litenew Realty #14802965 Report a problem | ||
| 7/10/2015 | Pending sale | $335,000$149/sqft |
Source: Litenew Realty #14802965 Report a problem | ||
| 6/30/2015 | Price change | $335,000-25.6%$149/sqft |
Source: Litenew Realty #14802965 Report a problem | ||
| 3/24/2015 | Listed for sale | $450,000$201/sqft |
Source: Litenew Realty #14-802965 Report a problem | ||
| 2/2/2015 | Listing removed | $450,000$201/sqft |
Source: Litenew Realty #14-802965 Report a problem | ||
| 12/27/2014 | Price change | $450,000+15.7%$201/sqft |
Source: Litenew Realty #14-802965 Report a problem | ||
| 12/5/2014 | Listed for sale | $388,800+69%$173/sqft |
Source: Litenew Realty #14-802965 Report a problem | ||
| 6/14/2011 | Sold | $230,000$102/sqft |
Source: Public Record Report a problem | ||
| 5/6/2011 | Price change | $230,000+2.2%$102/sqft |
Source: Century 21 Cal Oaks Realty-SC #T11014961 Report a problem | ||
| 2/7/2011 | Listed for sale | $225,000-64.3%$100/sqft |
Source: Century 21 Premier Real Estate #T11014961 Report a problem | ||
| 9/25/2006 | Sold | $630,000$281/sqft |
Source: Public Record Report a problem | ||
Get a cash offer in 3 minutes
Find out how much your home could sell for in as little as 3 minutes with a no-obligation cash offer.
Estimated market value
$671,300
