Updated and move in ready- truly a piece of paradise in the highly sought after Villages of Lakeside! Enter through the front door, the gorgeous living room boasting with natural light and greets you with the high ceilings, newer plank flooring and beautiful gas fireplace, surrounded in marble. The formal dining room can also be used as an office, playroom, or study. The kitchen is bright and spacious, plenty of space on your newer granite countertops. The stylish granite coffee bar with deep storage cabinets below are so efficient. Enjoy TWO massive pantries on each side of the refrigerator. You will find the eat in kitchen, with large bump out windows, overlooking the stamped patio into your gorgeous backyard. Your backyard is enclosed with a striking new fence with access gates on each side of the house. On your patio, you will find two refurbished lamp posts for a soft, ambiant effect in the evenings. The carpeted finished basement is a dream for any additional living space, complete with a full bathroom, bedroom, and laundry room. On the second floor, you will find 3 spacious bedrooms all with new window treatments. The primary bedroom has it all, newer plank flooring, vaulted ceiling, his and her bathroom sink, tub and shower -with updated plumbing and fixtures- and an unbelievably roomy walk in closet with loads of space. Each second floor bathroom has a beautiful skylight window. Each second floor bedroom has ceiling fans, and deep closets. The home has an attached two car garage and has newly added shelving and fixtures for storage and efficiency for space. You will find brand new, custom stack shelving in the mudroom area, from entrance through garage.
This immaculate home is absolutely ready for you! Enjoy the perks of this community with tennis courts, swimming pool, and stunning leisure trails all around. Minutes from major freeways, shopping, and dining. Award winning Olmsted Falls schools!
Closed
$408,000
26985 Glenside Ln, Olmsted Township, OH 44138
4beds
3,440sqft
Single Family Residence
Built in 1998
0.38 Acres Lot
$421,700 Zestimate®
$119/sqft
$3,128 Estimated rent
Home value
$421,700
$388,000 - $460,000
$3,128/mo
Zestimate® history
Owner options
List your home for rent
$3,128/mo
Rent Zestimate®
Find your next renter with Zillow Rental Manager. Plus, with online applications, you can quickly screen prospective tenants – for free.
$3,128/mo
Rent Zestimate®
Refinance and save
$3,296/mo
Est. payment
Refinancing to a lower rate could help reduce your monthly payments and save thousands over the life of the loan.
$3,296/mo
Est. payment
Explore your selling options
Work with a Zillow partner agent
Leverage their expertise and Zillow's premium Showcase listings to get your home seen by more buyers.
Get startedList with your own agent
Get your home in front of millions of buyers by listing it on Zillow.
Learn how to do itSell it yourself
Take full control of how buyers see your home on Zillow by listing For Sale by Owner (FSBO).
List your homeWhat's special
Vaulted ceilingSpacious bedroomsCarpeted finished basementLarge bump out windowsNewer granite countertopsRefurbished lamp postsGranite coffee bar
Zillow last checked:
Listing updated:
Listed by:
Allison Frolo 440-668-6224 allisonfrolohomes@gmail.com,
Century 21 DeAnna Realty
Bought with:
John A Williams, 2001004826
RE/MAX Edge Realty
Source: MLS Now,MLS#: 5164005 Originating MLS: Lorain County Association Of REALTORS
Originating MLS: Lorain County Association Of REALTORSFacts & features
Interior
Bedrooms & bathrooms
- Bedrooms: 4
- Bathrooms: 4
- Full bathrooms: 3
- 1/2 bathrooms: 1
- Main level bathrooms: 1
Heating
- Forced Air
Cooling
- Central Air
Appliances
- Included: Cooktop, Dryer, Dishwasher, Freezer, Disposal, Microwave, Range, Refrigerator, Washer
- Laundry: In Basement
Features
- Ceiling Fan(s), Cathedral Ceiling(s), Eat-in Kitchen, Granite Counters, His and Hers Closets, Multiple Closets, Open Floorplan, Pantry, Recessed Lighting, Storage, Soaking Tub, Walk-In Closet(s)
- Windows: Blinds, Insulated Windows, Screens, Skylight(s), Shutters
- Basement: Full,Finished,Storage Space,Sump Pump
- Number of fireplaces: 1
- Fireplace features: Gas Log, Gas Starter, Living Room
Interior area
- Total structure area: 3,440
- Total interior livable area: 3,440 sqft
- Finished area above ground: 2,532
- Finished area below ground: 908
Property
Parking
- Total spaces: 2
- Parking features: Concrete, Driveway, Garage, Parking Pad, On Street
- Garage spaces: 2
Features
- Levels: Two
- Stories: 2
- Patio & porch: Rear Porch, Patio, Porch
- Exterior features: Garden, Lighting, Private Yard, Rain Gutters, Storage
- Pool features: Outdoor Pool, Community
- Fencing: Back Yard,Wrought Iron
- Has view: Yes
- View description: Neighborhood
Lot
- Size: 0.38 Acres
- Features: Back Yard, Cleared, Front Yard, Interior Lot, Landscaped, Few Trees
Details
- Additional structures: Outbuilding, Shed(s), Storage
- Parcel number: 26225058
Construction
Type & style
- Home type: SingleFamily
- Architectural style: Colonial
- Property subtype: Single Family Residence
Materials
- Vinyl Siding, Wood Siding
- Foundation: Concrete Perimeter
- Roof: Asphalt,Fiberglass
Condition
- Updated/Remodeled
- Year built: 1998
Utilities & green energy
- Sewer: Public Sewer
- Water: Public
Community & HOA
Community
- Features: Common Grounds/Area, Clubhouse, Fishing, Lake, Playground, Park, Restaurant, Shopping, Street Lights, Suburban, Sidewalks, Tennis Court(s), Pool
- Security: Carbon Monoxide Detector(s), Smoke Detector(s)
- Subdivision: Lakeside Vlgs 40
HOA
- Has HOA: Yes
- Services included: Maintenance Grounds, Maintenance Structure, Pool(s), Reserve Fund
- HOA fee: $400 annually
- HOA name: Villages Of Lakeside
Location
- Region: Olmsted Township
Financial & listing details
- Price per square foot: $119/sqft
- Tax assessed value: $310,300
- Annual tax amount: $8,130
- Date on market: 11/4/2025
- Cumulative days on market: 6 days
- Listing terms: Cash,Conventional,FHA,VA Loan
Price history
| Date | Event | Price |
|---|---|---|
| 12/9/2025 | Sold | $408,000+8.8%$119/sqft |
Source:  MLS Now #5164005 Report a problem MLS Now #5164005 Report a problem | ||
| 11/10/2025 | Pending sale | $375,000$109/sqft |
Source: MLS Now #5164005 Report a problem | ||
| 11/4/2025 | Listed for sale | $375,000$109/sqft |
Source: MLS Now #5164005 Report a problem | ||
| 6/5/2025 | Sold | $375,000+1.7%$109/sqft |
Source: MLS Now #5119325 Report a problem | ||
| 5/6/2025 | Pending sale | $368,900$107/sqft |
Source: MLS Now #5119325 Report a problem | ||
| 5/1/2025 | Listed for sale | $368,900+102.7%$107/sqft |
Source: MLS Now #5119325 Report a problem | ||
| 3/24/2021 | Listing removed | -- |
Source: Owner Report a problem | ||
| 5/29/2013 | Sold | $182,000-7.6%$53/sqft |
Source: Public Record Report a problem | ||
| 6/9/2012 | Listed for sale | $196,900$57/sqft |
Source: Owner Report a problem | ||
| 2/5/2012 | Listing removed | $196,900$57/sqft |
Source: Owner Report a problem | ||
| 8/4/2011 | Listed for sale | $196,900+10.1%$57/sqft |
Source: Owner Report a problem | ||
| 11/27/1998 | Sold | $178,900$52/sqft |
Source: Public Record Report a problem | ||
Public tax history
| Year | Property taxes | Tax assessment |
|---|---|---|
| 2025 | $7,462 -0.9% | $108,610 |
| 2024 | $7,527 +8.2% | $108,610 +32.7% |
| 2023 | $6,955 +0.6% | $81,870 |
| 2022 | $6,916 +0.9% | $81,870 |
| 2021 | $6,855 +1.2% | $81,870 +14% |
| 2020 | $6,771 +8.7% | $71,790 +0% |
| 2019 | $6,231 -2% | $71,780 0% |
| 2018 | $6,358 +4.3% | $71,790 +13.3% |
| 2017 | $6,099 0% | $63,390 |
| 2016 | $6,099 | $63,390 |
| 2015 | $6,099 +1.5% | $63,390 +3% |
| 2014 | $6,008 +5.2% | $61,540 |
| 2013 | $5,711 +5.7% | $61,540 |
| 2012 | $5,401 -1% | $61,540 -4.2% |
| 2011 | $5,454 0% | $64,230 |
| 2010 | $5,454 +13.2% | $64,230 |
| 2009 | $4,819 -1.2% | $64,230 -8% |
| 2008 | $4,876 +2.8% | $69,830 |
| 2007 | $4,744 +2.6% | $69,830 |
| 2006 | $4,623 +2.3% | $69,830 +7% |
| 2005 | $4,518 +2.6% | $65,280 |
| 2004 | $4,403 +5.5% | $65,280 |
| 2003 | $4,174 +2.1% | $65,280 +5% |
| 2002 | $4,087 -50% | $62,160 |
| 2001 | $8,174 -0.2% | $62,160 |
| 2000 | $8,193 | $62,160 |
Find assessor info on the county website
Neighborhood: 44138
Nearby homes
- $440,1004 bd4 ba2.7k sqft26991 Glenside Ln, Olmsted Township, OH 44138Off Market
- $357,9003 bd3 ba1.7k sqft26995 Glenside Ln, Olmsted Township, OH 44138Off Market
- $399,1004 bd3 ba1.9k sqft26987 Glenside Ln, Olmsted Township, OH 44138Off Market
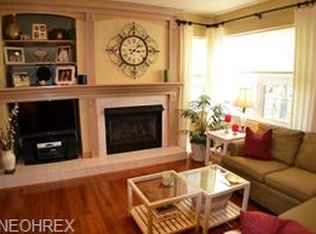
- $382,3004 bd2 ba1.9k sqft26999 Glenside Ln, Olmsted Township, OH 44138Off Market
- $372,9004 bd2 ba2k sqft27003 Glenside Ln, Olmsted Township, OH 44138Off Market
- $401,0004 bd2 ba2k sqft26983 Glenside Ln, Olmsted Township, OH 44138Off Market
- $423,5004 bd3 ba2.1k sqft26990 Glenside Ln, Olmsted Township, OH 44138Off Market
- $388,0004 bd2 ba1.9k sqft26998 Glenside Ln, Olmsted Township, OH 44138Off Market
Nearby schools
GreatSchools rating
- 8/10Olmsted Falls Intermediate BuildingGrades: 4-5Distance: 0.4 mi
- 6/10Olmsted Falls Middle SchoolGrades: 6-8Distance: 0.5 mi
- 9/10Olmsted Falls High SchoolGrades: 9-12Distance: 0.5 mi
Schools provided by the listing agent
- District: Olmsted Falls CSD - 1822
Source: MLS Now. This data may not be complete. We recommend contacting the local school district to confirm school assignments for this home.
Get a cash offer in 3 minutes
Find out how much your home could sell for in as little as 3 minutes with a no-obligation cash offer.
Estimated market value
$421,700
Get a cash offer in 3 minutes
Find out how much your home could sell for in as little as 3 minutes with a no-obligation cash offer.
Estimated market value
$421,700
- Ohio
- Cuyahoga County
- Olmsted Falls
- 44138
- 26985 Glenside Ln
Nearby cities
Nearby zip codes
Other Olmsted Falls Topics
