From the moment you arrive, the fully landscaped front yard sets the tone with clean lines and thoughtful design. A spacious two-car garage offers convenience and extra storage, blending seamlessly into the curb appeal of this beautifully built property. Step inside this stunning new construction, custom-made home nestled in the scenic Silver Lakes Association community of Helendale. This 4-bedroom, 3-bathroom residence blends modern comfort with timeless design, perfect for families or weekend getaways. As we walk in, you’re welcomed by an open-concept layout that feels both expansive and inviting. Natural light pours in from large windows, complemented by recessed lighting that creates a warm, airy ambiance throughout the main living areas. The tasteful decor is thoughtfully curated to appeal to a variety of styles, offering a move-in-ready experience. The primary suite is a peaceful retreat featuring a luxurious soaking tub, ideal for unwinding after a long day. The additional bedrooms are spacious and flexible, perfect for guests, home offices, or a growing family. Now, one of the best parts of living here is everything that comes with the Silver Lakes lifestyle. This community offers resort-style amenities that truly elevate your everyday living. As a resident, you'll enjoy access to two private lakes for boating and fishing, golf course, clubhouse for social gatherings, swimming pool and fitness center, tennis courts and a fully equipped Equestrian cente, RV parking and so much more! Whether you're looking for a full-time residence or the perfect weekend escape, this home delivers an unmatched blend of comfort, space, and community in one of the High Desert’s most desirable neighborhoods.
Sold for $469,000
Listed by: Rebeca Kachlik, Broker • Rebeca Kachlik • Contact: 909-964-3220
Bought with: Keller Williams Victor Valley
$469,000
26987 Lakeview Dr, Helendale, CA 92342
4beds
2,253sqft
Single Family Residence
Built in 2025
0.29 Acres Lot
$465,400 Zestimate®
$208/sqft
$3,364 Estimated rent
Home value
$465,400
$419,000 - $517,000
$3,364/mo
Zestimate® history
Owner options
List your home for rent
$3,364/mo
Rent Zestimate®
Find your next renter with Zillow Rental Manager. Plus, with online applications, you can quickly screen prospective tenants – for free.
$3,364/mo
Rent Zestimate®
Refinance and save
$3,194/mo
Est. payment
Refinancing to a lower rate could help reduce your monthly payments and save thousands over the life of the loan.
$3,194/mo
Est. payment
Explore your selling options
Work with a Zillow partner agent
Leverage their expertise and Zillow's premium Showcase listings to get your home seen by more buyers.
Get startedList with your own agent
Get your home in front of millions of buyers by listing it on Zillow.
Learn how to do itSell it yourself
Take full control of how buyers see your home on Zillow by listing For Sale by Owner (FSBO).
List your homeWhat's special
Zillow last checked:
Listing updated:
Listed by:
Rebeca Kachlik DRE #01958112 909-964-3220,
Rebeca Kachlik, Broker,
Justine Herrera DRE #02085094,
Rebeca Kachlik, Broker
Bought with:
Sharlita Barrett, DRE #02263489
Keller Williams Victor Valley
Skye Vergara, DRE #02156665
Keller Williams Victor Valley
Source: CRMLS,MLS#: CV25239031 Originating MLS: California Regional MLS
Originating MLS: California Regional MLSFacts & features
Interior
Bedrooms & bathrooms
- Bedrooms: 4
- Bathrooms: 3
- Full bathrooms: 3
- Main level bathrooms: 3
- Main level bedrooms: 4
Rooms
- Room types: Bedroom, Entry/Foyer, Family Room, Kitchen, Laundry, Primary Bathroom, Primary Bedroom
Primary bedroom
- Features: Primary Suite
Primary bedroom
- Features: Main Level Primary
Bedroom
- Features: All Bedrooms Down
Bedroom
- Features: Bedroom on Main Level
Bathroom
- Features: Bathtub, Dual Sinks, Quartz Counters, Remodeled, Soaking Tub, Separate Shower, Tub Shower, Upgraded, Walk-In Shower
Kitchen
- Features: Kitchen Island, Quartz Counters
Heating
- Central
Cooling
- Central Air, Dual
Appliances
- Included: Dishwasher, Electric Cooktop, Disposal, Microwave
- Laundry: Washer Hookup, Gas Dryer Hookup, Inside
Features
- High Ceilings, Open Floorplan, Quartz Counters, All Bedrooms Down, Bedroom on Main Level, Main Level Primary, Primary Suite
- Flooring: Tile, Vinyl
- Windows: Double Pane Windows
- Has fireplace: No
- Fireplace features: None
- Common walls with other units/homes: No Common Walls
Interior area
- Total interior livable area: 2,253 sqft
Property
Parking
- Total spaces: 2
- Parking features: Direct Access, Driveway, Garage, RV Potential
- Attached garage spaces: 2
Features
- Levels: One
- Stories: 1
- Entry location: 26987 Lakeview
- Patio & porch: Rear Porch
- Pool features: Association
- Has spa: Yes
- Spa features: Association
- Fencing: Vinyl
- Has view: Yes
- View description: Neighborhood
- Waterfront features: Across the Road from Lake/Ocean
Lot
- Size: 0.29 Acres
- Features: 0-1 Unit/Acre, Back Yard, Desert Front, Landscaped
Details
- Parcel number: 0467821090000
- Special conditions: Standard
Construction
Type & style
- Home type: SingleFamily
- Architectural style: Contemporary,Custom
- Property subtype: Single Family Residence
Materials
- Foundation: Slab
- Roof: Tile
Condition
- Updated/Remodeled,Turnkey
- New construction: Yes
- Year built: 2025
Utilities & green energy
- Electric: Standard
- Sewer: Public Sewer
- Water: Public
- Utilities for property: Electricity Connected, Natural Gas Connected, Sewer Connected, Water Connected
Community & HOA
Community
- Features: Fishing, Golf
- Security: Carbon Monoxide Detector(s), Fire Detection System, Smoke Detector(s)
HOA
- Has HOA: Yes
- Amenities included: Bocce Court, Billiard Room, Clubhouse, Controlled Access, Sport Court, Fitness Center, Golf Course, Meeting/Banquet/Party Room, Other, Playground, Pickleball, Pool, Recreation Room, Sauna, Spa/Hot Tub, Tennis Court(s), Trail(s)
- HOA fee: $224 monthly
- HOA name: Silver Lake Association
- HOA phone: 760-245-1606
Location
- Region: Helendale
Financial & listing details
- Price per square foot: $208/sqft
- Tax assessed value: $243,929
- Annual tax amount: $3,204
- Date on market: 10/16/2025
- Cumulative days on market: 19 days
- Listing terms: Submit
- Inclusions: Stove, Dishwasher, Microwave
Price history
| Date | Event | Price |
|---|---|---|
| 12/8/2025 | Sold | $469,000$208/sqft |
Source:  CRMLS #CV25239031 Report a problem CRMLS #CV25239031 Report a problem | ||
| 11/23/2025 | Pending sale | $469,000$208/sqft |
Source: CRMLS #CV25239031 Report a problem | ||
| 11/5/2025 | Contingent | $469,000$208/sqft |
Source: CRMLS #CV25239031 Report a problem | ||
| 10/17/2025 | Listed for sale | $469,000-6%$208/sqft |
Source: CRMLS #CV25239031 Report a problem | ||
| 8/16/2025 | Listing removed | $499,000$221/sqft |
Source:  SDMLS #IV25060453 Report a problem SDMLS #IV25060453 Report a problem | ||
| 6/30/2025 | Listed for sale | $499,000+2069.6%$221/sqft |
Source: SDMLS #IV25060453 Report a problem | ||
| 6/21/2023 | Sold | $23,000-8%$10/sqft |
Source: Public Record Report a problem | ||
| 1/21/2022 | Listing removed | -- |
Source: Owner Report a problem | ||
| 10/23/2021 | Listed for sale | $24,999+115.5%$11/sqft |
Source: Owner Report a problem | ||
| 9/3/2009 | Sold | $11,600+1028.4%$5/sqft |
Source: Public Record Report a problem | ||
| 9/4/2002 | Sold | $1,028 |
Source: Public Record Report a problem | ||
Public tax history
| Year | Property taxes | Tax assessment |
|---|---|---|
| 2025 | $3,204 +570.8% | $243,929 +939.8% |
| 2024 | $478 +19.2% | $23,460 +81.9% |
| 2023 | $401 +5.1% | $12,900 +10.3% |
| 2022 | $381 +5.2% | $11,700 +10.4% |
| 2021 | $363 +3.5% | $10,600 +5% |
| 2020 | $350 +0.7% | $10,100 +3.1% |
| 2019 | $348 -0.1% | $9,800 +6.5% |
| 2018 | $348 +4.4% | $9,200 +2.2% |
| 2017 | $333 | $9,000 |
| 2016 | $333 +1% | $9,000 |
| 2015 | $330 +2.1% | $9,000 +12.5% |
| 2014 | $323 | $8,000 -30.5% |
| 2001 | -- | $11,505 +2% |
| 2000 | -- | $11,279 |
Find assessor info on the county website
Neighborhood: 92342
Nearby homes
- $456,5004 bd3 ba3.2k sqft26985 Lakeview Dr, Helendale, CA 92342Off Market
- $497,1005 bd3 ba3.4k sqft26989 Lakeview Dr, Helendale, CA 92342Off Market

- $104,5059,539 Square Feet26983 Lakeview Dr, Helendale, CA 92342Off Market
- $480,9006 bd4 ba3.4k sqft26991 Lakeview Dr, Helendale, CA 92342Off Market
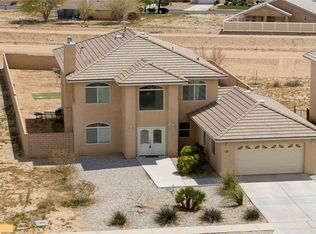
- $398,7004 bd3 ba2.2k sqft26981 Lakeview Dr, Helendale, CA 92342Off Market
- $22,0005 bd4 ba4.1k sqft26993 Lakeview Dr, Helendale, CA 92342Sold
- $23,5008,515.98 Square Feet26979 Lakeview Dr, Helendale, CA 92342Sold
- $23,5008,518 Square Feet26979 Lakeview Dr #5, Helendale, CA 92342Sold
Nearby schools
GreatSchools rating
- 6/10Helendale Elementary SchoolGrades: K-6Distance: 0.6 mi
- 3/10Riverview Middle SchoolGrades: 7-8Distance: 0.9 mi
- 3/10Adelanto High SchoolGrades: 9-12Distance: 15.5 mi
Schools provided by the listing agent
- Elementary: Helendale
Source: CRMLS. This data may not be complete. We recommend contacting the local school district to confirm school assignments for this home.
Get a cash offer in 3 minutes
Find out how much your home could sell for in as little as 3 minutes with a no-obligation cash offer.
Estimated market value
$465,400
Get a cash offer in 3 minutes
Find out how much your home could sell for in as little as 3 minutes with a no-obligation cash offer.
Estimated market value
$465,400
- California
- San Bernardino County
- Helendale
- 92342
- 26987 Lakeview Dr
Nearby cities
Nearby zip codes
Other Helendale Topics
