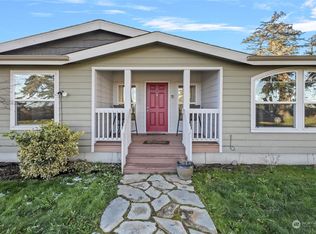
Welcome to this thoughtfully updated home offering the perfect blend of comfort, style, and functionality. Featuring spacious living areas filled with natural light from the huge windows, this home boasts an open concept layout ideal for both everyday living and entertaining. The kitchen includes stylish and plentiful cabinet space, gorgeous quartz countertops and a large deck that capitalizes on the view. The primary suite provides a relaxing retreat with a private bath and its own view of the sound, while additional bedrooms offer flexibility for whatever your heart desires. Step outside to enjoy the hot tub and Steam Fayette Barrel Sauna on your deck while overlooking your expansive, flat yard. This house is ready to impress while giving you the opportunity to put your own stamp on it. Homes like this don't come along often!!
Active
Listed by: COMPASS • Robin D Nichols
Price cut: $50K (7/28)
$829,999
26987 State Route 20, Oak Harbor, WA 98277
3beds
2,196sqft
Single Family Residence
Built in 1996
5.27 Acres Lot
$815,400 Zestimate®
$378/sqft
$-- HOA
What's special
Gorgeous quartz countertopsHuge windowsPrivate bathView of the soundExpansive flat yardOpen concept layout
- 114 days
- 701
- 50
Zillow last checked:
Listing updated:
Listed by:
Robin D Nichols,
COMPASS
Source: NWMLS as distributed by MLS GRID,MLS#: 2525932
Facts & features
Interior
Bedrooms & bathrooms
- Bedrooms: 3
- Bathrooms: 3
- Full bathrooms: 2
- 1/2 bathrooms: 1
- Main level bathrooms: 1
- Main level bedrooms: 2
Primary bedroom
- Level: Second
Bedroom
- Level: Main
Bedroom
- Level: Main
Bathroom full
- Level: Second
Bathroom full
- Level: Main
Other
- Level: Second
Den office
- Level: Main
Entry hall
- Level: Main
Kitchen with eating space
- Level: Second
Living room
- Level: Main
Utility room
- Level: Second
Heating
- Forced Air, Electric
Cooling
- Wall Unit(s)
Appliances
- Included: Dishwasher, Disposal, Dryer, Microwave, Refrigerator, Stove(s)/Range(s), Washer, Dishwasher(s), Dryer(s), Garbage Disposal, Microwave(s), Refrigerator(s), Washer(s)
Features
- Bath Off Primary, Ceiling Fan(s), Pantry, Sauna
- Flooring: Laminate, Vinyl Plank
- Has fireplace: No
Interior area
- Total structure area: 2,196
- Total interior livable area: 2,196 sqft
Property
Parking
- Parking features: Driveway, Off Street
Features
- Levels: One and One Half
- Stories: 1
- Entry location: Main
- Patio & porch: Bath Off Primary, Ceiling Fan(s), Hot Tub/Spa, Pantry, Sauna, Security System, Vaulted Ceiling(s), Walk-In Closet(s)
- Has spa: Yes
- Spa features: Indoor
- Has view: Yes
- View description: Bay, Sound, Territorial
- Has water view: Yes
- Water view: Bay,Sound
Lot
- Size: 5.27 Acres
- Features: Open Lot, Deck, High Speed Internet, Hot Tub/Spa, Patio, Propane
- Topography: Level,Partial Slope
Details
- Parcel number: S806000870010
- Zoning: R-10
- Zoning description: Jurisdiction: County
- Special conditions: Standard
Construction
Type & style
- Home type: SingleFamily
- Architectural style: 1 1/2 Story
- Property subtype: Single Family Residence
Materials
- Wood Siding, Wood Products
- Foundation: Block
- Roof: Metal
Condition
- Year built: 1996
Utilities & green energy
- Electric: Company: PSE
- Sewer: Septic Tank, Company: Septic
- Water: Individual Well, Company: Well
- Utilities for property: Starlink
Community & HOA
Community
- Security: Security System
- Subdivision: Penn Cove
Location
- Region: Oak Harbor
Financial & listing details
- Price per square foot: $378/sqft
- Tax assessed value: $604,204
- Annual tax amount: $4,262
- Date on market: 5/18/2026
- Cumulative days on market: 116 days
- Listing terms: Conventional,FHA,VA Loan
- Inclusions: Dishwasher(s), Dryer(s), Garbage Disposal, Microwave(s), Refrigerator(s), Stove(s)/Range(s), Washer(s)
- Road surface type: Dirt
Estimated market value
$815,400
$775,000 - $856,000
$3,198/mo
Price history
| Date | Event | Price |
|---|---|---|
| 7/28/2026 | Price change | $829,999-5.7%$378/sqft |
Source:  NWMLS as distributed by MLS GRID #2525932 Report a problem NWMLS as distributed by MLS GRID #2525932 Report a problem | ||
| 6/10/2026 | Price change | $879,999-1.7%$401/sqft |
Source: NWMLS as distributed by MLS GRID #2525932 Report a problem | ||
| 5/19/2026 | Listed for sale | $895,000+912.4%$408/sqft |
Source: NWMLS as distributed by MLS GRID #2525932 Report a problem | ||
| 3/9/2019 | Listing removed | $88,400$40/sqft |
Source: NextHome Preview Properties #1416249 Report a problem | ||
| 2/27/2019 | Listed for sale | $88,400-74.7%$40/sqft |
Source: NextHome Preview Properties #1416249 Report a problem | ||
| 4/21/2005 | Sold | $349,000$159/sqft |
Source: Public Record Report a problem | ||
Public tax history
| Year | Property taxes | Tax assessment |
|---|---|---|
| 2024 | $3,836 -12.3% | $604,204 -0.7% |
| 2023 | $4,371 +2.5% | $608,456 +8.4% |
| 2022 | $4,264 +14.5% | $561,268 +32% |
| 2021 | $3,723 +8% | $425,322 +1.5% |
| 2020 | $3,446 +18.1% | $419,121 +7.6% |
| 2019 | $2,918 -8.6% | $389,693 +9.6% |
| 2018 | $3,191 -6.4% | $355,684 -0.3% |
| 2017 | $3,410 +8.4% | $356,898 +2.2% |
| 2016 | $3,145 +2.3% | $349,293 +6.9% |
| 2015 | $3,073 | $326,690 -12.2% |
| 2013 | -- | $371,974 |
| 2012 | -- | -- |
| 2010 | -- | -- |
| 2009 | -- | $428,308 |
Find assessor info on the county website
Monthly payment
Est. payment
Payment breakdown
Explore the cost of this home by adjusting the details. Changes won't be saved.Climate risks
Neighborhood: 98277
Nearby schools
Schools provided by the listing agent
- Elementary: Coupeville Elem
- Middle: Coupeville Mid
- High: Coupeville High
Source: NWMLS as distributed by MLS GRID. This data may not be complete. We recommend contacting the local school district to confirm school assignments for this home.



Similar homes
- $680,0003 bd2 ba2.1k sqftWaterloo Acres Div No 2, Oak Harbor, WA 98277Active
 MLS ID #2580280, Evelyn Ortega. NWMLS as distributed by MLS GRID
 - $798,0003 bd3 ba2k sqft1264 Eagle Crest Drive, Oak Harbor, WA 98277Active
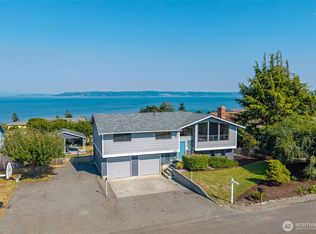 MLS ID #2559086, Tyler Fitzgerald. NWMLS as distributed by MLS GRID
 - $859,0003 bd3 ba2k sqft578 SW Shelley Ln, Oak Harbor, WA 98277Active
 MLS ID #2561335, Jay Kiesser. NWMLS as distributed by MLS GRID
 - $838,0004 bd3 ba2.2k sqft1012 Star Flower Road, Oak Harbor, WA 98277Active
 MLS ID #2558891, James Martin. NWMLS as distributed by MLS GRID
