Welcome home to this rare gem! A well maintained, extremely loved , one owner colonial in the well sought after community of The Villages Of Lakeside! Enjoy quiet mornings on the large front porch and relaxing evenings on the patio of the impressively landscaped, large backyard. Walk into the open entryway with pergo flooring and into the huge great room with a feature wall showcasing beautiful wood built- ins that surround the gas fireplace. First floor laundry room! Large, open formal dining room for your family or friends gatherings. Bright and open eat in kitchen updated with gorgeous quartz counter tops and sleek white cabinets with a sliding door stepping out to the stone patio. The backyard features many well groomed, picturesque gardens all ready for use, including a back vegetable garden area and a shed. Upstairs you will find the owners suite opening with french doors, vaulted ceilings , multiple closets, including a walk in closet and a large bathroom with skylights. There are three additional generous sized bedrooms upstairs. Last but not least : large and open fully finished basement with a bar area, great entertainment space , storage space along with additional area that is mostly all roughed in for completing as a bonus finished space, if desired! New HVAC 2021, New Roof 2018. Neighborhood pool, picnic area and tennis courts. This home has it all and more !
Closed
$396,000
26989 Valeside Ln, Olmsted Township, OH 44138
4beds
2,658sqft
Single Family Residence
Built in 1999
0.36 Acres Lot
$432,800 Zestimate®
$149/sqft
$2,770 Estimated rent
Home value
$432,800
$411,000 - $454,000
$2,770/mo
Zestimate® history
Owner options
List your home for rent
$2,770/mo
Rent Zestimate®
Find your next renter with Zillow Rental Manager. Plus, with online applications, you can quickly screen prospective tenants – for free.
$2,770/mo
Rent Zestimate®
Refinance and save
$3,244/mo
Est. payment
Refinancing to a lower rate could help reduce your monthly payments and save thousands over the life of the loan.
$3,244/mo
Est. payment
Explore your selling options
Work with a Zillow partner agent
Leverage their expertise and Zillow's premium Showcase listings to get your home seen by more buyers.
Get startedList with your own agent
Get your home in front of millions of buyers by listing it on Zillow.
Learn how to do itSell it yourself
Take full control of how buyers see your home on Zillow by listing For Sale by Owner (FSBO).
List your homeWhat's special
Gas fireplaceTennis courtsBack vegetable garden areaPicnic areaGreat entertainment spaceNeighborhood poolOpen eat in kitchen
Zillow last checked:
Listing updated:
Listed by:
Melissa Bristow Melissabristow@kw.com440-465-5634,
Keller Williams Citywide
Bought with:
Christopher A Frederick, 426983
Coldwell Banker Schmidt Realty
Michele L Frederick, 436731
Coldwell Banker Schmidt Realty
Source: MLS Now,MLS#: 5025332 Originating MLS: Akron Cleveland Association of REALTORS
Originating MLS: Akron Cleveland Association of REALTORSFacts & features
Interior
Bedrooms & bathrooms
- Bedrooms: 4
- Bathrooms: 3
- Full bathrooms: 2
- 1/2 bathrooms: 1
- Main level bathrooms: 1
Primary bedroom
- Description: Flooring: Carpet
- Features: Vaulted Ceiling(s), Walk-In Closet(s)
- Level: Second
- Dimensions: 13 x 15
Bedroom
- Description: Flooring: Carpet
- Level: Second
- Dimensions: 11 x 14
Bedroom
- Description: Flooring: Carpet
- Level: Second
- Dimensions: 10 x 13
Bedroom
- Description: Flooring: Carpet
- Level: Second
- Dimensions: 10 x 12
Basement
- Description: Flooring: Carpet
- Features: Bar
- Level: Lower
- Dimensions: 27.5 x 18
Dining room
- Description: Flooring: Carpet
- Features: Chandelier
- Level: First
- Dimensions: 13.5 x 10.5
Eat in kitchen
- Description: Flooring: Laminate
- Level: First
- Dimensions: 18 x 12
Great room
- Description: Flooring: Carpet
- Features: Built-in Features, Fireplace
- Level: First
- Dimensions: 30 x 16
Heating
- Forced Air
Cooling
- Central Air
Appliances
- Included: Dryer, Dishwasher, Microwave, Range, Refrigerator, Washer
Features
- Basement: Full,Finished,Storage Space,Sump Pump
- Number of fireplaces: 1
- Fireplace features: Gas
Interior area
- Total structure area: 2,658
- Total interior livable area: 2,658 sqft
- Finished area above ground: 1,998
- Finished area below ground: 660
Property
Parking
- Total spaces: 2
- Parking features: Attached, Garage
- Attached garage spaces: 2
Features
- Levels: Two
- Stories: 2
- Pool features: Association, Community
Lot
- Size: 0.36 Acres
Details
- Parcel number: 26225048
Construction
Type & style
- Home type: SingleFamily
- Architectural style: Colonial
- Property subtype: Single Family Residence
Materials
- Vinyl Siding
- Roof: Asphalt
Condition
- Year built: 1999
Utilities & green energy
- Sewer: Public Sewer
- Water: Public
Community & HOA
Community
- Features: Tennis Court(s), Pool
- Subdivision: Lakeside Vill
HOA
- Has HOA: Yes
- Services included: Association Management, Pool(s), Recreation Facilities
- HOA fee: $450 annually
- HOA name: Lakeside Village Subdivision
Location
- Region: Olmsted Township
Financial & listing details
- Price per square foot: $149/sqft
- Tax assessed value: $333,300
- Annual tax amount: $8,018
- Date on market: 3/27/2024
- Cumulative days on market: 22 days
- Listing terms: Cash,Conventional,FHA,VA Loan
Price history
| Date | Event | Price |
|---|---|---|
| 5/6/2024 | Sold | $396,000+5.6%$149/sqft |
Source:  MLS Now #5025332 Report a problem MLS Now #5025332 Report a problem | ||
| 4/18/2024 | Pending sale | $375,000$141/sqft |
Source: MLS Now #5025332 Report a problem | ||
| 3/31/2024 | Contingent | $375,000$141/sqft |
Source: MLS Now #5025332 Report a problem | ||
| 3/27/2024 | Listed for sale | $375,000+95.5%$141/sqft |
Source: MLS Now #5025332 Report a problem | ||
| 6/24/1999 | Sold | $191,800$72/sqft |
Source: Public Record Report a problem | ||
Public tax history
| Year | Property taxes | Tax assessment |
|---|---|---|
| 2025 | $8,171 -0.9% | $116,660 |
| 2024 | $8,241 +10.7% | $116,660 +35.7% |
| 2023 | $7,447 +0.5% | $86,000 |
| 2022 | $7,406 +0.8% | $86,000 |
| 2021 | $7,345 +1.2% | $86,000 +14% |
| 2020 | $7,256 +10.8% | $75,430 +0% |
| 2019 | $6,547 -3.4% | $75,420 0% |
| 2018 | $6,779 +1.2% | $75,430 +9.7% |
| 2017 | $6,695 -0.2% | $68,780 |
| 2016 | $6,706 | $68,780 |
| 2015 | $6,706 +1.5% | $68,780 +3% |
| 2014 | $6,607 +5.1% | $66,790 |
| 2013 | $6,285 +5.3% | $66,790 |
| 2012 | $5,969 +0.1% | $66,790 -3% |
| 2011 | $5,961 +899.9% | $68,890 |
| 2010 | $596 -88.7% | $68,890 |
| 2009 | $5,259 -1.2% | $68,890 -8% |
| 2008 | $5,321 +2.7% | $74,870 |
| 2007 | $5,182 +2.6% | $74,870 |
| 2006 | $5,049 +1.5% | $74,870 +6.2% |
| 2005 | $4,973 +1.9% | $70,490 |
| 2004 | $4,879 +5.2% | $70,490 |
| 2003 | $4,636 +2.1% | $70,490 +5% |
| 2002 | $4,540 -48.6% | $67,130 |
| 2001 | $8,828 -0.2% | $67,130 |
| 2000 | $8,848 | $67,130 |
Find assessor info on the county website
Neighborhood: 44138
Nearby homes
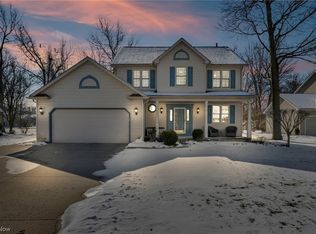
- $373,0004 bd3 ba3.3k sqft26987 Valeside Ln, Olmsted Township, OH 44138Sold
- $442,1004 bd2 ba2.2k sqft26991 Valeside Ln, Olmsted Township, OH 44138Off Market
- $416,8004 bd2 ba2k sqft26995 Valeside Ln, Olmsted Township, OH 44138Off Market
- $400,3004 bd3 ba1.9k sqft26985 Valeside Ln, Olmsted Township, OH 44138Off Market
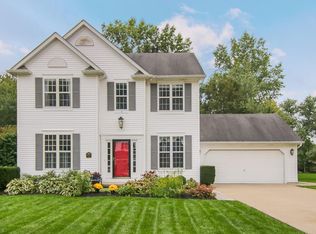
- $425,7004 bd4 ba2.1k sqft26990 Valeside Ln, Olmsted Township, OH 44138Off Market
- $374,5003 bd2 ba1.6k sqft26986 Glenside Ln, Olmsted Township, OH 44138Off Market
- $410,7004 bd2 ba2.1k sqft26988 Glenside Ln, Olmsted Township, OH 44138Off Market
- $423,0004 bd2 ba2.3k sqft26988 Valeside Ln, Olmsted Township, OH 44138Off Market
Nearby schools
GreatSchools rating
- 8/10Olmsted Falls Intermediate BuildingGrades: 4-5Distance: 0.5 mi
- 6/10Olmsted Falls Middle SchoolGrades: 6-8Distance: 0.6 mi
- 9/10Olmsted Falls High SchoolGrades: 9-12Distance: 0.6 mi
Schools provided by the listing agent
- District: Olmsted Falls CSD - 1822
Source: MLS Now. This data may not be complete. We recommend contacting the local school district to confirm school assignments for this home.
Get a cash offer in 3 minutes
Find out how much your home could sell for in as little as 3 minutes with a no-obligation cash offer.
Estimated market value
$432,800
Get a cash offer in 3 minutes
Find out how much your home could sell for in as little as 3 minutes with a no-obligation cash offer.
Estimated market value
$432,800
- Ohio
- Cuyahoga County
- Olmsted Falls
- 44138
- 26989 Valeside Ln
Nearby cities
Nearby zip codes
Other Olmsted Falls Topics
