Back on the market. Welcome to Paradise…. This is a custom built (Don Gilbert) brick home that has been well cared for by the original owners. It sits on nearly 5 acres with abundant wildlife, fenced and cross fenced, zoned A1 so bring your horses, chickens and livestock. Kitchen remodel with solid oak cabinets and quartz countertops, new roof this year, HVAC and water heater are less than 10 years old, whole house generator (15kw Generac), wood burning fireplace in the great room with lots of windows letting in natural light and a beautiful view of the pond and backyard. The house has 3 spacious bedrooms and 2 baths, an abundance of storage, the master suite boasts a wall closet and a walk-in closet, spacious laundry room, lots of windows bringing the beauty of outside in, double pane glass and extra insulation help keep the home energy efficient. Located in Glenwood which is probably DeLand's most desirable area, on a paved road less than a mile to Highland Park Fish Camp and just minutes to De Leon Springs state park, Lake Woodruff National Wildlife Refuge, Downtown Deland, Hospital, Shopping, Restaurants, ETC. Easy access to the "Spring to Spring" bike trail that will eventually connect De Leon Springs to Gemini Springs. This portion currently runs about 6.5 miles of gorgeous shaded bike trail along Grand Ave. Lake Woodruff National Wildlife Refuge (https://www.fws.gov/refuge/lake-woodruf). Spring to Spring bike trail (https://www.volusia.org/services/community-services/parks-recreation-and-culture/parks-and-trails/trails/spring-to-spring.stml) DeLeon Springs State Park (https://www.volusia.org/services/community-services/parks-recreation-and-culture/parks-and-trails/trails/spring-to-spring.stml)
Sold for $605,000
$605,000
2699 AUDUBON AVENUE, DELAND, FL 32720
3beds
2,028sqft
Single Family Residence
Built in 1991
4.7 Acres Lot
$608,900 Zestimate®
$298/sqft
$2,347 Estimated rent
Home value
$608,900
$548,000 - $676,000
$2,347/mo
Zestimate® history
Owner options
List your home for rent
$2,347/mo
Rent Zestimate®
Find your next renter with Zillow Rental Manager. Plus, with online applications, you can quickly screen prospective tenants – for free.
$2,347/mo
Rent Zestimate®
Refinance and save
$3,445/mo
Est. payment
Refinancing to a lower rate could help reduce your monthly payments and save thousands over the life of the loan.
$3,445/mo
Est. payment
Explore your selling options
Work with a Zillow partner agent
Leverage their expertise and Zillow's premium Showcase listings to get your home seen by more buyers.
Get startedList with your own agent
Get your home in front of millions of buyers by listing it on Zillow.
Learn how to do itSell it yourself
Take full control of how buyers see your home on Zillow by listing For Sale by Owner (FSBO).
List your homeWhat's special
Abundant wildlifeSpacious laundry roomQuartz countertopsAbundance of storagePaved roadWood burning fireplaceDouble pane glass
Zillow last checked:
Listing updated:
Listed by:
Bob Barker 386-804-9919,
CHARLES RUTENBERG REALTY ORLANDO 407-622-2122
Bought with:
Pam Dean, 3392917
LANE REALTY SERVICES, LLC
Source: Stellar MLS,MLS#: V4942923 Originating MLS: Orlando Regional
Originating MLS: Orlando Regional
Facts & features
Interior
Bedrooms & bathrooms
- Bedrooms: 3
- Bathrooms: 2
- Full bathrooms: 2
Primary bedroom
- Features: Walk-In Closet(s)
- Level: First
- Area: 238 Square Feet
- Dimensions: 17x14
Bedroom 2
- Features: Built-in Closet
- Level: First
- Area: 132 Square Feet
- Dimensions: 12x11
Bedroom 3
- Features: Built-in Closet
- Level: First
- Area: 132 Square Feet
- Dimensions: 12x11
Balcony porch lanai
- Level: First
- Area: 432 Square Feet
- Dimensions: 36x12
Dinette
- Level: First
- Area: 84 Square Feet
- Dimensions: 12x7
Dining room
- Level: First
- Area: 132 Square Feet
- Dimensions: 12x11
Family room
- Level: First
- Area: 288 Square Feet
- Dimensions: 18x16
Great room
- Level: First
- Area: 348 Square Feet
- Dimensions: 29x12
Kitchen
- Level: First
- Area: 132 Square Feet
- Dimensions: 12x11
Laundry
- Level: First
- Area: 66 Square Feet
- Dimensions: 11x6
Heating
- Central, Electric
Cooling
- Central Air
Appliances
- Included: Dishwasher, Disposal, Electric Water Heater, Range, Range Hood, Refrigerator, Trash Compactor, Water Filtration System, Water Softener
- Laundry: Inside
Features
- Ceiling Fan(s), Eating Space In Kitchen, Solid Surface Counters, Vaulted Ceiling(s), Walk-In Closet(s)
- Flooring: Carpet, Ceramic Tile, Vinyl
- Windows: Hurricane Shutters
- Has fireplace: Yes
- Fireplace features: Family Room, Wood Burning
Interior area
- Total structure area: 3,109
- Total interior livable area: 2,028 sqft
Property
Parking
- Total spaces: 4
- Parking features: Garage - Attached, Carport
- Attached garage spaces: 2
- Carport spaces: 2
- Covered spaces: 4
- Details: Garage Dimensions: 24x22
Features
- Levels: One
- Stories: 1
- Exterior features: Irrigation System, Storage
- Has view: Yes
- View description: Pond
- Has water view: Yes
- Water view: Pond
- Waterfront features: Pond, Pond Access
Lot
- Size: 4.7 Acres
- Features: Cleared, In County, Pasture
Details
- Parcel number: 694410000110
- Zoning: A-1
- Special conditions: None
Construction
Type & style
- Home type: SingleFamily
- Property subtype: Single Family Residence
Materials
- Brick
- Foundation: Slab
- Roof: Shingle
Condition
- New construction: No
- Year built: 1991
Utilities & green energy
- Sewer: Septic Tank
- Water: Well
- Utilities for property: Cable Connected, Electricity Connected
Community & HOA
Community
- Pet fee: $0 monthly
- Subdivision: GLENWOOD DELAND FARMS
HOA
- Has HOA: No
Location
- Region: Deland
Financial & listing details
- Price per square foot: $298/sqft
- Tax assessed value: $433,150
- Annual tax amount: $2,682
- Date on market: 5/28/2025
- Cumulative days on market: 17 days
- Listing terms: Cash,Conventional,FHA,USDA Loan,VA Loan
- Ownership: Fee Simple
- Total actual rent: 0
- Electric utility on property: Yes
- Road surface type: Paved, Asphalt
Price history
| Date | Event | Price |
|---|---|---|
| 8/8/2025 | Sold | $605,000+1%$298/sqft |
Source:  Stellar MLS #V4942923 Report a problem Stellar MLS #V4942923 Report a problem | ||
| 7/17/2025 | Pending sale | $599,000$295/sqft |
Source: Stellar MLS #V4942923 Report a problem | ||
| 7/3/2025 | Listed for sale | $599,000$295/sqft |
Source: Stellar MLS #V4942923 Report a problem | ||
| 6/2/2025 | Pending sale | $599,000$295/sqft |
Source: Stellar MLS #V4942923 Report a problem | ||
| 5/28/2025 | Listed for sale | $599,000$295/sqft |
Source: Stellar MLS #V4942923 Report a problem | ||
Public tax history
| Year | Property taxes | Tax assessment |
|---|---|---|
| 2025 | $2,732 +1.9% | $433,150 +150.9% |
| 2024 | $2,682 +3.7% | $172,615 +3% |
| 2023 | $2,586 +2.4% | $167,588 +3% |
| 2022 | $2,525 | $162,707 +3% |
| 2021 | -- | $157,968 +1.4% |
| 2020 | $2,566 | $155,787 +2.3% |
| 2019 | $2,566 -2.8% | $152,284 +1.9% |
| 2018 | $2,640 +0.5% | $149,445 +2.1% |
| 2017 | $2,626 +0.3% | $146,371 +2.1% |
| 2016 | $2,619 +4.8% | $143,360 +0.7% |
| 2015 | $2,499 -0.9% | $142,363 +0.8% |
| 2014 | $2,521 | $141,233 +1.5% |
| 2013 | -- | $139,146 +1.7% |
| 2012 | -- | $136,820 +3% |
| 2011 | -- | $132,835 +1.5% |
| 2010 | -- | $130,872 +2.7% |
| 2009 | -- | $127,431 +3.1% |
| 2007 | -- | $123,596 -0.5% |
| 2006 | -- | $124,198 +6.1% |
| 2005 | -- | $117,069 +3% |
| 2004 | -- | $113,659 +1.9% |
| 2003 | -- | $111,540 +2.4% |
| 2002 | -- | $108,926 +1.6% |
| 2001 | -- | $107,211 +3% |
| 2000 | -- | $104,089 |
Find assessor info on the county website
Neighborhood: 32720
Nearby homes
- $666,0003 bd2 ba2.2k sqft2675 Audubon Ave, Deland, FL 32720Off Market
- $318,7003 bd2 ba1.4k sqft2745 Audubon Ave, Deland, FL 32720Off Market
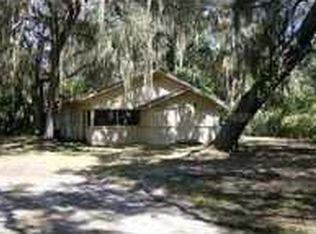
- $544,1003 bd2 ba1.7k sqft2670 Audubon Ave, Deland, FL 32720Off Market
- $438,1003 bd2 ba1.6k sqft2690 Audubon Ave, Deland, FL 32720Off Market
- $72,000-- bd-- ba-- sqftAudubon Ave, Deland, FL 32720Off Market
- $72,000-- bd-- ba-- sqftAudubon Ave, Deland, FL 32720Off Market
- $108,375-- bd-- ba-- sqftAudubon Ave, Deland, FL 32720Off Market
- $167-- bd-- ba-- sqftAudubon Ave, Deland, FL 32720Off Market
Nearby schools
GreatSchools rating
- 7/10Citrus Grove ElementaryGrades: K-5Distance: 2.6 mi
- 5/10Southwestern Middle SchoolGrades: 6-8Distance: 5.1 mi
- 6/10Deland High SchoolGrades: PK,9-12Distance: 5.3 mi
Schools provided by the listing agent
- Elementary: Citrus Grove Elementary
- Middle: Southwestern Middle
- High: Deland High
Source: Stellar MLS. This data may not be complete. We recommend contacting the local school district to confirm school assignments for this home.
Get a cash offer in 3 minutes
Find out how much your home could sell for in as little as 3 minutes with a no-obligation cash offer.
Estimated market value
$608,900
Get a cash offer in 3 minutes
Find out how much your home could sell for in as little as 3 minutes with a no-obligation cash offer.
Estimated market value
$608,900
- Florida
- Volusia County
- Deland
- 32720
- 2699 AUDUBON AVENUE
Nearby cities
Nearby zip codes
Other Deland Topics
