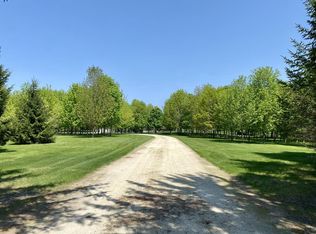
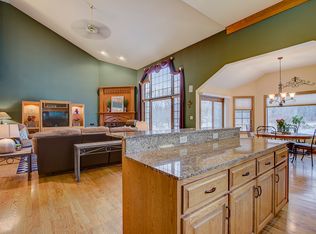
Seclusion, Privacy & Tranquility best describe this captivating estate nestled on 20 wooded country acres offering stately trees, lush greenery, expansive open spaces, groomed trails throughout & a serene 1 ac pond perfect for wildlife & birds to love! Enjoy the ride on the winding driveway to the top of the hill to the spectacular Frank Lloyd Wright inspired Prairie Style custom 3br/2.5ba gem w/ 3.5 car attached garage & a 44' x 30' insulated/heated barn/workshop, Towering 16' ceilings & breathtaking craftsmanship details of Cedar & Stone accents greet you as you enter the Open Concept gem! Abundance of Natural Light, 3 panel doors throughout, Natural Stone FP, Top of the Line Kitchenaide Refrigerator/2021 Miele Stove Top, Oven, Dishwasher/2022, Screened Gazebo, Rec Room in Lower! ''WOW''
Closed
$1,050,000
2699 County Road I, Saukville, WI 53080
3beds
2,637sqft
Single Family Residence
Built in 2007
20.1 Acres Lot
$1,133,700 Zestimate®
$398/sqft
$3,558 Estimated rent
Home value
$1,133,700
$986,000 - $1.29M
$3,558/mo
Zestimate® history
Owner options
List your home for rent
$3,558/mo
Rent Zestimate®
Find your next renter with Zillow Rental Manager. Plus, with online applications, you can quickly screen prospective tenants – for free.
$3,558/mo
Rent Zestimate®
Refinance and save
$6,595/mo
Est. payment
Refinancing to a lower rate could help reduce your monthly payments and save thousands over the life of the loan.
$6,595/mo
Est. payment
Explore your selling options
Work with a Zillow partner agent
Leverage their expertise and Zillow's premium Showcase listings to get your home seen by more buyers.
Get startedList with your own agent
Get your home in front of millions of buyers by listing it on Zillow.
Learn how to do itSell it yourself
Take full control of how buyers see your home on Zillow by listing For Sale by Owner (FSBO).
List your homeWhat's special
Natural stone fpOpen concept gemWinding drivewayScreened gazeboRec roomStone accentsExpansive open spaces
Zillow last checked:
Listing updated:
Listed by:
Barbara Beattie 262-483-4784,
Berkshire Hathaway HomeServices Metro Realty
Bought with:
Jason J Weimer
Source: WIREX MLS,MLS#: 1856120 Originating MLS: Metro MLS
Originating MLS: Metro MLSFacts & features
Interior
Bedrooms & bathrooms
- Bedrooms: 3
- Bathrooms: 3
- Full bathrooms: 2
- 1/2 bathrooms: 1
- Main level bedrooms: 3
Primary bedroom
- Level: Main
- Area: 195
- Dimensions: 15 x 13
Bedroom 2
- Level: Main
- Area: 182
- Dimensions: 14 x 13
Bedroom 3
- Level: Main
- Area: 208
- Dimensions: 16 x 13
Bathroom
- Features: Ceramic Tile, Master Bedroom Bath: Walk-In Shower, Master Bedroom Bath, Shower Over Tub, Shower Stall
Dining room
- Level: Main
- Area: 180
- Dimensions: 15 x 12
Kitchen
- Level: Main
- Area: 170
- Dimensions: 17 x 10
Living room
- Level: Main
- Area: 500
- Dimensions: 25 x 20
Office
- Level: Main
- Area: 110
- Dimensions: 11 x 10
Heating
- Natural Gas, Forced Air
Cooling
- Central Air
Appliances
- Included: Cooktop, Dishwasher, Dryer, Oven, Refrigerator, Washer, Water Softener
Features
- Cathedral/vaulted ceiling, Walk-In Closet(s)
- Flooring: Wood or Sim.Wood Floors
- Basement: Full
Interior area
- Total structure area: 2,637
- Total interior livable area: 2,637 sqft
Property
Parking
- Total spaces: 3.5
- Parking features: Garage Door Opener, Attached, 3 Car
- Attached garage spaces: 3.5
Features
- Levels: One
- Stories: 1
- Patio & porch: Patio
- Waterfront features: Pond
- Body of water: Pond
Lot
- Size: 20.1 Acres
- Dimensions: 20.10
- Features: Hobby Farm
Details
- Parcel number: 080331400800
- Zoning: RES
- Special conditions: Arms Length
Construction
Type & style
- Home type: SingleFamily
- Architectural style: Prairie/Craftsman,Ranch
- Property subtype: Single Family Residence
Materials
- Brick, Brick/Stone, Wood Siding
Condition
- 11-20 Years
- New construction: No
- Year built: 2007
Utilities & green energy
- Sewer: Septic Tank, Mound Septic
- Water: Well
Community & HOA
Location
- Region: Saukville
- Municipality: Saukville
Financial & listing details
- Price per square foot: $398/sqft
- Tax assessed value: $906,700
- Annual tax amount: $8,870
- Date on market: 11/9/2023
Price history
| Date | Event | Price |
|---|---|---|
| 1/12/2024 | Sold | $1,050,000-1.9%$398/sqft |
Source:  WIREX MLS #1856120 Report a problem WIREX MLS #1856120 Report a problem | ||
| 11/13/2023 | Pending sale | $1,070,000$406/sqft |
Source: BHHS broker feed #1856120 Report a problem | ||
| 11/13/2023 | Contingent | $1,070,000$406/sqft |
Source: WIREX MLS #1856120 Report a problem | ||
| 11/9/2023 | Listed for sale | $1,070,000$406/sqft |
Source: WIREX MLS #1856120 Report a problem | ||
Public tax history
| Year | Property taxes | Tax assessment |
|---|---|---|
| 2024 | $9,017 +8.9% | $789,700 |
| 2023 | $8,277 -2.9% | $789,700 +47.6% |
| 2022 | $8,528 +3.1% | $534,900 |
| 2021 | $8,271 +0.2% | $534,900 |
| 2020 | $8,253 +10130.1% | $534,900 |
| 2019 | $81 -99% | $534,900 |
| 2018 | $7,858 +5.6% | $534,900 |
| 2017 | $7,444 -1.9% | $534,900 |
| 2016 | $7,589 -0.8% | $534,900 |
| 2015 | $7,647 -5.7% | $534,900 |
| 2014 | $8,106 +2.5% | $534,900 +5% |
| 2013 | $7,907 -2.4% | $509,500 |
| 2012 | $8,102 -2.1% | $509,500 -1.6% |
| 2011 | $8,274 +0.1% | $517,600 |
| 2010 | $8,269 -7.3% | $517,600 |
| 2009 | $8,921 +4% | $517,600 |
| 2008 | $8,576 +34.2% | $517,600 +34.7% |
| 2007 | $6,390 +124.8% | $384,400 +111.2% |
| 2004 | $2,843 +5% | $182,000 |
| 2003 | $2,707 +27.4% | $182,000 +75.8% |
| 2002 | $2,125 -1.9% | $103,500 |
| 2001 | $2,165 | $103,500 |
Find assessor info on the county website
Neighborhood: 53080
Nearby homes
- $921,700-- bd-- ba-- sqft2697 County Road I, Saukville, WI 53080Off Market
- $560,0004 bd2 ba1.6k sqft2468 Cedar Sauk Rd, Saukville, WI 53080Sold
- $880,400-- bd-- ba-- sqft2601 County Road I, Saukville, WI 53080Off Market
- $919,1004 bd3 ba3.3k sqft2665 County Road I, Saukville, WI 53080Off Market
- $1,100,0006 bd6 ba6.5k sqft2693 County Road I, Saukville, WI 53080Sold
- $819,6005 bd3 ba3.3k sqft2711 County Road I, Saukville, WI 53080Off Market
- $476,900-- bd-- ba-- sqftN5110 County Road Y, Saukville, WI 53080Off Market
- $420,400-- bd-- ba-- sqftN5160 County Road Y, Saukville, WI 53080Off Market
Nearby schools
GreatSchools rating
- 8/10Ozaukee Elementary SchoolGrades: PK-5Distance: 7.5 mi
- 8/10Ozaukee Middle SchoolGrades: 6-8Distance: 7.5 mi
- 5/10Ozaukee High SchoolGrades: 9-12Distance: 7.5 mi
Schools provided by the listing agent
- High: Ozaukee
- District: Northern Ozaukee
Source: WIREX MLS. This data may not be complete. We recommend contacting the local school district to confirm school assignments for this home.


Get pre-qualified for a loan
At Zillow Home Loans, we can pre-qualify you in as little as 5 minutes with no impact to your credit score.An equal housing lender. NMLS #10287.
- Wisconsin
- Ozaukee County
- Saukville
- 53080
- 2699 County Road I
Nearby cities
Nearby zip codes
Other Saukville Topics
