Beautiful home in Fieldstone at Prairie Falls. This home has a fully fenced backyard, rv parking, 3 car tandem garage (with workshop) and new carpet on the main floor. A massive primary bedroom with sitting area and huge en-suite bathroom with soaking tub with separate shower truly gives an upscale feel of separation and space. Upstairs are four bedrooms, large laundry room, second living space and another full bathroom. Downstairs French doors lead to an office (or nonconforming 5th bedroom) There's a formal dining room, backing to an open kitchen and living space., with a half bath and mudroom on the main floor. Four bedrooms, two baths and laundry room are upstairs. This popular layout provides comfort and functionality. This desirable neighborhood has quick access to local parks, schools, restaurants and recreation. Add the quiet neighborhood and peaceful backyard to the list of checked boxes and this hits a lot of must haves.
Closed
Price Unknown
2699 E Thrush Dr, Post Falls, ID 83854
5beds
3baths
3,282sqft
Single Family Residence
Built in 2012
7,840 Square Feet Lot
$651,200 Zestimate®
$--/sqft
$3,500 Estimated rent
Home value
$651,200
$599,000 - $710,000
$3,500/mo
Zestimate® history
Owner options
List your home for rent
$3,500/mo
Rent Zestimate®
Find your next renter with Zillow Rental Manager. Plus, with online applications, you can quickly screen prospective tenants – for free.
$3,500/mo
Rent Zestimate®
Refinance and save
Refinancing to a lower rate could help reduce your monthly payments and save thousands over the life of the loan.
Explore your selling options
Work with a Zillow partner agent
Leverage their expertise and Zillow's premium Showcase listings to get your home seen by more buyers.
Get startedList with your own agent
Get your home in front of millions of buyers by listing it on Zillow.
Learn how to do itSell it yourself
Take full control of how buyers see your home on Zillow by listing For Sale by Owner (FSBO).
List your homeWhat's special
Rv parkingSeparate showerSecond living spaceFour bedroomsHuge en-suite bathroomFully fenced backyardPeaceful backyard
Zillow last checked:
Listing updated:
Listed by:
Natalie Priebe 360-566-5562,
NextHome Advantage Realty
Bought with:
Mary Gronley, SP40821
Windermere/Coeur d'Alene Realty Inc
Source: Coeur d'Alene MLS,MLS#: 25-7115
Facts & features
Interior
Bedrooms & bathrooms
- Bedrooms: 5
- Bathrooms: 3
- Main level bathrooms: 1
- Main level bedrooms: 1
Heating
- Natural Gas, Fireplace(s), Electric, Heat Pump, Furnace
Appliances
- Included: Gas Water Heater, Refrigerator, Microwave, Disposal, Dishwasher
- Laundry: Washer Hookup
Features
- Fireplace, High Speed Internet
- Flooring: Laminate, Vinyl, Carpet
- Has basement: No
- Has fireplace: Yes
- Common walls with other units/homes: No Common Walls
Interior area
- Total structure area: 3,282
- Total interior livable area: 3,282 sqft
Property
Parking
- Parking features: Garage - Attached
- Has attached garage: Yes
Features
- Exterior features: Lighting, Rain Gutters, Lawn
- Has view: Yes
- View description: Mountain(s), Neighborhood
Lot
- Size: 7,840 Square Feet
- Dimensions: 7971
- Features: Level
Details
- Parcel number: PK0760060230
- Zoning: RES
Construction
Type & style
- Home type: SingleFamily
- Property subtype: Single Family Residence
Materials
- Frame
- Foundation: Concrete Perimeter
- Roof: Composition
Condition
- Year built: 2012
Utilities & green energy
- Sewer: Public Sewer
- Water: Public
- Utilities for property: Cable Available
Community & HOA
Community
- Subdivision: Prairie Falls
HOA
- Has HOA: Yes
- Services included: Maintenance Grounds
- HOA name: Fieldstone
Location
- Region: Post Falls
Financial & listing details
- Tax assessed value: $624,910
- Annual tax amount: $3,724
- Date on market: 7/9/2025
- Road surface type: Paved
Price history
| Date | Event | Price |
|---|---|---|
| 9/15/2025 | Sold | -- |
Source:  Coeur d'Alene MLS #25-7115 Report a problem Coeur d'Alene MLS #25-7115 Report a problem | ||
| 8/16/2025 | Pending sale | $649,000$198/sqft |
Source: Coeur d'Alene MLS #25-7115 Report a problem | ||
| 8/4/2025 | Price change | $649,000-2.4%$198/sqft |
Source: Coeur d'Alene MLS #25-7115 Report a problem | ||
| 7/26/2025 | Price change | $665,000-1.3%$203/sqft |
Source: Coeur d'Alene MLS #25-7115 Report a problem | ||
| 7/9/2025 | Listed for sale | $674,000+51.5%$205/sqft |
Source: Coeur d'Alene MLS #25-7115 Report a problem | ||
| 6/24/2020 | Sold | -- |
Source: Agent Provided Report a problem | ||
| 5/8/2020 | Pending sale | $445,000$136/sqft |
Source: Keller Williams Realty Coeur dAlene #20-3904 Report a problem | ||
| 5/7/2020 | Listed for sale | $445,000$136/sqft |
Source: Keller Williams Realty Coeur dAlene #20-3904 Report a problem | ||
Public tax history
| Year | Property taxes | Tax assessment |
|---|---|---|
| 2025 | $3,714 -0.4% | $624,910 +4.1% |
| 2024 | $3,729 +1.1% | $600,450 -6.8% |
| 2023 | $3,689 -12.8% | $644,326 -7.4% |
| 2022 | $4,231 +29.3% | $695,640 +58.9% |
| 2021 | $3,273 -3.2% | $437,720 +12.6% |
| 2020 | $3,383 +9% | $388,580 +5.2% |
| 2019 | $3,105 -8.2% | $369,540 +14% |
| 2018 | $3,383 +14.7% | $324,120 +9.9% |
| 2017 | $2,949 +4.5% | $294,890 +8.8% |
| 2016 | $2,821 -0.1% | $271,100 +2.9% |
| 2015 | $2,825 | $263,460 +16.5% |
| 2013 | $2,825 | $226,200 +606.9% |
| 2012 | -- | $32,000 -0.9% |
| 2011 | -- | $32,300 -15% |
| 2010 | -- | $38,000 |
Find assessor info on the county website
Neighborhood: 83854
Nearby homes
- $659,3004 bd2 ba3k sqft1855 E Dipper Loop, Post Falls, ID 83854Off Market
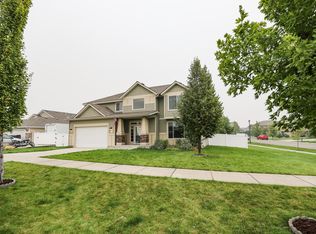
- $550,5004 bd3 ba1.8k sqft1852 E Dipper Loop, Post Falls, ID 83854Off Market
- $526,9004 bd3 ba1.8k sqft1823 E Dipper Loop, Post Falls, ID 83854Off Market
- $652,8004 bd2 ba3k sqft1870 E Dipper Loop, Post Falls, ID 83854Off Market
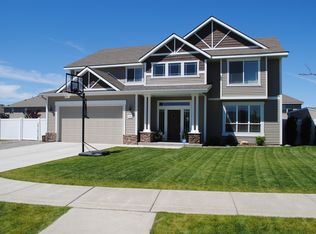
- $718,5004 bd-- ba3.1k sqft1870 E Dipper Loop, Post Falls, ID 83854Off Market
- $565,0006 bd3 ba2.3k sqft1824 E Dipper Loop, Post Falls, ID 83854Off Market
- $491,9003 bd2 ba1.6k sqft1898 E Dipper Loop, Post Falls, ID 83854Off Market
- $493,8003 bd3 ba1.8k sqft1993 E Dipper Loop, Post Falls, ID 83854Off Market
Nearby schools
GreatSchools rating
- 8/10Greensferry Elementary SchoolGrades: PK-5Distance: 0.3 mi
- 7/10Post Falls Middle SchoolGrades: 6-8Distance: 1.2 mi
- 2/10New Vision Alternative SchoolGrades: 9-12Distance: 1.9 mi
Sell for more on Zillow
Get a Zillow Showcase℠ listing at no additional cost and you could sell for .
$651,200
2% more
+$13,024
With Zillow Showcase(estimated)
$664,224
- Idaho
- Kootenai County
- Post Falls
- 83854
- 2699 E Thrush Dr
Nearby cities
Nearby zip codes
Other Post Falls Topics
