This is a must see 3-bedroom 2 bath home with 2256 finished sq ft featuring 5 garage stalls situated on 1.65 acres. This well-maintained property has tremendous curb appeal with the property layout and the views ranging from farm land to wooded hills in the area. Inside features include a 4 season porch area as you enter for drop off zone and casual social setting. Stepping up to the kitchen area you find plenty of counter top and oak style cabinetry with all the appliances remaining. The kitchen transistions into a dining area on one side and living room to the other side with an inviting bay window and new carpet. Both the living room and dining area have great views of the rural area overlooking rolling farm land. From the living room you move down the hallway to the main bath room, 2 standard bedrooms and the master bedroom/bath. The lower level has a finished family room along with 2 hobby rooms loaded with shelving that could convert to non-conforming bedrooms. The utility and laundry room are located on this level with wash sink and additional shelf storage. Outside features include recent new asphalt driveway and 2 detached garages. First is a single stall oversized (24 X 32) with overhead door and opener which is a great buidling for acreage tools, storage and workbench. The second garage is a 2 story (24 X 50) with 2 double overhead doors and openers. This building has a heated center workshop area between the garage stalls. The upper floor is wide open and has great potential for hobby or entertainment options. Located just off of C-50 you are 3 miles from Janesville with quick access to Cedar Falls and Waverly via Hwy 218/27 or 6 miles from Denver with access to Waterloo via Hwy 63 or Wagner Road. Don’t miss out on this very well maintained property in a park like setting. So many possibilities with the extra large garage and storage building. Contact your favorite agent today for your own private tour!
Sold for $345,000
$345,000
2699 Hawthorne Ave, Janesville, IA 50647
3beds
2,256sqft
Acres
Built in 1972
1.65 Acres Lot
$363,500 Zestimate®
$153/sqft
$1,815 Estimated rent
Home value
$363,500
$345,000 - $382,000
$1,815/mo
Zestimate® history
Owner options
List your home for rent
$1,815/mo
Rent Zestimate®
Find your next renter with Zillow Rental Manager. Plus, with online applications, you can quickly screen prospective tenants – for free.
$1,815/mo
Rent Zestimate®
Refinance and save
$2,287/mo
Est. payment
Refinancing to a lower rate could help reduce your monthly payments and save thousands over the life of the loan.
$2,287/mo
Est. payment
Explore your selling options
Work with a Zillow partner agent
Leverage their expertise and Zillow's premium Showcase listings to get your home seen by more buyers.
Get startedList with your own agent
Get your home in front of millions of buyers by listing it on Zillow.
Learn how to do itSell it yourself
Take full control of how buyers see your home on Zillow by listing For Sale by Owner (FSBO).
List your homeWhat's special
New carpetExtra large garageFinished family roomWash sinkOverhead doorLaundry roomOak style cabinetry
Zillow last checked:
Listing updated:
Listed by:
Wesley Sorge 319-290-6309,
Midtown Realty,
Robbin Sorge 319-290-6550,
Midtown Realty
Bought with:
Wesley Sorge, B58208000
Midtown Realty
Source: Northeast Iowa Regional BOR as distributed by MLS GRID,MLS#: 20234609
Facts & features
Interior
Bedrooms & bathrooms
- Bedrooms: 3
- Bathrooms: 2
- Full bathrooms: 2
Rooms
- Room types: 1st Floor Entry, Liv Room/Din Room Combo, Master Bath, Master Bedroom, Workshop, Lwr Level Family Room
Primary bedroom
- Level: Main
Other
- Level: Upper
Other
- Level: Main
Other
- Level: Lower
Dining room
- Level: Main
Family room
- Level: Lower
Kitchen
- Level: Main
Living room
- Level: Main
Heating
- Forced Air, Natural Gas, Propane
Cooling
- Ceiling Fan(s), Central Air
Appliances
- Laundry: Gas Dryer Hookup, Electric Dryer Hookup, Lower Level
Features
- Ceiling Fan(s)
- Basement: Block,Interior Entry,Floor Drain,Partially Finished
- Has fireplace: No
- Fireplace features: None
Interior area
- Total interior livable area: 2,256 sqft
- Finished area below ground: 1,008
Property
Parking
- Total spaces: 3
- Parking features: 3 or More Stalls, Detached Garage, Garage Door Opener, Oversized, Wired, Workshop in Garage, Circular Driveway
- Carport spaces: 3
Features
- Patio & porch: Enclosed
- Exterior features: Garden
- Has view: Yes
- View description: Valley
Lot
- Size: 1.65 Acres
- Dimensions: 240 FT X 295 FT EST
- Features: Sloped, Wooded, School Bus Service
- Residential vegetation: Crop(s)
Details
- Additional structures: Storage, Outbuilding
- Parcel number: 102930000
- Zoning: A-1
- Special conditions: Standard
Construction
Type & style
- Home type: SingleFamily
- Property subtype: Acres
Materials
- Vinyl Siding
- Roof: Shingle,Asphalt
Condition
- Year built: 1972
Utilities & green energy
- Sewer: Septic Tank
- Water: Private Well
Community & HOA
Location
- Region: Janesville
Financial & listing details
- Price per square foot: $153/sqft
- Tax assessed value: $214,270
- Annual tax amount: $2,480
- Date on market: 10/29/2023
- Cumulative days on market: 126 days
- Road surface type: Black Top, Gravel
Price history
| Date | Event | Price |
|---|---|---|
| 3/28/2024 | Sold | $345,000-5.5%$153/sqft |
Source:  Northeast Iowa Regional BOR as distributed by MLS GRID #20234609 Report a problem Northeast Iowa Regional BOR as distributed by MLS GRID #20234609 Report a problem | ||
| 3/3/2024 | Pending sale | $365,000$162/sqft |
Source: Northeast Iowa Regional BOR as distributed by MLS GRID #20234609 Report a problem | ||
| 10/29/2023 | Listed for sale | $365,000$162/sqft |
Source: Northeast Iowa Regional BOR as distributed by MLS GRID #20234609 Report a problem | ||
Public tax history
| Year | Property taxes | Tax assessment |
|---|---|---|
| 2025 | $3,504 +46.7% | $313,660 +6.3% |
| 2024 | $2,388 +1.3% | $295,190 +37.8% |
| 2023 | $2,358 +1.1% | $214,270 +18.6% |
| 2022 | $2,332 -1.8% | $180,610 |
| 2021 | $2,374 -3.5% | $180,610 +6.6% |
| 2020 | $2,461 -4.7% | $169,370 |
| 2019 | $2,583 +17.3% | $169,370 -6% |
| 2018 | $2,201 -6.7% | $180,230 +3.7% |
| 2017 | $2,360 +11% | $173,750 |
| 2016 | $2,126 | $173,750 +7% |
| 2015 | $2,126 +8.4% | $162,380 |
| 2014 | $1,962 +7.9% | $162,380 |
| 2013 | $1,818 +0.7% | -- |
| 2012 | $1,806 +6.5% | -- |
| 2011 | $1,696 +4.3% | -- |
| 2010 | $1,626 +0.2% | -- |
| 2009 | $1,622 +2.9% | -- |
| 2008 | $1,576 +7.1% | -- |
| 2007 | $1,472 | -- |
| 2005 | $1,472 | -- |
Find assessor info on the county website
Neighborhood: 50647
Nearby homes
- $343,8004 bd2 ba2.2k sqft2704 Hawthorne Ave, Janesville, IA 50647Off Market
- $517,8005 bd3 ba1.6k sqft2677 Hawthorne Ave, Janesville, IA 50647Off Market
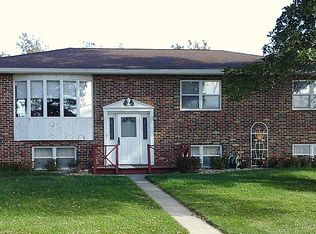
- $322,7003 bd1 ba1.6k sqft2669 Hawthorne Ave, Janesville, IA 50647Off Market
- $1,6303.6 Acres2669 Hawthorne Ave, Janesville, IA 50647Off Market
- $485,7004 bd3 ba2.4k sqft2678 Hawthorne Ave, Janesville, IA 50647Off Market
- $202,3003 bd1 ba938 sqft2649 Hawthorne Ave, Janesville, IA 50647Off Market
- $421,2004 bd2 ba2.1k sqft2638 Hawthorne Ave, Janesville, IA 50647Off Market
- $707,3003 bd1 ba2k sqft1704 275th St, Janesville, IA 50647Off Market
Nearby schools
GreatSchools rating
- 5/10Janesville Elementary SchoolGrades: PK-5Distance: 2.3 mi
- 6/10Janesville Junior-Senior High SchoolGrades: 6-12Distance: 2.3 mi
Schools provided by the listing agent
- Elementary: Janesville
- Middle: Janesville
- High: Janesville
Source: Northeast Iowa Regional BOR as distributed by MLS GRID. This data may not be complete. We recommend contacting the local school district to confirm school assignments for this home.


Get pre-qualified for a loan
At Zillow Home Loans, we can pre-qualify you in as little as 5 minutes with no impact to your credit score.An equal housing lender. NMLS #10287.
Sell for more on Zillow
Get a Zillow Showcase℠ listing at no additional cost and you could sell for .
$363,500
2% more
+$7,270
With Zillow Showcase(estimated)
$370,770
- Iowa
- Bremer County
- Janesville
- 50647
- 2699 Hawthorne Ave
Nearby cities
Nearby zip codes
Other Janesville Topics
